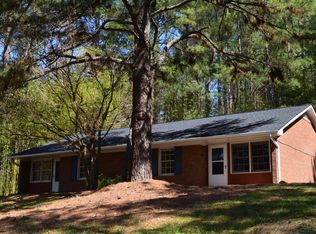
A Rare Cash-Flowing Investment Opportunity in One of the Triangle's Best Locations! Offering both immediate cash flow and exceptional long-term upside, this income-producing multifamily property presents the ideal combination of stable returns and value-add potential. Enjoy strong current cash flow with existing rents while benefiting from the opportunity to increase rents toward market rates for comparable renovated apartments in this highly desirable location. Ideally positioned in northern Chatham County with a Chapel Hill mailing address, the property sits just 4.5 miles from UNC-Chapel Hill and downtown Chapel Hill, less than one mile from shopping and UNC park-and-ride facilities, approximately 3 miles to Briar Chapel, and only 11 miles to downtown Pittsboro. This central location continues to benefit from the tremendous growth throughout the Triangle while remaining convenient to UNC Hospitals, RTP, Jordan Lake, major highways, shopping, dining, and everyday conveniences. The property consists of 3 solid brick, single-story duplexes situated on approximately 3 acres, offering a total of 6 income-producing residential units. 5 units are currently leased, with 1 intentionally held vacant to accommodate showings, while also providing an excellent opportunity for an owner to immediately lease at today's market rates. According to the appraiser, each duplex contains 1,767 heated square feet, for a total of 5,301 heated square feet across the property. Every unit offers a functional floor plan featuring 2 bedrooms, 1 full bathroom, a spacious living room, eat-in kitchen, multiple storage closets, and a dedicated laundry closet. All 6 units include washers and dryers, all of which convey with the sale (as-is). Each residence also features a covered front porch, private rear patio, and attached exterior storage/mechanical room. Designed for efficient ownership, each unit is separately metered for electricity through Duke Energy, while the property is served by a private well and septic systems. Owner-paid utility expenses are minimal, consisting primarily of electricity for the well pump house and any utilities associated with vacant units. Detailed operating expenses and annual utility costs are available on the accompanying Cap Rate calculation sheet. Cedar Lake Road is privately maintained. The property underwent extensive renovations throughout 2018-2019, significantly enhancing both appearance and long-term durability. Improvements included new 35-year architectural shingle roofs and gutters on all 3 duplexes, complete interior and exterior painting, updated flooring, appliances, fixtures, countertops, and numerous additional upgrades. To minimize future maintenance costs, there is no carpet in any unit, with all living rooms and bedrooms finished in durable Luxury Vinyl Plank or wood laminate flooring. Properties of this quality, size, and location are increasingly difficult to find. Combined with an excellent rental history, strong occupancy, quality renovations, minimal maintenance requirements, and exceptional proximity to Chapel Hill and UNC, this offering represents a compelling investment opportunity for buyers seeking dependable income today with meaningful appreciation and rental growth potential for years to come.
For sale
$1,295,000
543-549 Cedar Lake Rd, Chapel Hill, NC 27516
12beds
5,301sqft
Duplex
Built in 1978
-- sqft lot
$1,186,700 Zestimate®
$244/sqft
$-- HOA
What's special
Solid brick single-story duplexesCovered front porchPrivate rear patioEat-in kitchenDedicated laundry closetMultiple storage closetsFunctional floor plan
- 78 days
- 149
- 11
Zillow last checked:
Listing updated:
Listed by:
Chad Lloyd 919-606-8511,
Long & Foster Real Estate INC
Source: Doorify MLS,MLS#: 10184491
Facts & features
Interior
Bedrooms & bathrooms
- Bedrooms: 12
- Bathrooms: 6
- Full bathrooms: 6
Heating
- Central, Forced Air
Cooling
- Central Air
Appliances
- Included: Dishwasher, Electric Range, Free-Standing Electric Range, Free-Standing Refrigerator, Free-Standing Range, Range, Refrigerator, Range Hood, Washer/Dryer, Water Heater
- Laundry: Laundry Closet, Inside, Main Level
Features
- Eat-in Kitchen, Granite Counters, His and Hers Closets, High Speed Internet, Kitchen/Dining Room Combination
- Flooring: Laminate, Luxury Vinyl, See Remarks, Vinyl
- Common walls with other units/homes: 1 Common Wall,No Common Walls
Interior area
- Total structure area: 5,301
- Total interior livable area: 5,301 sqft
- Finished area above ground: 5,301
- Finished area below ground: 0
Video & virtual tour
Property
Parking
- Total spaces: 12
- Parking features: Asphalt, Additional Parking, Driveway, Gravel, Parking Pad
- Uncovered spaces: 12
- Details: Yes
Accessibility
- Accessibility features: Level Flooring
Features
- Levels: One
- Stories: 1
- Entry location: 1
- Patio & porch: Covered, Front Porch, Patio, Porch
- Exterior features: Rain Gutters
- Fencing: None
- Has view: Yes
- View description: Forest, Trees/Woods
Lot
- Size: 3 Acres
- Dimensions: 823 x 241 x 683 x 140
- Features: Back Yard, Few Trees, Gentle Sloping, Landscaped, Level, Private, Wooded, Hardwood Trees, Partially Cleared
- Residential vegetation: Cleared, Heavily Wooded, Natural State, Partially Wooded, See Remarks, Wooded
Details
- Parcel number: 0002604
- Zoning: R-2
- Special conditions: Standard
Construction
Type & style
- Home type: MultiFamily
- Property subtype: Duplex
Materials
- Brick, Vertical Siding
- Foundation: Concrete Perimeter, Slab
- Roof: Shingle
Condition
- Updated/Remodeled
- New construction: No
- Year built: 1978
- Major remodel year: 2000
Utilities & green energy
- Sewer: Septic Tank
- Water: Well
- Utilities for property: Cable Connected, Electricity Connected, Water Connected, Septic Connected
Community & HOA
Community
- Security: Fire Alarm, Smoke Detector(s)
- Subdivision: Cedar Lake
HOA
- Has HOA: No
Location
- Region: Chapel Hill
Financial & listing details
- Price per square foot: $244/sqft
- Tax assessed value: $892,905
- Annual tax amount: $6,268
- Date on market: 8/5/2026
- Listing agreement: Exclusive Right To Sell
- Listing terms: 1031 Exchange,Cash,Contract,Conventional,FHA,USDA Loan,VA Loan
- Lease term: 12 Months
- Total actual rent: 7581
- Tenant pays: Electricity
- Road surface type: Asphalt
Estimated market value
$1,186,700
$1.13M - $1.25M
$1,897/mo
Price history
| Date | Event | Price |
|---|---|---|
| 8/5/2026 | Listed for sale | $1,295,000$244/sqft |
Source:  Doorify MLS #10184491 Report a problem Doorify MLS #10184491 Report a problem | ||
Public tax history
Tax history is unavailable.
Monthly payment
Est. payment
Payment breakdown
Explore the cost of this home by adjusting the details. Changes won't be saved.Climate risks
Neighborhood: 27516
Nearby schools
Schools provided by the listing agent
- Elementary: Chatham - Chatham Grove Elementary
- Middle: Chatham - Margaret B Pollard Middle School
- High: Chatham - Northwood High
Source: Doorify MLS. This data may not be complete. We recommend contacting the local school district to confirm school assignments for this home.