Skip main navigation
Closed
  • $726,500

    543 60th St NE, Buffalo, MN 55313

    6beds
    3,819sqft
    Single Family
    Built in 2017
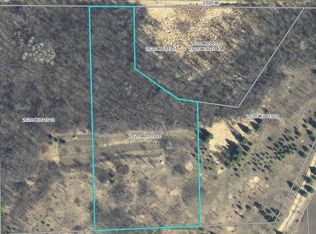
    4 Acres Lot
    $726,700 Zestimate®
    $190/sqft
    $4,100 Estimated rent

    Home value

    $726,700

    $690,000 - $763,000

    $4,100/mo

    Zestimate® history
    Loading
    Loading...

    Owner options

    List your home for rent

    $4,100/mo

    Rent Zestimate®

    Find your next renter with Zillow Rental Manager. Plus, with online applications, you can quickly screen prospective tenants – for free.

    Learn more

    $4,100/mo

    Rent Zestimate®

    Refinance and save

    $4,513/mo

    Est. payment

    Refinancing to a lower rate could help reduce your monthly payments and save thousands over the life of the loan.

    See today's rates

    $4,513/mo

    Est. payment

    Explore your selling options

    Work with a Zillow partner agent

    Leverage their expertise and Zillow's premium Showcase listings to get your home seen by more buyers.

    Get started

    List with your own agent

    Get your home in front of millions of buyers by listing it on Zillow.

    Learn how to do it

    Sell it yourself

    Take full control of how buyers see your home on Zillow by listing For Sale by Owner (FSBO).

    List your home

    What's special

    Refined country living at its finest—land, layout, and lifestyle, all in one remarkable package! Tucked away through the woods you’ll find your piece of paradise: A 2017 premium built home on a serene 4-acre parcel (plus shared ownership of an additional 12.5 acres where plenty of deer and other wildlife have been spotted.) Offering over 3,700 FSF, this desirable 2-story has everything you need and more! 6 bedrooms, (one currently used as an exercise room) 4 bathrooms, an office, and a standout garage that’s fully insulated with 12’ ceilings, an epoxy floor, and a gas line stubbed in, ready for a heater and your toys. Framed by classic pillars, the covered front porch provides a stately entrance into the home’s well-designed layout. Upon entering the foyer you’ll be greeted by an elegant front sitting room and adjoining living room that lead gracefully into the kitchen, the heart of the home. Cooking in here will be an absolute joy with the gas cooktop, double wall oven, bright kitchen window, large working island with additional cabinet space and a convenient KickVac. Just off the kitchen is the main-level laundry and a generously sized mudroom with custom built lockers for seamless daily living. The upstairs primary suite will feel like your own personal retreat boasting two walk-in closets and a private bathroom complimented by a tile shower. With 9-foot ceilings on two levels, everywhere you go feels open and airy. The brand new finished lower level adds significant living space, highlighted by an oversized rec room with endless possibilities for media, gaming, and entertainment. Energy efficiency shines with a zone heating system, air exchanger, and an energy-efficient ICF foundation for superior insulation and comfort year-round. The magic continues outdoors. The tranquil backyard is surrounded by trees. The outdoor sauna is stunning with an included changing room and shower. Come summertime you can unwind in the sauna, then step out for a refreshing swim under the open sky in the above-ground pool with an attached deck. Finish the evening relaxing on the adjacent patio, perfect for putting your feet up or grilling some dinner. If you’ve been looking for room to roam, space to breathe, and a place to truly call home, this property delivers all this and so much more!

    Zillow last checked:

    Listing updated:

    Listed by:

    Dustin L Davison 612-978-2899,

    Coldwell Banker Realty

    Bought with:

    Georgie Christian

    Avenue Realty

    Source: NorthstarMLS as distributed by MLS GRID,MLS#: 7014743MLS Logo

    Facts & features

    Interior

    Bedrooms & bathrooms
    • Bedrooms: 6
    • Bathrooms: 4
    • Full bathrooms: 1
    • 3/4 bathrooms: 2
    • 1/2 bathrooms: 1
    Bedroom
    • Level: Upper
    • Area: 221 Square Feet
    • Dimensions: 17x13
    Bedroom 2
    • Level: Upper
    • Area: 182 Square Feet
    • Dimensions: 14x13
    Bedroom 3
    • Level: Upper
    • Area: 165 Square Feet
    • Dimensions: 15x11
    Bedroom 4
    • Level: Upper
    • Area: 143 Square Feet
    • Dimensions: 13x11
    Bedroom 5
    • Level: Lower
    • Area: 132 Square Feet
    • Dimensions: 12x11
    Primary bathroom
    • Level: Upper
    • Area: 126 Square Feet
    • Dimensions: 14x9
    Dining room
    • Level: Main
    • Area: 208 Square Feet
    • Dimensions: 16x13
    Exercise room
    • Level: Lower
    • Area: 132 Square Feet
    • Dimensions: 12x11
    Foyer
    • Level: Main
    • Area: 170 Square Feet
    • Dimensions: 17x10
    Kitchen
    • Level: Main
    • Area: 240 Square Feet
    • Dimensions: 16x15
    Living room
    • Level: Main
    • Area: 273 Square Feet
    • Dimensions: 21x13
    Office
    • Level: Upper
    • Area: 187 Square Feet
    • Dimensions: 17x11
    Recreation room
    • Level: Lower
    • Area: 640 Square Feet
    • Dimensions: 32x20
    Sitting room
    • Level: Main
    • Area: 130 Square Feet
    • Dimensions: 13x10
    Heating
    • Forced Air, Zoned
    Cooling
    • Central Air
    Appliances
    • Included: Air-To-Air Exchanger, Central Vacuum, Cooktop, Dishwasher, Double Oven, Dryer, Electric Water Heater, Exhaust Fan, Microwave, Refrigerator, Stainless Steel Appliance(s), Washer, Water Softener Owned
    • Laundry: Main Level
    Features
    • Central Vacuum
    • Basement: Daylight,Egress Window(s),Finished,Full
    • Has fireplace: No
    Interior area
    • Total structure area: 3,819
    • Total interior livable area: 3,819 sqft
    • Finished area above ground: 2,554
    • Finished area below ground: 1,152

    Property

    Parking
    • Total spaces: 3
    • Parking features: Attached, Garage, Garage Door Opener, Insulated Garage
    • Attached garage spaces: 3
    • Has uncovered spaces: Yes
    Accessibility
    • Accessibility features: None
    Features
    • Levels: Two
    • Stories: 2
    • Patio & porch: Patio, Porch
    • Has private pool: Yes
    • Pool features: Above Ground
    Lot
    • Size: 4 Acres
    • Dimensions: 640 x 262 x 640 x 262
    • Features: Tree Coverage - Medium
    Details
    • Additional structures: Sauna
    • Foundation area: 1292
    • Parcel number: 202046001010
    • Zoning description: Residential-Single Family
    • Other equipment: Fuel Tank - Rented

    Construction

    Type & style
    • Home type: SingleFamily
    • Property subtype: Single Family
    Materials
    • ICFs (Insulated Concrete Forms)
    • Roof: Age 8 Years or Less
    Condition
    • New construction: No
    • Year built: 2017

    Utilities & green energy

    • Gas: Propane
    • Sewer: Private Sewer
    • Water: Private

    Community & neighborhood

    Location
    • Region: Buffalo
    • Subdivision: Hidden Prairie Preserve

    HOA & financial

    HOA
    • Has HOA: No

    Price history

    DateEventPrice
    6/10/2026Sold$726,500-2.5%$190/sqft
    Source: NorthstarMLS as distributed by MLS GRID #7014743 Report a problem
    4/28/2026Pending sale$745,000$195/sqft
    Source: NorthstarMLS as distributed by MLS GRID #7014743 Report a problem
    3/6/2026Listed for sale$745,000$195/sqft
    Source: NorthstarMLS as distributed by MLS GRID #7014743 Report a problem

    Public tax history

    YearProperty taxesTax assessment
    2025$4,846 +0.3%$542,400 +0.6%
    2024$4,830 +9.5%$539,000 -3.1%
    2023$4,412 +1.3%$556,200 +18.2%
    2022$4,356 -4.7%$470,600 +16.5%
    2021$4,572 +17.2%$403,900 +0.5%
    2020$3,900 -42.5%$402,000 +2.4%
    2019$6,782 +73.9%$392,500 +7.6%
    2018$3,900 +151.9%$364,800 +151.8%
    2017$1,548 +412.6%$144,900
    2016$302 --

    Find assessor info on the county website

    Neighborhood: 55313

    Nearby schools

    GreatSchools rating
    Get a cash offer in 3 minutes
    Find out how much your home could sell for in as little as 3 minutes with a no-obligation cash offer.
    Estimated market value
    $726,700
    Get a cash offer in 3 minutes
    Find out how much your home could sell for in as little as 3 minutes with a no-obligation cash offer.
    Estimated market value
    $726,700