Discover your dream home in the charming Village of Brightwaters with this exquisite five bedroom,two-and-a-half bath farm ranch. Nestled on a generously sized property,this home features spacious, well-appointed bedrooms with two staircases that gracefully descend to the main level. Central to the home's charm is a cozy wood burning fireplace in the living room, perfect for gatherings on chilly evenings.The formal dining room, which can be separated from the oversized kitchen by chic French glass pocket doors, offers an ideal setting for formal meals and celebrations. The generous kitchen space is perfect for culinary enthusiasts and casual dining alike, making this home not only a haven of comfort but also a hub for entertainment and family living. Enjoy the exclusive benefits of a beach permit and take advantage of village amenities that enhance your lifestyle. The home's ideal location near parks and local shops adds convenience and opportunity for leisure and errands alike. This property is not just a house, but a gateway to a fulfilling lifestyle in a coveted area. Make it yours and experience the perfect blend of comfort, convenience and charm. This is an estate sale and is being sold as is. Owner was meticulous and has records of all updates,etc. Wood flooring under all carpeting except BR over garage. Roof is 30 year GAF Timberline Architectual stripped to plywood 2008, Sewers 2016, Weil Mclain gas fired boiler 2015, Rheem 50 gallon hot water heater 2015, CAC 2015,Alpha replacement windows 2004, Custom built solid oak kitchen cabinets and granite 2009, 200 amp service., Additional information: Appearance:Mint,Separate Hotwater Heater:Y
Sold for $790,000
$790,000
543 Ackerson Boulevard, Brightwaters, NY 11718
5beds
--sqft
Single Family Residence, Residential
Built in 1962
0.34 Acres Lot
$934,200 Zestimate®
$--/sqft
$5,158 Estimated rent
Home value
$934,200
$887,000 - $990,000
$5,158/mo
Zestimate® history
Owner options
List your home for rent
$5,158/mo
Rent Zestimate®
Find your next renter with Zillow Rental Manager. Plus, with online applications, you can quickly screen prospective tenants – for free.
$5,158/mo
Rent Zestimate®
Refinance and save
$5,453/mo
Est. payment
Refinancing to a lower rate could help reduce your monthly payments and save thousands over the life of the loan.
$5,453/mo
Est. payment
Explore your selling options
Work with a Zillow partner agent
Leverage their expertise and Zillow's premium Showcase listings to get your home seen by more buyers.
Get startedList with your own agent
Get your home in front of millions of buyers by listing it on Zillow.
Learn how to do itSell it yourself
Take full control of how buyers see your home on Zillow by listing For Sale by Owner (FSBO).
List your homeWhat's special
Zillow last checked:
Listing updated:
Listed by:
Suzanne Lebohner AHWD CBR 631-897-8543,
Realty Connect USA L I Inc 631-881-5160
Bought with:
Lisa D. Rosenblatt SRES ABR SRS GR, 30RO0808343
Century 21 AA Realty
Source: OneKey® MLS as distributed by MLS GRID,MLS#: L3559727
Facts & features
Interior
Bedrooms & bathrooms
- Bedrooms: 5
- Bathrooms: 3
- Full bathrooms: 2
- 1/2 bathrooms: 1
Primary bedroom
- Description: Primary bedroom with wood flooring under the carpet and nice size closet with organizer
- Level: First
Bedroom 1
- Description: Second bedroom with wood flooring under the carpet
- Level: First
Bedroom 1
- Description: Very large bedroom with closet inside, in addition to large walk-in closet right outside the room. Could also be primary bedroom if desired
- Level: Second
Bedroom 1
- Description: Oversized bedroom with wood flooring under the carpet
- Level: Second
Bedroom 1
- Description: Large bedroom with separate staircase downstairs to main level and it's own thermostat. No wood under this carpet
- Level: Second
Bathroom 1
- Description: Powder room off of the laundry room
- Level: First
Bathroom 1
- Description: Full bath with deep jacuzzi tub
- Level: First
Bathroom 1
- Description: Full bathroom with convenient one piece surround for easy cleaning
- Level: Second
Other
- Description: Separate room for crafting/sewing/office
- Level: Basement
Other
- Description: Utilities and second fridge, great storage
- Level: Basement
Other
- Description: Workshop area with separate staircase up to main level
- Level: Basement
Other
- Description: Large walk in closet with lighting, shelving on second floor
- Level: Second
Dining room
- Description: Formal dining room separated by French glass pocket doors
- Level: First
Family room
- Description: Large finished area with wet bar
- Level: Basement
Kitchen
- Description: Large eat in kitchen with custom oak cabinets and granite countertops
- Level: First
Laundry
- Description: Separate laundry room with plenty of storage
- Level: First
Living room
- Description: Great size living room with wood burning fireplace. Hardwood floors under carpet
- Level: First
Heating
- Hot Water
Cooling
- Central Air
Appliances
- Included: Dishwasher, Disposal, Dryer, Microwave, Refrigerator, Washer, Gas Water Heater
Features
- Ceiling Fan(s), Smart Thermostat, Eat-in Kitchen, Granite Counters, Master Downstairs, Formal Dining, First Floor Bedroom
- Flooring: Hardwood, Carpet
- Windows: Blinds, Drapes
- Basement: Finished,Full
- Attic: Scuttle
- Number of fireplaces: 1
Property
Parking
- Parking features: Private, Attached, Driveway
- Has uncovered spaces: Yes
Features
- Levels: Two
- Patio & porch: Deck
- Fencing: Back Yard,Fenced
Lot
- Size: 0.34 Acres
- Dimensions: 100 x 150
- Features: Sprinklers In Front, Near Public Transit, Near School, Near Shops, Level
Details
- Parcel number: 0501003000100038000
Construction
Type & style
- Home type: SingleFamily
- Architectural style: Ranch
- Property subtype: Single Family Residence, Residential
Materials
- Vinyl Siding
Condition
- Year built: 1962
Utilities & green energy
- Water: Public
Community & HOA
Community
- Subdivision: Village Of Brightwaters
HOA
- Has HOA: No
- Amenities included: Park
Location
- Region: Brightwaters
Financial & listing details
- Tax assessed value: $53,350
- Annual tax amount: $17,103
- Date on market: 11/21/2024
- Listing agreement: Exclusive Right To Lease
Price history
| Date | Event | Price |
|---|---|---|
| 9/18/2024 | Sold | $790,000-1.2% |
Source:  OneKey® MLS as distributed by MLS GRID #L3559727 Report a problem OneKey® MLS as distributed by MLS GRID #L3559727 Report a problem | ||
| 7/31/2024 | Pending sale | $799,900 |
Source: OneKey® MLS as distributed by MLS GRID #3559727 Report a problem | ||
| 6/17/2024 | Price change | $799,900-5.9% |
Source: OneKey® MLS as distributed by MLS GRID #3559727 Report a problem | ||
| 6/4/2024 | Price change | $849,900-3.3% |
Source: OneKey® MLS as distributed by MLS GRID #3552559 Report a problem | ||
| 5/22/2024 | Price change | $879,000-2.2% |
Source: OneKey® MLS as distributed by MLS GRID #3552559 Report a problem | ||
| 5/17/2024 | Listed for sale | $899,000 |
Source: OneKey® MLS as distributed by MLS GRID #3552559 Report a problem | ||
Public tax history
| Year | Property taxes | Tax assessment |
|---|---|---|
| 2025 | -- | $53,350 |
| 2024 | -- | $53,350 |
| 2023 | -- | $53,350 |
| 2022 | -- | $53,350 |
| 2021 | -- | $53,350 |
| 2020 | -- | $53,350 |
| 2019 | -- | $53,350 |
| 2018 | -- | $53,350 |
| 2017 | $14,240 | $53,350 -4.9% |
| 2016 | -- | $56,100 |
| 2015 | -- | $56,100 |
| 2014 | -- | $56,100 |
| 2013 | -- | $56,100 |
| 2012 | -- | $56,100 |
| 2011 | -- | $56,100 |
| 2010 | -- | $56,100 |
| 2009 | -- | $56,100 |
| 2008 | -- | $56,100 |
| 2007 | $10,350 +21.6% | $56,100 |
| 2005 | $8,514 +6.1% | $56,100 |
| 2004 | $8,026 +5.7% | $56,100 |
| 2003 | $7,595 +6.1% | $56,100 |
| 2002 | $7,159 | $56,100 |
| 2001 | -- | $56,100 |
| 2000 | $6,704 | $56,100 |
Find assessor info on the county website
Neighborhood: 11718
Nearby homes
- $734,200-- bd-- ba-- sqft547 Ackerson Blvd, Brightwaters, NY 11718Off Market
- $1,112,4006 bd5 ba1 sqft539 Ackerson Blvd, Brightwaters, NY 11718Off Market
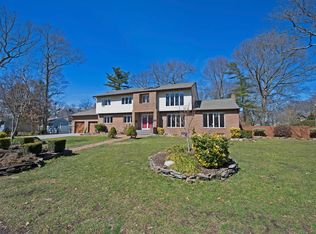
- $1,009,1004 bd2 ba2.4k sqft604 Pine Dr, Brightwaters, NY 11718Off Market

- $736,9003 bd2 ba-- sqft548 Pine Dr, Brightwaters, NY 11718Off Market
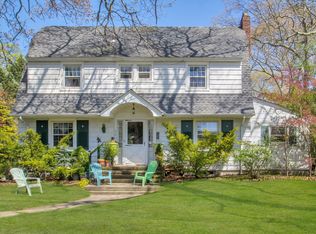
- $749,9904 bd4 ba2.2k sqft120 Mohawk Dr, Brightwaters, NY 11718Pending
- $781,6003 bd3 ba1.9k sqft551 Ackerson Blvd, Brightwaters, NY 11718Off Market
- $632,600-- bd-- ba-- sqft538 Ackerson Blvd, Brightwaters, NY 11718Off Market
- $644,500-- bd-- ba-- sqft540 Ackerson Blvd, Brightwaters, NY 11718Off Market
Nearby schools
GreatSchools rating
- 5/10South Country SchoolGrades: 3-5Distance: 1.4 mi
- 5/10Bay Shore Middle SchoolGrades: 6-8Distance: 1.3 mi
- 6/10Bay Shore Senior High SchoolGrades: 9-12Distance: 1 mi
Schools provided by the listing agent
- Elementary: Gardiner Manor School
- Middle: Bay Shore Middle School
- High: Bay Shore Senior High School
Source: OneKey® MLS as distributed by MLS GRID. This data may not be complete. We recommend contacting the local school district to confirm school assignments for this home.
Get a cash offer in 3 minutes
Find out how much your home could sell for in as little as 3 minutes with a no-obligation cash offer.
Estimated market value
$934,200
Get a cash offer in 3 minutes
Find out how much your home could sell for in as little as 3 minutes with a no-obligation cash offer.
Estimated market value
$934,200
- New York
- Suffolk County
- Brightwaters
- 11718
- 543 Ackerson Boulevard
Nearby cities
Nearby zip codes
Other Brightwaters Topics
