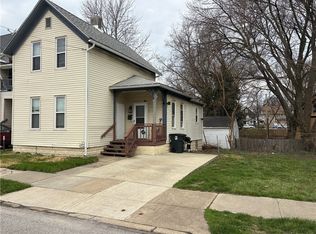
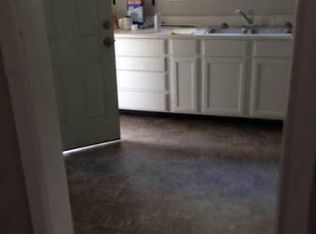
Well-maintained colonial offering 3 bedrooms, 2 full baths, a 1-car detached garage and carport with Brand New three-dimensional roof July 2026. Ideally located for an Akron University rental, providing an excellent opportunity to maximize rental income. This home has also been recognized with the Keep Akron Beautiful Beautification Watch Award for an impressive 18 years! Fabulous curb appeal welcomes you with a covered front porch, picket wrought-iron fence and concrete driveway. Inside, you’ll find beautiful wood flooring, a spacious living room and separate dining room. The first-floor bath features a walk-in corner shower and convenient laundry area with washer and dryer that convey. The amazing kitchen offers plenty of cabinet and counter space, stainless steel appliances including dishwasher, refrigerator and gas range, plus a stylish black composite sink. Upstairs are three bedrooms and a second full bath with tub. The basement offers potential for additional finished living space and features a stone fireplace and vented glass-block windows and updated electric. Outside, enjoy a gated yard with vinyl privacy fencing, covered patio and a plumbed natural-gas grill—perfect for entertaining. The detached garage has both electricity and gas along with a carport. Located directly across from the newly renovated Boss Park & walking distance to Legget Elementary School, this property offers convenience, charm and versatility. Whether you’re looking for a great home for yourself or a smart Akron University rental investment, this one is worth a look!
Active
$125,000
543 Allyn St, Akron, OH 44311
3beds
1,368sqft
Single Family Residence
Built in 1894
6,163 Square Feet Lot
$-- Zestimate®
$91/sqft
$-- HOA
What's special
Picket wrought-iron fenceFabulous curb appealCovered front porchCovered patioSeparate dining roomBeautiful wood flooringStylish black composite sink
- 48 days
- 658
- 87
Zillow last checked:
Listing updated:
Listed by:
John P Scaglione 330-618-0292 ScaglioneTopAgent@gmail.com,
Coldwell Banker Schmidt Realty
Source: MLS Now,MLS#: 5236747 Originating MLS: Akron Cleveland Association of REALTORS
Originating MLS: Akron Cleveland Association of REALTORSFacts & features
Interior
Bedrooms & bathrooms
- Bedrooms: 3
- Bathrooms: 2
- Full bathrooms: 2
- Main level bathrooms: 1
Primary bedroom
- Description: Flooring: Carpet
- Level: Second
- Dimensions: 13 x 12
Bedroom
- Description: Flooring: Carpet
- Level: Second
- Dimensions: 13 x 12
Bedroom
- Description: Flooring: Carpet
- Level: Second
- Dimensions: 12 x 9
Bathroom
- Description: with First Floor Laundry,Flooring: Ceramic Tile
- Level: First
- Dimensions: 11 x 8
Bathroom
- Description: Flooring: Linoleum
- Level: Second
- Dimensions: 11 x 8
Dining room
- Description: Flooring: Hardwood
- Level: First
- Dimensions: 16 x 11
Kitchen
- Description: Flooring: Linoleum
- Level: First
- Dimensions: 18 x 12
Living room
- Description: Flooring: Ceramic Tile,Wood
- Level: First
- Dimensions: 25 x 12
Recreation
- Description: Flooring: Concrete
- Features: Fireplace
- Level: Basement
- Dimensions: ND x ND
Utility room
- Description: Flooring: Concrete
- Level: Basement
- Dimensions: 22 x 7
Heating
- Forced Air, Gas
Cooling
- Central Air
Appliances
- Included: Dryer, Dishwasher, Range, Refrigerator, Washer
- Laundry: Main Level
Features
- Ceiling Fan(s)
- Windows: Double Pane Windows
- Basement: Full
- Number of fireplaces: 1
- Fireplace features: Basement
Interior area
- Total structure area: 1,368
- Total interior livable area: 1,368 sqft
- Finished area above ground: 1,368
Video & virtual tour
Property
Parking
- Total spaces: 2
- Parking features: Concrete, Carport, Driveway, Detached, Garage, Garage Door Opener
- Garage spaces: 1
- Carport spaces: 1
- Covered spaces: 2
Features
- Levels: Two
- Stories: 2
- Patio & porch: Covered, Patio, Porch
- Fencing: Full,Privacy,Vinyl,Wood,Wrought Iron
Lot
- Size: 6,163 Square Feet
- Dimensions: 46 x 136
- Features: Flat, Level
Details
- Parcel number: 6710299
Construction
Type & style
- Home type: SingleFamily
- Architectural style: Colonial,Conventional
- Property subtype: Single Family Residence
Materials
- Vinyl Siding
- Foundation: Block
- Roof: Asphalt,Fiberglass
Condition
- Year built: 1894
Utilities & green energy
- Sewer: Public Sewer
- Water: Public
Community & HOA
Community
- Features: Park
- Subdivision: Voris
HOA
- Has HOA: No
Location
- Region: Akron
Financial & listing details
- Price per square foot: $91/sqft
- Tax assessed value: $97,910
- Annual tax amount: $1,100
- Date on market: 8/20/2026
- Cumulative days on market: 49 days
- Listing terms: Cash,Conventional,FHA,VA Loan
Estimated market value
Not available
Estimated sales range
Not available
Not available
Price history
| Date | Event | Price |
|---|---|---|
| 8/20/2026 | Listed for sale | $125,000$91/sqft |
Source:  MLS Now #5236747 Report a problem MLS Now #5236747 Report a problem | ||
Public tax history
| Year | Property taxes | Tax assessment |
|---|---|---|
| 2025 | $2,204 +0.2% | $34,270 |
| 2024 | $2,201 +20.5% | $34,270 |
| 2023 | $1,826 +15.5% | $34,270 +47.9% |
| 2022 | $1,580 -4% | $23,167 |
| 2021 | $1,647 | $23,167 |
| 2020 | -- | $23,167 +31.1% |
| 2019 | $1,385 +1.3% | $17,676 0% |
| 2018 | $1,368 +16.2% | $17,680 |
| 2017 | $1,178 | $17,680 +13.2% |
| 2016 | $1,178 | $15,620 |
| 2015 | $1,178 +0.8% | $15,620 |
| 2014 | $1,168 +13.1% | $15,620 +11.7% |
| 2013 | $1,033 +1.1% | $13,990 |
| 2012 | $1,022 +18.8% | $13,990 +0% |
| 2011 | $860 +1.5% | $13,987 -3.3% |
| 2010 | $848 | $14,466 |
| 2009 | -- | $14,466 |
| 2008 | $894 +5% | $14,466 -0.3% |
| 2007 | $851 +0.9% | $14,508 |
| 2006 | $843 +18.7% | $14,508 |
| 2005 | $710 | $14,508 +3.3% |
| 2004 | -- | $14,050 |
| 2003 | $694 -0.7% | $14,050 |
| 2002 | $699 -11% | $14,050 -2.2% |
| 2001 | $785 +16.6% | $14,372 |
| 2000 | $674 | $14,372 |
Find assessor info on the county website
Monthly payment
Est. payment
Payment breakdown
Explore the cost of this home by adjusting the details. Changes won't be saved.Climate risks
Neighborhood: University Park
Nearby schools
Schools provided by the listing agent
- District: Akron CSD - 7701
Source: MLS Now. This data may not be complete. We recommend contacting the local school district to confirm school assignments for this home.


Similar homes
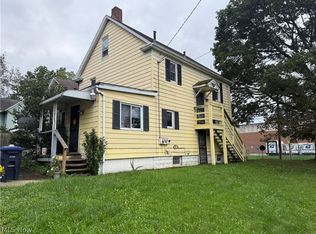
- $115,0003 bd2 ba1.8k sqft639 Grant St, Akron, OH 44311For Sale
 MLS ID #5247937, Meru Maharaj, RE/MAX Oasis Dream Homes. MLS Now
 - $119,9003 bd1 ba1.4k sqft804 Beardsley St, Akron, OH 44311For Sale
 MLS ID #5242013, Jory Oakleaf, DeHOFF REALTORS. MLS Now
 - $129,0004 bd2 ba1.3k sqft298 Sumner Ct, Akron, OH 44311For Sale
 MLS ID #5226713, Adam J Coleman, RE/MAX Edge Realty. MLS Now
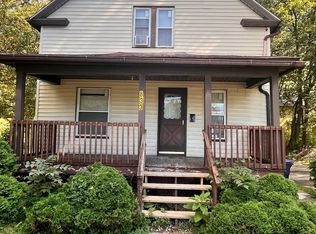
 - $115,0002 bd1 ba1.2k sqft833 Sherman St, Akron, OH 44311For Sale
 MLS ID #5249512, Jaunae L Carter, Howard Hanna. MLS Now
