A completely renovated home in the highly sought-after Ardsley school district is ready for its first owner!! As you enter the circular driveway, you will appreciate the curb appeal at first sight! That is just the beginning! Open the door to the light-filled foyer before entering the gorgeous open-concept, chef's kitchen and family room with expansive ceilings and skylights. This floor plan makes day-to-day living and entertaining a breeze. The amazing chef's kitchen has plenty of storage and counter space. In the warmer months, put together some plates and head out to the deck for those summer BBQs with friends and family. Long Day? Enjoy this perfect retreat, then head to the beautiful primary suite with his and her closets and a gorgeous full bath. There are two additional large bedrooms and a full bath that complete this level. Thinking of having your company stay over? The lower level family room also has two additional bedrooms, one that has an ensuite setup and could be used as an in-law suite. A large patio can also be found off this floor as well. Gorgeous hardwood floors throughout and plenty of light. Fantastic location that offers privacy AND convenience. Can easily walk to beautiful Ardsley Village, stores, restaurants, and public transportation. This home is a rare gem! Don't miss this opportunity! WILL NOT LAST! Multiple offers , Highest and Best By Monday 7/17 at 7 pm, AO as of 7/17 Contracts are out, but can still show. Additional Information: ParkingFeatures:1 Car Attached,
Sold for $950,000
$950,000
543 Ashford Avenue, Ardsley, NY 10502
5beds
1,747sqft
Single Family Residence, Residential
Built in 1961
9,892 Square Feet Lot
$1,135,000 Zestimate®
$544/sqft
$6,452 Estimated rent
Home value
$1,135,000
$1.08M - $1.20M
$6,452/mo
Zestimate® history
Owner options
List your home for rent
$6,452/mo
Rent Zestimate®
Find your next renter with Zillow Rental Manager. Plus, with online applications, you can quickly screen prospective tenants – for free.
$6,452/mo
Rent Zestimate®
Refinance and save
$6,279/mo
Est. payment
Refinancing to a lower rate could help reduce your monthly payments and save thousands over the life of the loan.
$6,279/mo
Est. payment
Explore your selling options
Work with a Zillow partner agent
Leverage their expertise and Zillow's premium Showcase listings to get your home seen by more buyers.
Get startedList with your own agent
Get your home in front of millions of buyers by listing it on Zillow.
Learn how to do itSell it yourself
Take full control of how buyers see your home on Zillow by listing For Sale by Owner (FSBO).
List your homeWhat's special
Plenty of storageExpansive ceilingsGorgeous hardwood floors throughoutLarge patioCircular drivewayLight-filled foyerEnsuite setup
Zillow last checked:
Listing updated:
Listed by:
Mara Bisesto 347-628-4954,
Keller Williams Prestige Prop 203-327-6700
Bought with:
Lisa Ingardia, 10401354962
Modern Spaces Love Your Place
Source: OneKey® MLS as distributed by MLS GRID,MLS#: H6259241
Facts & features
Interior
Bedrooms & bathrooms
- Bedrooms: 5
- Bathrooms: 3
- Full bathrooms: 3
Heating
- Forced Air
Cooling
- Central Air
Appliances
- Included: Dishwasher, Refrigerator, Gas Water Heater
Features
- Basement: Finished
- Attic: None
Interior area
- Total structure area: 1,747
- Total interior livable area: 1,747 sqft
Property
Parking
- Total spaces: 1
- Parking features: Attached, Driveway, Garage, Private
- Garage spaces: 1
- Has uncovered spaces: Yes
Features
- Levels: One
- Stories: 1
- Patio & porch: Deck
Lot
- Size: 9,892 Square Feet
Details
- Parcel number: 2601006080000550000012
Construction
Type & style
- Home type: SingleFamily
- Architectural style: Ranch
- Property subtype: Single Family Residence, Residential
Condition
- Actual
- Year built: 1961
- Major remodel year: 2023
Utilities & green energy
- Sewer: Public Sewer
- Water: Public
- Utilities for property: Trash Collection Public
Community & HOA
HOA
- Has HOA: No
Location
- Region: Ardsley
Financial & listing details
- Price per square foot: $544/sqft
- Tax assessed value: $632,800
- Annual tax amount: $18,132
- Date on market: 7/14/2023
- Listing agreement: Exclusive Right To Sell
- Inclusions: Oven/Range
Price history
| Date | Event | Price |
|---|---|---|
| 10/2/2023 | Sold | $950,000+11.9%$544/sqft |
Source:  OneKey® MLS as distributed by MLS GRID #H6259241 Report a problem OneKey® MLS as distributed by MLS GRID #H6259241 Report a problem | ||
| 7/28/2023 | Pending sale | $849,000$486/sqft |
Source: OneKey® MLS as distributed by MLS GRID #H6259241 Report a problem | ||
| 7/20/2023 | Listing removed | -- |
Source: OneKey® MLS as distributed by MLS GRID #H6259241 Report a problem | ||
| 7/14/2023 | Listed for sale | $849,000+46.6%$486/sqft |
Source: OneKey® MLS as distributed by MLS GRID #H6259241 Report a problem | ||
| 1/6/2023 | Listing removed | -- |
Source: OneKey® MLS as distributed by MLS GRID #H6218111 Report a problem | ||
| 10/31/2022 | Listed for sale | $579,000+58.6%$331/sqft |
Source: OneKey® MLS as distributed by MLS GRID #H6218111 Report a problem | ||
| 10/11/2022 | Sold | $365,000$209/sqft |
Source: Public Record Report a problem | ||
Public tax history
| Year | Property taxes | Tax assessment |
|---|---|---|
| 2025 | -- | $864,300 +9% |
| 2024 | -- | $792,900 +10.9% |
| 2023 | -- | $715,000 +3.7% |
| 2022 | -- | $689,700 +9% |
| 2021 | -- | $632,800 +10.3% |
| 2020 | -- | $573,600 |
| 2019 | -- | $573,600 |
| 2018 | -- | $573,600 +3.9% |
| 2017 | -- | $552,100 +3% |
| 2016 | -- | $536,000 +3229.2% |
| 2015 | $14,022 | $16,100 |
| 2014 | $14,022 | $16,100 |
| 2013 | $14,022 | $16,100 |
| 2012 | -- | $16,100 |
| 2011 | -- | $16,100 |
| 2010 | -- | $16,100 |
| 2009 | -- | $16,100 |
| 2008 | -- | $16,100 |
| 2007 | -- | $16,100 |
| 2006 | -- | $16,100 |
| 2005 | -- | $16,100 |
| 2004 | -- | $16,100 |
| 2003 | -- | $16,100 |
| 2002 | -- | $16,100 |
| 2001 | -- | $16,100 |
| 2000 | -- | $16,100 |
| 1999 | -- | $16,100 |
Find assessor info on the county website
Neighborhood: 10502
Nearby homes
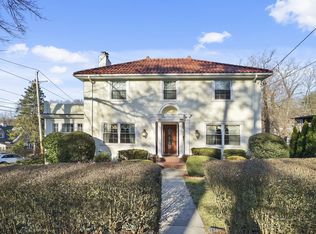
- $1,269,5003 bd3 ba2.7k sqft541 Ashford Ave, Ardsley, NY 10502Off Market
- $1,038,4003 bd2 ba1.9k sqft9 Fairmont Ave, Ardsley, NY 10502Off Market
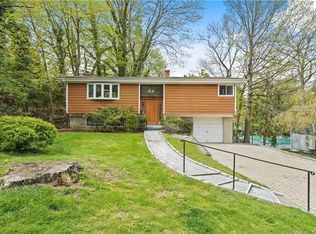
- $3,800-- bd-- ba-- sqft9 Fairmont Ave, Ardsley, NY 10502Off Market
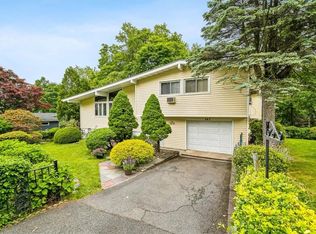
- $827,0004 bd3 ba2.5k sqft547 Ashford Ave, Ardsley, NY 10502Sold
- $983,000-- bd3 ba2.4k sqft3 Park Ave, Ardsley, NY 10502Off Market
- $1,073,2003 bd2 ba1.7k sqft11 Fairmont Ave, Ardsley, NY 10502Off Market
- $831,2003 bd2 ba1.4k sqft546 Ashford Ave, Ardsley, NY 10502Off Market
- $825,7003 bd2 ba1.3k sqft544 Ashford Ave, Ardsley, NY 10502Off Market
Nearby schools
GreatSchools rating
- 10/10Ardsley Middle SchoolGrades: 5-8Distance: 0.5 mi
- 10/10Ardsley High SchoolGrades: 9-12Distance: 1 mi
- 9/10Concord Road Elementary SchoolGrades: K-4Distance: 0.7 mi
Schools provided by the listing agent
- Elementary: Concord Road Elementary School
- Middle: Ardsley Middle School
- High: Ardsley High School
Source: OneKey® MLS as distributed by MLS GRID. This data may not be complete. We recommend contacting the local school district to confirm school assignments for this home.
Get a cash offer in 3 minutes
Find out how much your home could sell for in as little as 3 minutes with a no-obligation cash offer.
Estimated market value
$1,135,000
Get a cash offer in 3 minutes
Find out how much your home could sell for in as little as 3 minutes with a no-obligation cash offer.
Estimated market value
$1,135,000
- New York
- Westchester County
- Ardsley
- 10502
- 543 Ashford Avenue
Nearby cities
Nearby zip codes
Other Ardsley Topics
