Welcome to this inviting bi-level home in the desirable Pheasant Hills subdivision! Featuring 3 bedrooms and 1.5 baths, this well-maintained residence boasts an expansive, updated kitchen complete with all appliances, perfect for everyday living and entertaining. Enjoy both a cozy living room and a separate family room, plus the convenience of a dedicated laundry area and attached garage. Step outside to a tiered back deck just off the dining area--ideal for relaxing or hosting--overlooking a large, fully fenced backyard.Situated near the Illinois border, this home offers easy access to major highways, medical centers, restaurants, and shopping. Best of all, it's within walking distance of Pheasant Hills Park, Pond, Skateboard Park, Splash Pad and Playground. NEW ROOF - MAY 2025
Closed
$316,000
543 Aspen Dr, Dyer, IN 46311
3beds
1,708sqft
Single Family Residence
Built in 1970
8,712 Square Feet Lot
$326,800 Zestimate®
$185/sqft
$2,350 Estimated rent
Home value
$326,800
$297,000 - $359,000
$2,350/mo
Zestimate® history
Owner options
List your home for rent
$2,350/mo
Rent Zestimate®
Find your next renter with Zillow Rental Manager. Plus, with online applications, you can quickly screen prospective tenants – for free.
$2,350/mo
Rent Zestimate®
Refinance and save
$1,960/mo
Est. payment
Refinancing to a lower rate could help reduce your monthly payments and save thousands over the life of the loan.
$1,960/mo
Est. payment
Explore your selling options
Work with a Zillow partner agent
Leverage their expertise and Zillow's premium Showcase listings to get your home seen by more buyers.
Get startedList with your own agent
Get your home in front of millions of buyers by listing it on Zillow.
Learn how to do itSell it yourself
Take full control of how buyers see your home on Zillow by listing For Sale by Owner (FSBO).
List your homeWhat's special
Attached garageTiered back deckSeparate family roomExpansive updated kitchenLarge fully fenced backyardDedicated laundry area
Zillow last checked:
Listing updated:
Listed by:
Diane Pelis,
McColly Real Estate 219-322-5508,
Kyle Bowen,
McColly Real Estate
Bought with:
Suzanne Herrmann, RB14051052
McColly Real Estate
Source: NIRA as distributed by MLS GRID,MLS#: 822792
Facts & features
Interior
Bedrooms & bathrooms
- Bedrooms: 3
- Bathrooms: 2
- Full bathrooms: 1
- 1/2 bathrooms: 1
Rooms
- Room types: Bedroom 2, Primary Bedroom, Living Room, Kitchen, Family Room, Bedroom 3
Primary bedroom
- Area: 141.57
- Dimensions: 12.1 x 11.7
Bedroom 2
- Area: 131.32
- Dimensions: 13.4 x 9.8
Bedroom 3
- Area: 94.74
- Dimensions: 10.4 x 9.11
Family room
- Description: Fireplace
- Area: 286
- Dimensions: 22.0 x 13.0
Kitchen
- Description: Updated, Eat-in
- Area: 250.16
- Dimensions: 21.2 x 11.8
Living room
- Area: 184.87
- Dimensions: 13.9 x 13.3
Heating
- Forced Air, Natural Gas
Appliances
- Included: Dishwasher, Washer, Refrigerator, Range Hood, Microwave, Dryer
- Laundry: Gas Dryer Hookup, Washer Hookup, Lower Level
Features
- Ceiling Fan(s), Pantry, Granite Counters, Eat-in Kitchen
- Has basement: No
- Number of fireplaces: 1
- Fireplace features: Family Room, Wood Burning, Lower Level
Interior area
- Total structure area: 1,708
- Total interior livable area: 1,708 sqft
- Finished area above ground: 1,132
Property
Parking
- Total spaces: 2
- Parking features: Additional Parking, Driveway, Paved, Off Street, Garage Faces Front, Garage Door Opener, Attached
- Attached garage spaces: 2
- Has uncovered spaces: Yes
Features
- Levels: Bi-Level
- Patio & porch: Deck
- Exterior features: Rain Gutters
- Pool features: None
- Has view: Yes
- View description: None
Lot
- Size: 8,712 Square Feet
- Features: Back Yard, Paved, Landscaped, Few Trees, Front Yard
Details
- Parcel number: 451013401011000034
- Special conditions: None
Construction
Type & style
- Home type: SingleFamily
- Property subtype: Single Family Residence
Condition
- New construction: No
- Year built: 1970
Utilities & green energy
- Electric: 100 Amp Service
- Sewer: Public Sewer
- Water: Public
- Utilities for property: Cable Available, Sewer Connected, Water Connected, Natural Gas Connected, Electricity Connected
Community & HOA
Community
- Subdivision: Pheasant Hills Add
HOA
- Has HOA: No
Location
- Region: Dyer
Financial & listing details
- Price per square foot: $185/sqft
- Tax assessed value: $254,800
- Annual tax amount: $2,786
- Date on market: 6/19/2025
- Listing agreement: Exclusive Right To Sell
- Listing terms: Cash,VA Loan,FHA,Conventional
Price history
| Date | Event | Price |
|---|---|---|
| 10/17/2025 | Sold | $316,000-2.7%$185/sqft |
Source:  NIRA as distributed by MLS GRID #822792 Report a problem NIRA as distributed by MLS GRID #822792 Report a problem | ||
| 10/15/2025 | Listed for sale | $324,900$190/sqft |
Source: NIRA as distributed by MLS GRID #822792 Report a problem | ||
| 9/3/2025 | Pending sale | $324,900$190/sqft |
Source: NIRA as distributed by MLS GRID #822792 Report a problem | ||
| 8/18/2025 | Contingent | $324,900$190/sqft |
Source: NIRA as distributed by MLS GRID #822792 Report a problem | ||
| 8/18/2025 | Listed for sale | $324,900$190/sqft |
Source: NIRA as distributed by MLS GRID #822792 Report a problem | ||
| 7/15/2025 | Pending sale | $324,900$190/sqft |
Source: NIRA as distributed by MLS GRID #822792 Report a problem | ||
| 6/19/2025 | Listed for sale | $324,900$190/sqft |
Source: NIRA as distributed by MLS GRID #822792 Report a problem | ||
Public tax history
| Year | Property taxes | Tax assessment |
|---|---|---|
| 2025 | $2,741 +2.7% | $278,800 +9.4% |
| 2024 | $2,668 -9.4% | $254,800 +1.1% |
| 2023 | $2,947 +66.4% | $252,100 +1.4% |
| 2022 | $1,771 -4.5% | $248,700 +44.7% |
| 2021 | $1,854 +10% | $171,900 -1% |
| 2020 | $1,684 +6.4% | $173,700 +8.8% |
| 2019 | $1,584 +11% | $159,700 +3.7% |
| 2018 | $1,427 -6% | $154,000 +2.3% |
| 2017 | $1,518 | $150,500 +1.3% |
| 2016 | $1,518 +0.7% | $148,600 -7.4% |
| 2014 | $1,507 +2.1% | $160,400 +2.5% |
| 2013 | $1,475 -10% | $156,500 +0.5% |
| 2012 | $1,640 +5.8% | $155,700 -5.1% |
| 2011 | $1,550 -12.4% | $164,100 -2% |
| 2010 | $1,769 | $167,500 -1.6% |
| 2009 | -- | $170,200 +11% |
| 2007 | -- | $153,400 +31.9% |
| 2006 | -- | $116,300 |
| 2005 | -- | $116,300 |
| 2004 | -- | $116,300 +163.1% |
| 2003 | -- | $44,200 |
| 2002 | -- | $44,200 +200.1% |
| 2001 | -- | $14,730 |
Find assessor info on the county website
Neighborhood: 46311
Nearby homes
- $260,8003 bd1 ba1.8k sqft537 Aspen Dr, Dyer, IN 46311Off Market
- $310,1003 bd2 ba1.7k sqft549 Aspen Dr, Dyer, IN 46311Off Market
- $311,7003 bd1 ba2.5k sqft2452 Sycamore Dr, Dyer, IN 46311Off Market
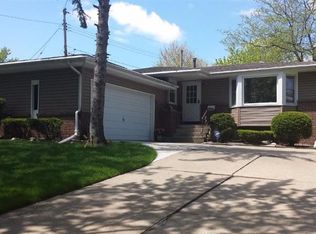
- $314,6003 bd2 ba1.7k sqft533 Aspen Dr, Dyer, IN 46311Off Market
- $312,6003 bd1 ba1.8k sqft532 Cherry Hill Rd, Dyer, IN 46311Off Market
- $289,8003 bd2 ba1.6k sqft2446 Sycamore Dr, Dyer, IN 46311Off Market
- $242,5003 bd2 ba1.1k sqft536 Cherry Hill Rd, Dyer, IN 46311Sold
- $331,4003 bd2 ba1.7k sqft527 Aspen Dr, Dyer, IN 46311Off Market
Nearby schools
GreatSchools rating
- 6/10Kahler Middle SchoolGrades: 5-8Distance: 0.4 mi
- 9/10Lake Central High SchoolGrades: 9-12Distance: 2.6 mi
- 9/10George Bibich Elementary SchoolGrades: PK-4Distance: 0.9 mi
Get a cash offer in 3 minutes
Find out how much your home could sell for in as little as 3 minutes with a no-obligation cash offer.
Estimated market value
$326,800
Get a cash offer in 3 minutes
Find out how much your home could sell for in as little as 3 minutes with a no-obligation cash offer.
Estimated market value
$326,800
- Indiana
- Lake County
- Dyer
- 46311
- 543 Aspen Dr
Nearby cities
Nearby zip codes
Other Dyer Topics
