Presenting a beautifully maintained first-floor condominium in the highly desirable Astor Square at Exton Station. Offering two bedrooms and two bathrooms across a thoughtfully designed floor plan, this residence has been freshly painted and features hardwood flooring throughout. The inviting living room is enhanced by vaulted ceilings and a gas fireplace, seamlessly connecting to the dining area and updated kitchen. The kitchen is equipped with quartz countertops, stainless steel appliances, a gas cooktop, and a tile backsplash. The spacious primary suite includes a walk-in closet, an ensuite bath, and sliding door access to the covered patio. The secondary bedroom, also generously sized, is complemented by a full hall bath. Additional highlights include an in-unit washer and dryer, ample storage, and convenient access to shopping, dining, and regional rail. This home is move-in ready and offers exceptional value in a prime Chester County location.
Sold for $370,000
$370,000
543 Astor Sq #23, West Chester, PA 19380
2beds
1,138sqft
Condominium
Built in 1991
-- sqft lot
$381,200 Zestimate®
$325/sqft
$2,322 Estimated rent
Home value
$381,200
$358,000 - $408,000
$2,322/mo
Zestimate® history
Owner options
List your home for rent
$2,322/mo
Rent Zestimate®
Find your next renter with Zillow Rental Manager. Plus, with online applications, you can quickly screen prospective tenants – for free.
$2,322/mo
Rent Zestimate®
Refinance and save
$2,385/mo
Est. payment
Refinancing to a lower rate could help reduce your monthly payments and save thousands over the life of the loan.
$2,385/mo
Est. payment
Explore your selling options
Work with a Zillow partner agent
Leverage their expertise and Zillow's premium Showcase listings to get your home seen by more buyers.
Get startedList with your own agent
Get your home in front of millions of buyers by listing it on Zillow.
Learn how to do itSell it yourself
Take full control of how buyers see your home on Zillow by listing For Sale by Owner (FSBO).
List your homeWhat's special
Zillow last checked:
Listing updated:
Listed by:
Bob Downs 610-363-2001,
RE/MAX Action Associates
Bought with:
Lauren Dickerman, RS315399
Keller Williams Real Estate -Exton
Jordan Robbins, RS346744
Keller Williams Real Estate -Exton
Source: Bright MLS,MLS#: PACT2106790
Facts & features
Interior
Bedrooms & bathrooms
- Bedrooms: 2
- Bathrooms: 2
- Full bathrooms: 2
- Main level bathrooms: 2
- Main level bedrooms: 2
Rooms
- Room types: Living Room, Dining Room, Bedroom 2, Kitchen, Bedroom 1, Laundry, Bathroom 2
Bedroom 1
- Features: Flooring - Carpet, Ceiling Fan(s), Window Treatments, Walk-In Closet(s)
- Level: Main
- Area: 224 Square Feet
- Dimensions: 16 x 14
Bedroom 2
- Features: Flooring - Carpet
- Level: Main
- Area: 143 Square Feet
- Dimensions: 13 x 11
Bathroom 2
- Features: Flooring - Ceramic Tile, Bathroom - Tub Shower
- Level: Main
Dining room
- Features: Flooring - HardWood
- Level: Main
- Area: 117 Square Feet
- Dimensions: 13 x 9
Kitchen
- Features: Flooring - HardWood, Countertop(s) - Quartz
- Level: Main
- Area: 108 Square Feet
- Dimensions: 12 x 9
Laundry
- Level: Main
Living room
- Features: Cathedral/Vaulted Ceiling, Flooring - HardWood, Fireplace - Wood Burning, Ceiling Fan(s)
- Level: Main
- Area: 216 Square Feet
- Dimensions: 12 x 18
Heating
- Forced Air, Natural Gas
Cooling
- Central Air, Electric
Appliances
- Included: Refrigerator, Washer, Dryer, Electric Water Heater
- Laundry: Washer In Unit, Main Level, Laundry Room, In Unit
Features
- Ceiling Fan(s), Butlers Pantry, 2 Story Ceilings
- Flooring: Hardwood, Tile/Brick, Carpet, Wood
- Doors: Six Panel, Sliding Glass, Storm Door(s)
- Windows: Energy Efficient, Skylight(s), Window Treatments
- Has basement: No
- Number of fireplaces: 1
- Fireplace features: Wood Burning
Interior area
- Total structure area: 1,138
- Total interior livable area: 1,138 sqft
- Finished area above ground: 1,138
- Finished area below ground: 0
Property
Parking
- Parking features: Assigned, Parking Lot
- Details: Assigned Parking, Assigned Space #: 543
Accessibility
- Accessibility features: None
Features
- Levels: One
- Stories: 1
- Patio & porch: Patio
- Exterior features: Sidewalks
- Pool features: Community
Lot
- Size: 1,138 Square Feet
Details
- Additional structures: Above Grade, Below Grade
- Parcel number: 4105 1448
- Zoning: R50
- Zoning description: Condo
- Special conditions: Standard
Construction
Type & style
- Home type: Condo
- Architectural style: Colonial
- Property subtype: Condominium
- Attached to another structure: Yes
Materials
- Frame
- Roof: Pitched
Condition
- Excellent
- New construction: No
- Year built: 1991
Details
- Builder model: The Aberdeen
Utilities & green energy
- Sewer: Public Sewer
- Water: Public
- Utilities for property: Fiber Optic
Community & HOA
Community
- Condo and coop fee: $390 monthly
- Subdivision: Exton Station
HOA
- Has HOA: No
- Amenities included: Clubhouse, Pool, Basketball Court, Jogging Path
- Services included: Common Area Maintenance, Lawn Care Front, Lawn Care Rear, Maintenance Grounds, Management
Location
- Region: West Chester
- Municipality: WEST WHITELAND TWP
Financial & listing details
- Price per square foot: $325/sqft
- Tax assessed value: $101,600
- Annual tax amount: $3,104
- Date on market: 8/28/2025
- Listing agreement: Exclusive Right To Sell
- Listing terms: Cash,Conventional
- Inclusions: Window Treatments, Refrigerator, Washer, Dryer, Furniture Negotiable With Some Exceptions
- Ownership: Fee Simple
Price history
| Date | Event | Price |
|---|---|---|
| 11/1/2025 | Listing removed | $2,300$2/sqft |
Source: Bright MLS #PACT2111244 Report a problem | ||
| 10/16/2025 | Listed for rent | $2,300$2/sqft |
Source: Bright MLS #PACT2111244 Report a problem | ||
| 9/26/2025 | Sold | $370,000+1.4%$325/sqft |
Source:  Bright MLS #PACT2106790 Report a problem Bright MLS #PACT2106790 Report a problem | ||
| 9/26/2025 | Pending sale | $365,000$321/sqft |
Source: Bright MLS #PACT2106790 Report a problem | ||
| 9/2/2025 | Contingent | $365,000$321/sqft |
Source: Bright MLS #PACT2106790 Report a problem | ||
| 8/28/2025 | Listed for sale | $365,000$321/sqft |
Source: Bright MLS #PACT2106790 Report a problem | ||
Public tax history
Tax history is unavailable.
Neighborhood: 19380
Nearby homes
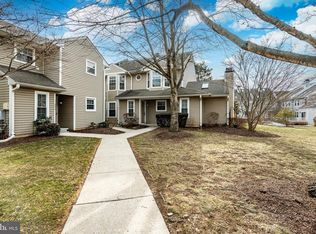
- $337,5002 bd2 ba1.1k sqft542 Astor Sq #24J, West Chester, PA 19380Sold
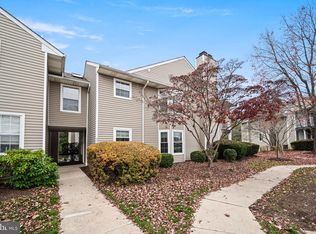
- $371,5002 bd2 ba1.5k sqft521 Astor Sq #45, West Chester, PA 19380Sold
- $369,4004 bd2 ba1.2k sqft565 Astor Sq, West Chester, PA 19380Off Market
- $343,9002 bd2 ba1.1k sqft563 Astor Sq, West Chester, PA 19380Off Market

- $--2 bd2 ba1.1k sqft563 Astor Sq #3, West Chester, PA 19380Off Market
- $350,0002 bd2 ba1.1k sqft529 Astor Sq, West Chester, PA 19380Sold
- $345,0003 bd3 ba1.2k sqft527 Astor Sq #39, West Chester, PA 19380Sold
- $345,5002 bd2 ba1.2k sqft561 Astor Sq, West Chester, PA 19380Off Market
Nearby schools
GreatSchools rating
- 9/10Exton El SchoolGrades: K-5Distance: 0.5 mi
- 6/10J R Fugett Middle SchoolGrades: 6-8Distance: 3.6 mi
- 8/10West Chester East High SchoolGrades: 9-12Distance: 3.7 mi
Schools provided by the listing agent
- Elementary: Exton Elem
- Middle: Jr Fugett
- High: East High
- District: West Chester Area
Source: Bright MLS. This data may not be complete. We recommend contacting the local school district to confirm school assignments for this home.
Get a cash offer in 3 minutes
Find out how much your home could sell for in as little as 3 minutes with a no-obligation cash offer.
Estimated market value
$381,200
Get a cash offer in 3 minutes
Find out how much your home could sell for in as little as 3 minutes with a no-obligation cash offer.
Estimated market value
$381,200
- Pennsylvania
- Chester County
- West Chester
- 19380
- 543 Astor Sq Unit 23
Nearby cities
Nearby neighborhoods
Nearby zip codes
Other West Chester Topics
