Stunning townhome with city views! Spacious great room features gas fireplace with tile surround, 10' ceilings, walk-in storage closet, ceiling fan, & beautiful window coverings. Kitchen boasts granite tile countertop, KitchenAid stainless steel appliances, raised panel cabinetry, pendant lights, pull-down faucet, & breakfast bar. Primary suite with spa-like bath, complete with dual sinks, granite countertops, garden tub, separate shower w/tile surround, huge walk-in closet & private deck overlooking city lights. Other features include arched windows & doors, wall niches, plant ledges, & skylights. Exterior features security cameras, automatic bubble drip system, covered patio, backyard deck, cultured stone accents & gated courtyard. Convenient to I-40.
Sold
Price Unknown
543 Avital Dr NE, Albuquerque, NM 87123
3beds
2,091sqft
Townhouse
Built in 2008
4,356 Square Feet Lot
$377,700 Zestimate®
$--/sqft
$2,621 Estimated rent
Home value
$377,700
$359,000 - $397,000
$2,621/mo
Zestimate® history
Owner options
List your home for rent
$2,621/mo
Rent Zestimate®
Find your next renter with Zillow Rental Manager. Plus, with online applications, you can quickly screen prospective tenants – for free.
$2,621/mo
Rent Zestimate®
Refinance and save
Refinancing to a lower rate could help reduce your monthly payments and save thousands over the life of the loan.
Explore your selling options
Work with a Zillow partner agent
Leverage their expertise and Zillow's premium Showcase listings to get your home seen by more buyers.
Get startedList with your own agent
Get your home in front of millions of buyers by listing it on Zillow.
Learn how to do itSell it yourself
Take full control of how buyers see your home on Zillow by listing For Sale by Owner (FSBO).
List your homeWhat's special
Gas fireplaceTile surroundSecurity camerasAutomatic bubble drip systemPrivate deckSpacious great roomPrimary suite
Zillow last checked:
Listing updated:
Listed by:
Charlotte Boyer 505-306-3488,
Realty One of New Mexico
Bought with:
Santiago Aceves, 48771
The M Real Estate Group
Source: SWMLS,MLS#: 1056804
Facts & features
Interior
Bedrooms & bathrooms
- Bedrooms: 3
- Bathrooms: 3
- Full bathrooms: 2
- 1/2 bathrooms: 1
Primary bedroom
- Level: Upper
- Area: 354.9
- Dimensions: 21 x 16.9
Bedroom 2
- Level: Upper
- Area: 174.9
- Dimensions: 15.9 x 11
Bedroom 3
- Level: Upper
- Area: 166.4
- Dimensions: 13 x 12.8
Dining room
- Level: Main
- Area: 84
- Dimensions: 12 x 7
Kitchen
- Level: Main
- Area: 181.25
- Dimensions: 14.5 x 12.5
Living room
- Level: Main
- Area: 280.8
- Dimensions: 18 x 15.6
Heating
- Central, Forced Air, Natural Gas
Cooling
- Refrigerated
Appliances
- Included: Dryer, Free-Standing Gas Range, Disposal, Microwave, Refrigerator, Washer
- Laundry: Washer Hookup, Electric Dryer Hookup, Gas Dryer Hookup
Features
- Bathtub, Ceiling Fan(s), Dual Sinks, Entrance Foyer, Great Room, Garden Tub/Roman Tub, Pantry, Skylights, Soaking Tub, Separate Shower, Walk-In Closet(s)
- Flooring: Carpet, Tile
- Windows: Double Pane Windows, Insulated Windows, Skylight(s)
- Has basement: No
- Number of fireplaces: 1
- Fireplace features: Glass Doors, Gas Log
Interior area
- Total structure area: 2,091
- Total interior livable area: 2,091 sqft
Property
Parking
- Total spaces: 2
- Parking features: Attached, Door-Multi, Finished Garage, Garage, Two Car Garage
- Attached garage spaces: 2
Accessibility
- Accessibility features: None
Features
- Levels: Two
- Stories: 2
- Patio & porch: Covered, Deck, Patio
- Exterior features: Courtyard, Deck, Private Yard, Sprinkler/Irrigation
- Fencing: Wall
- Has view: Yes
Lot
- Size: 4,356 Square Feet
- Features: Landscaped, Trees, Views
Details
- Parcel number: 102305703508132004
- Zoning description: R-T*
Construction
Type & style
- Home type: Townhouse
- Property subtype: Townhouse
- Attached to another structure: Yes
Materials
- Frame, Stucco
- Roof: Flat,Pitched,Tile
Condition
- Resale
- New construction: No
- Year built: 2008
Details
- Builder name: Aspire Homes
Utilities & green energy
- Sewer: Public Sewer
- Water: Public
- Utilities for property: Electricity Connected, Natural Gas Connected, Sewer Connected, Water Connected
Green energy
- Energy generation: None
- Water conservation: Water-Smart Landscaping
Community & HOA
Community
- Security: Security System, Smoke Detector(s)
- Subdivision: The Bluffs at Encantado
Location
- Region: Albuquerque
Financial & listing details
- Tax assessed value: $375,000
- Annual tax amount: $3,192
- Date on market: 2/7/2024
- Cumulative days on market: 6 days
- Listing terms: Cash,Conventional,FHA,VA Loan
- Road surface type: Paved
Price history
| Date | Event | Price |
|---|---|---|
| 3/12/2024 | Sold | -- |
Source:  SWMLS #1056804 Report a problem SWMLS #1056804 Report a problem | ||
| 2/13/2024 | Pending sale | $369,900$177/sqft |
Source: SWMLS #1056804 Report a problem | ||
| 2/7/2024 | Listed for sale | $369,900$177/sqft |
Source: SWMLS #1056804 Report a problem | ||
Public tax history
| Year | Property taxes | Tax assessment |
|---|---|---|
| 2025 | $5,281 +62.7% | $124,988 +62.5% |
| 2024 | $3,246 +1.7% | $76,938 +3% |
| 2023 | $3,192 +3.5% | $74,698 +3% |
| 2022 | $3,085 +3.5% | $72,522 +3% |
| 2021 | $2,981 +1.7% | $70,410 +3% |
| 2020 | $2,932 | $68,360 -0.9% |
| 2019 | -- | $68,993 |
| 2018 | $2,792 -5.8% | $68,993 -0.9% |
| 2017 | $2,965 +3.3% | $69,593 +3.2% |
| 2016 | $2,869 -95.6% | $67,424 +3% |
| 2015 | $65,460 +2254.9% | $65,460 |
| 2014 | $2,780 | $65,460 -0.9% |
| 2013 | $2,780 | $66,027 |
| 2012 | -- | $66,027 +1% |
| 2011 | -- | $65,398 +3% |
| 2010 | -- | $63,493 -3.7% |
| 2009 | -- | $65,960 |
Find assessor info on the county website
Neighborhood: Supper Rock
Nearby homes
- $--3 bd3 ba1.7k sqft539 Avital Dr NE, Albuquerque, NM 87123Sold

- $355,2003 bd3 ba2k sqft547 Avital Dr NE, Albuquerque, NM 87123Off Market
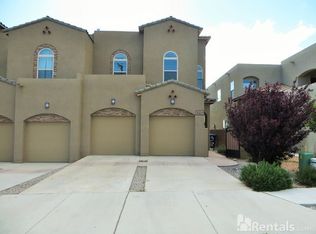
- $358,5003 bd3 ba1.7k sqft535 Avital Dr NE, Albuquerque, NM 87123Off Market
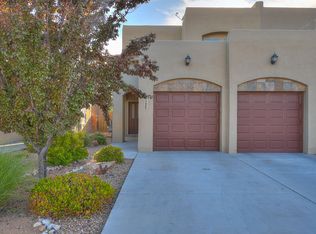
- $369,7003 bd2 ba1.8k sqft551 Avital Dr NE, Albuquerque, NM 87123Off Market
- $338,4003 bd2 ba1.6k sqft531 Avital Dr NE, Albuquerque, NM 87123Off Market
- $2,5003 bd3 ba2.2k sqft555 Avital Dr NE, Albuquerque, NM 87123For Rent
- $370,8003 bd2 ba1.7k sqft527 Avital Dr NE, Albuquerque, NM 87123Off Market
- $441,7004 bd4 ba2.4k sqft523 Avital Dr NE, Albuquerque, NM 87123Off Market
Nearby schools
GreatSchools rating
- 5/10Manzano High SchoolGrades: PK-12Distance: 0.9 mi
- 6/10Collet Park Elementary SchoolGrades: PK-5Distance: 2.7 mi
- 6/10Grant Middle SchoolGrades: 6-8Distance: 2.8 mi
Schools provided by the listing agent
- Elementary: Collett Park
- Middle: Grant
- High: Manzano
Source: SWMLS. This data may not be complete. We recommend contacting the local school district to confirm school assignments for this home.
Get a cash offer in 3 minutes
Find out how much your home could sell for in as little as 3 minutes with a no-obligation cash offer.
Estimated market value
$377,700
Get a cash offer in 3 minutes
Find out how much your home could sell for in as little as 3 minutes with a no-obligation cash offer.
Estimated market value
$377,700
- New Mexico
- Bernalillo County
- Albuquerque
- 87123
- Supper Rock
- 543 Avital Dr NE
Nearby cities
Nearby neighborhoods
Nearby zip codes
Other Albuquerque Topics
