WATER, WATER EVERYWHERE! GORGEOUS VERY WELL KEPT HOME INSIDE OF THE SOUGHT AFTER WATERSIDE POINTE. THIS ALMOST 3000 SQ FT HOME SITS ON THE MOST AMAZING VIEWS OF THE CLERMONT CHAIN OF LAKES AND BACKS UP TO OUR OWN PRIVATE 220 ACRE LAKE. BRING YOUR BOAT, KAYAKS AND PADDLES BOARDS TO ENJOY THE BREATHTAKING VIEWS OF SO MUCH WATER AND NOT TO MENTION THE AMAZING SUNSETS AND SUNRISES. THIS HOME WAS JUST BUILT IN 2016 AND HAS MANY UPGRADES. UPON ENTERING THE HOME YOU HAVE A NICE ENTRY INTO THE LARGE DINING ROOM, OFF TO THE SIDE IS A FLEX/OFFICE ROOM. WALKING THROUGH THIS VERY OPEN FLOORPLAN YOU ARE GREETED BY A HUGE FAMILY ROOM, EAT IN KITCHEN AREA, LOVELY KITCHEN WITH GREY CABINETS AND WHITE COUNTERTOPS. ISLAND HAS A WONDERFUL WINE REFRIGERATOR WITH A HUGE WALK IN PANTRY. UP THE STAIRS YOU ARE GREETED BY A NICE SIZE BONUS ROOM, LARGE LAUNDRY ROOM WITH WASHER AND DRYER INCLUDED. 3 LARGE BEDROOMS 1 WITH AND EXTRA LARGE WALK IN. MASTER HAS THE BEST VIEWS IN THE HOME OVER LOOKING THE CLERMONT CHAIN OF LAKES....LAKE HIAWATHA. SHOWER HAS A RAIN SHOWER IN IT WITH A HUGE WALK IN CLOSET AND SEPARATE SHOWER/TUB. SCREENED IN BACK PORCH ALL ALONG THE BACK OF THE HOUSE AND HAS A BUILT IN WERE YOU CAN ADD A GRILL. THE BACKYARD IS BIG ENOUGH TO PUT A POOL PLUS THERE IS A LITTLE BEACH AREA. THIS HOME HAS LOTS OF UPGRADES EVEN A WATER SOFTENER FOR THE ENTIRE HOME. COME ENJOY LIVING ON THE WATER IN THIS EXTRA SPECIAL HOME AND COMMUNITY AND REMEMBER WATERSIDE POINTE IS A GATED COMMUNITY WITH MULTI MILLION DOLLAR AMENITIES SUCH AS: CLUB HOUSE, FITNESS CENTER, PLAYGROUNDS, RESORT STYLE POOL, TENNIS COURT, BASKETBALL COURT AND A HUGE FEILD FOR POSSIBLE SOCCER OR EVEN WEDDINGS, NOT TO MENTION THE 3.2 MILES AROUND OUR GORGEOUS LAKE AND COMMUNITY TO RIDE YOUR BIKE, TAKE A GOLF CART RIDE, RUN OR EVEN WALK.
Sold for $605,000
$605,000
543 BLUE CYPRESS DRIVE, GROVELAND, FL 34736
4beds
2,966sqft
Single Family Residence
Built in 2016
6,953 Square Feet Lot
$605,300 Zestimate®
$204/sqft
$2,828 Estimated rent
Home value
$605,300
$575,000 - $642,000
$2,828/mo
Zestimate® history
Owner options
List your home for rent
$2,828/mo
Rent Zestimate®
Find your next renter with Zillow Rental Manager. Plus, with online applications, you can quickly screen prospective tenants – for free.
$2,828/mo
Rent Zestimate®
Refinance and save
$4,213/mo
Est. payment
Refinancing to a lower rate could help reduce your monthly payments and save thousands over the life of the loan.
$4,213/mo
Est. payment
Explore your selling options
Work with a Zillow partner agent
Leverage their expertise and Zillow's premium Showcase listings to get your home seen by more buyers.
Get startedList with your own agent
Get your home in front of millions of buyers by listing it on Zillow.
Learn how to do itSell it yourself
Take full control of how buyers see your home on Zillow by listing For Sale by Owner (FSBO).
List your homeWhat's special
Resort style poolBasketball courtHuge family roomHuge walk in closetFitness centerNice size bonus roomLarge laundry room
Zillow last checked:
Listing updated:
Listed by:
Shelley Emery 407-230-1700,
TERZA REAL ESTATE 352-559-3336
Bought with:
Tatyana Clark, 3134176
COLDWELL BANKER RESIDENTIAL RE
Source: Stellar MLS,MLS#: G5071168 Originating MLS: Gainesville-Alachua
Originating MLS: Gainesville-Alachua
Facts & features
Interior
Bedrooms & bathrooms
- Bedrooms: 4
- Bathrooms: 3
- Full bathrooms: 2
- 1/2 bathrooms: 1
Primary bedroom
- Features: Walk-In Closet(s)
- Level: Second
- Dimensions: 19x14
Bedroom 2
- Features: Built-in Closet
- Level: Second
- Dimensions: 12x14
Bedroom 3
- Features: Built-in Closet
- Level: Second
- Dimensions: 11x12
Bedroom 4
- Features: Walk-In Closet(s)
- Level: Second
- Dimensions: 11x15
Den
- Level: First
- Dimensions: 14x12
Kitchen
- Level: First
- Dimensions: 15x12
Living room
- Level: First
- Dimensions: 25x17
Heating
- Central
Cooling
- Central Air
Appliances
- Included: Dishwasher, Disposal, Dryer, Microwave, Range, Refrigerator, Washer, Water Softener, Wine Refrigerator
Features
- Built-in Features, Ceiling Fan(s), Eating Space In Kitchen, Kitchen/Family Room Combo, PrimaryBedroom Upstairs, Open Floorplan
- Flooring: Ceramic Tile, Laminate
- Has fireplace: No
Interior area
- Total structure area: 3,915
- Total interior livable area: 2,966 sqft
Property
Parking
- Total spaces: 2
- Parking features: Garage - Attached
- Attached garage spaces: 2
- Details: Garage Dimensions: 20X20
Features
- Levels: Two
- Stories: 2
- Exterior features: Irrigation System, Sidewalk
- Has view: Yes
- View description: Water, Lake
- Has water view: Yes
- Water view: Water,Lake
- Waterfront features: Lake - Chain of Lakes, Freshwater Canal Access, Lake Privileges
- Body of water: CRYSTAL LAKE
Lot
- Size: 6,953 Square Feet
Details
- Parcel number: 222225001500043800
- Special conditions: None
Construction
Type & style
- Home type: SingleFamily
- Property subtype: Single Family Residence
Materials
- Block, Wood Frame
- Foundation: Slab
- Roof: Shingle
Condition
- New construction: No
- Year built: 2016
Details
- Builder model: Logan
- Builder name: Calatlantic/Ryland Homes
Utilities & green energy
- Sewer: Public Sewer
- Water: Public
- Utilities for property: Cable Available, Electricity Available, Sewer Available, Street Lights, Underground Utilities
Green energy
- Water conservation: Irrigation-Reclaimed Water
Community & HOA
Community
- Pet fee: $0 monthly
- Subdivision: WATERSIDE POINTE PH 3
HOA
- Has HOA: Yes
- HOA fee: $160 monthly
- HOA name: Beth Yousey
- HOA phone: 352-325-7499
Location
- Region: Groveland
Financial & listing details
- Price per square foot: $204/sqft
- Tax assessed value: $543,460
- Annual tax amount: $4,535
- Date on market: 7/20/2023
- Cumulative days on market: 157 days
- Listing terms: Cash,Conventional,FHA,VA Loan
- Ownership: Fee Simple
- Total actual rent: 0
- Electric utility on property: Yes
- Road surface type: Paved
Price history
| Date | Event | Price |
|---|---|---|
| 10/9/2023 | Sold | $605,000-2.3%$204/sqft |
Source:  Stellar MLS #G5071168 Report a problem Stellar MLS #G5071168 Report a problem | ||
| 9/21/2023 | Pending sale | $619,000$209/sqft |
Source: Stellar MLS #G5071168 Report a problem | ||
| 9/15/2023 | Price change | $619,000-4.6%$209/sqft |
Source: Stellar MLS #G5071168 Report a problem | ||
| 9/7/2023 | Price change | $649,000-0.9%$219/sqft |
Source: Stellar MLS #G5071168 Report a problem | ||
| 7/20/2023 | Listed for sale | $655,000-0.6%$221/sqft |
Source: Stellar MLS #G5071168 Report a problem | ||
| 7/14/2023 | Listing removed | -- |
Source: Stellar MLS #O6103161 Report a problem | ||
| 6/20/2023 | Price change | $659,000-3.8%$222/sqft |
Source: Stellar MLS #O6103161 Report a problem | ||
| 5/19/2023 | Price change | $685,000-3.4%$231/sqft |
Source: Stellar MLS #O6103161 Report a problem | ||
| 4/19/2023 | Price change | $709,000-2.2%$239/sqft |
Source: Stellar MLS #O6103161 Report a problem | ||
| 4/11/2023 | Listed for sale | $725,000+138.2%$244/sqft |
Source: Stellar MLS #O6103161 Report a problem | ||
| 12/6/2016 | Sold | $304,380$103/sqft |
Source: Public Record Report a problem | ||
Public tax history
| Year | Property taxes | Tax assessment |
|---|---|---|
| 2025 | $9,020 +4.1% | $528,030 +2.9% |
| 2024 | $8,664 +82.9% | $513,154 +76.6% |
| 2023 | $4,737 +4.4% | $290,590 +3% |
| 2022 | $4,535 +8.4% | $282,130 +3% |
| 2021 | $4,182 +0.9% | $273,913 +1.4% |
| 2020 | $4,145 -1.8% | $270,132 +2.3% |
| 2019 | $4,221 +3.9% | $264,059 +1.9% |
| 2018 | $4,061 | $259,136 +2.1% |
| 2017 | $4,061 +1.8% | $253,807 +569.7% |
| 2016 | $3,987 | $37,900 |
Find assessor info on the county website
Neighborhood: 34736
Nearby homes
- $690,0004 bd4 ba3.5k sqft541 Blue Cypress Dr, Groveland, FL 34736Off Market
- $623,8004 bd3 ba2.8k sqft539 Blue Cypress Dr, Groveland, FL 34736Off Market
- $560,1003 bd3 ba2.6k sqft537 Blue Cypress Dr, Groveland, FL 34736Off Market

- $540,0005 bd3 ba2.5k sqft535 Blue Cypress Dr, Groveland, FL 34736Off Market
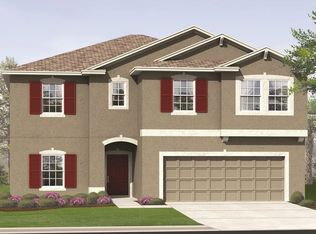
- $688,0004 bd3 ba2.5k sqft542 Blue Cypress Dr, Groveland, FL 34736Off Market
- $483,4004 bd3 ba2k sqft533 Blue Cypress Dr, Groveland, FL 34736Off Market
- $534,6004 bd2 ba2k sqft544 Blue Cypress Dr, Groveland, FL 34736Off Market
- $724,4004 bd2 ba2k sqft546 Blue Cypress Dr, Groveland, FL 34736Off Market
Nearby schools
GreatSchools rating
- 5/10Aurelia Cole AcademyGrades: PK-8Distance: 1.7 mi
- 4/10South Lake High SchoolGrades: 9-12Distance: 2.2 mi
Schools provided by the listing agent
- Elementary: Groveland Elem
- Middle: Clermont Middle
- High: South Lake High
Source: Stellar MLS. This data may not be complete. We recommend contacting the local school district to confirm school assignments for this home.
Get a cash offer in 3 minutes
Find out how much your home could sell for in as little as 3 minutes with a no-obligation cash offer.
Estimated market value
$605,300
Get a cash offer in 3 minutes
Find out how much your home could sell for in as little as 3 minutes with a no-obligation cash offer.
Estimated market value
$605,300
- Florida
- Lake County
- Groveland
- 34736
- 543 BLUE CYPRESS DRIVE
Nearby cities
Nearby zip codes
Other Groveland Topics
