Welcome home to this cozy bi-level nestled on a quiet, low-traffic street in a convenient Ravenna location! Offering 1,384 sq. ft. of living space, this 3-bedroom, 2-bathroom home features a spacious family room, dining room, and kitchen, along with a large lower-level rec room offering plenty of space for entertaining, relaxing, or hobbies. The primary bedroom includes its own en-suite bathroom for added comfort and privacy.
The lower level also provides an 8' x 8' laundry room plus a utility/storage room for additional organization. An attached 2-car garage adds convenience and extra storage space.
Step outside and enjoy the park-like .23-acre yard, complete with a brand-new deck-perfect for enjoying morning coffee, gatherings, or relaxing outdoors. Major mechanical updates include a brand-new furnace and an approximately 4-year-old A/C system.
Ideally located close to Ravenna's City Park, The Portage County Hike and Bike Trail, Downtown Ravenna, Downtown Kent, Kent State University, NEOMED, University Hospitals, the bus line, and major highways and roadways. This home offers both convenience and opportunity.
The property needs some TLC and cosmetic updating, but it has great bones and plenty of possibilities to make it your own. Whether you're looking for a home to personalize or an investment with potential, this one is worth a look!
Schedule your showing today and discover the possibilities!
Pending
$179,900
543 Brush Rd, Ravenna, OH 44266
3beds
1,384sqft
Single Family Residence
Built in 1976
9,840 Square Feet Lot
$-- Zestimate®
$130/sqft
$-- HOA
What's special
Spacious family roomBrand-new deckLarge lower-level rec roomCozy bi-levelDining room
- 28 days
- 3,111
- 179
Likely to sell faster than
Zillow last checked:
Listing updated:
Listed by:
Ryan Poland 330-296-9997 jkohlre@jkohlre.com,
Jack Kohl Realty
Source: MLS Now,MLS#: 5240262 Originating MLS: Akron Cleveland Association of REALTORS
Originating MLS: Akron Cleveland Association of REALTORSFacts & features
Interior
Bedrooms & bathrooms
- Bedrooms: 3
- Bathrooms: 2
- Full bathrooms: 2
- Main level bedrooms: 3
Primary bedroom
- Description: en-suite Bathroom,Flooring: Carpet
- Level: First
- Dimensions: 11 x 14
Bedroom
- Description: Flooring: Carpet
- Level: First
- Dimensions: 10 x 11
Bedroom
- Description: Flooring: Carpet
- Level: First
- Dimensions: 11 x 12
Dining room
- Description: Flooring: Carpet
- Level: First
- Dimensions: 10 x 11
Family room
- Description: Flooring: Carpet
- Level: First
- Dimensions: 14 x 15
Kitchen
- Description: Flooring: Linoleum
- Level: First
- Dimensions: 8 x 10
Laundry
- Level: Lower
- Dimensions: 8 x 8
Recreation
- Description: Flooring: Linoleum
- Level: Lower
- Dimensions: 13 x 23
Heating
- Forced Air, Gas
Cooling
- Central Air
Appliances
- Included: Dryer, Dishwasher, Microwave, Range, Refrigerator, Washer
- Laundry: Lower Level, Laundry Room
Features
- Ceiling Fan(s), Chandelier, Entrance Foyer, Laminate Counters
- Basement: None
- Has fireplace: No
- Fireplace features: None
Interior area
- Total structure area: 1,384
- Total interior livable area: 1,384 sqft
- Finished area above ground: 1,384
Video & virtual tour
Property
Parking
- Total spaces: 2
- Parking features: Attached, Driveway, Garage
- Attached garage spaces: 2
Features
- Levels: Two,Multi/Split
- Stories: 2
- Patio & porch: Deck
- Exterior features: Private Yard
- Has view: Yes
- View description: Trees/Woods
Lot
- Size: 9,840 Square Feet
- Dimensions: 62 x 164
- Features: Back Yard, Private, Stream/Creek, Spring, Wooded
Details
- Parcel number: 313092000012000
- Special conditions: Estate
Construction
Type & style
- Home type: SingleFamily
- Architectural style: Bi-Level
- Property subtype: Single Family Residence
Materials
- Aluminum Siding
- Foundation: Block
- Roof: Asphalt,Fiberglass
Condition
- Year built: 1976
Utilities & green energy
- Sewer: Public Sewer
- Water: Public
Community & HOA
Community
- Features: Curbs, Street Lights
- Subdivision: Wichtermans Jones
HOA
- Has HOA: No
Location
- Region: Ravenna
Financial & listing details
- Price per square foot: $130/sqft
- Tax assessed value: $155,500
- Annual tax amount: $2,334
- Date on market: 8/27/2026
- Cumulative days on market: 7 days
Estimated market value
Not available
Estimated sales range
Not available
Not available
Price history
| Date | Event | Price |
|---|---|---|
| 9/22/2026 | Pending sale | $179,900$130/sqft |
Source:  MLS Now #5240262 Report a problem MLS Now #5240262 Report a problem | ||
| 8/27/2026 | Listed for sale | $179,900$130/sqft |
Source: MLS Now #5240262 Report a problem | ||
Public tax history
| Year | Property taxes | Tax assessment |
|---|---|---|
| 2025 | $1,899 +16.9% | $54,430 |
| 2024 | $1,625 +4.1% | $54,430 +22.8% |
| 2023 | $1,562 -1.2% | $44,310 |
| 2022 | $1,581 -0.1% | $44,310 |
| 2021 | $1,583 +9.8% | $44,310 +18.1% |
| 2020 | $1,442 -0.1% | $37,520 |
| 2019 | $1,443 +10.5% | $37,520 +12.5% |
| 2018 | $1,306 | $33,360 |
| 2017 | $1,306 +6.4% | $33,360 |
| 2016 | $1,228 -0.1% | $33,360 |
| 2015 | $1,229 +0.1% | $33,360 |
| 2014 | $1,228 +0.7% | $33,360 |
| 2013 | $1,220 +0.1% | $33,360 |
| 2012 | $1,219 -10% | $33,360 -12.1% |
| 2011 | $1,354 +3.5% | $37,940 |
| 2010 | $1,309 -0.1% | $37,940 |
| 2009 | $1,310 | $37,940 |
| 2008 | $1,310 -18.9% | $37,940 |
| 2005 | $1,616 +17.1% | -- |
| 2004 | $1,380 +0.4% | -- |
| 2003 | $1,374 +8.1% | -- |
| 2002 | $1,272 -50.9% | -- |
| 2001 | $2,590 | -- |
| 2000 | $2,590 +18.2% | -- |
| 1999 | $2,191 | -- |
Find assessor info on the county website
Monthly payment
Est. payment
Payment breakdown
Explore the cost of this home by adjusting the details. Changes won't be saved.Climate risks
Neighborhood: 44266
Nearby schools
Schools provided by the listing agent
- District: Ravenna CSD - 6706
Source: MLS Now. This data may not be complete. We recommend contacting the local school district to confirm school assignments for this home.
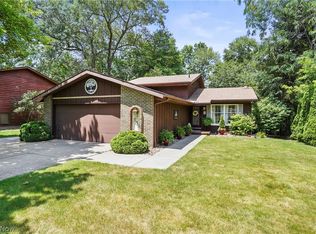
Similar homes
- $180,0003 bd1 ba2k sqft452 Mill Rd, Ravenna, OH 44266For Sale
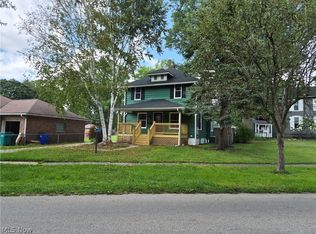 MLS ID #5237069, Sarah L Taylor, Assure Realty. MLS Now
 - $160,0003 bd1 ba1.2k sqft537 Coolman Ave, Ravenna, OH 44266For Sale
 MLS ID #5239479, Casey Roch, RE/MAX Infinity. MLS Now
 - $149,0003 bd1 ba960 sqft504 E Maple Ln, Ravenna, OH 44266For Sale
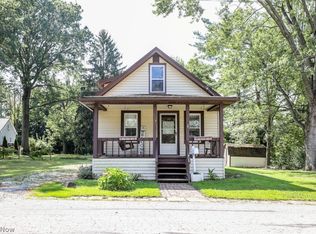 MLS ID #5244255, Ryan Poland, Jack Kohl Realty. MLS Now
 - $199,9003 bd1 ba960 sqft6503 Garrett Rd, Ravenna, OH 44266For Sale
 MLS ID #5241074, Katie M Pahls, KMH Realty & Auctions. MLS Now
