Skip main navigation
Off market
  • $3,493,500

    543 Bryn Mawr Ln NW, Atlanta, GA 30327

    8beds
    9,389sqft
    SingleFamily
    Built in 2017
    0.65 Acres Lot
    $3,493,500 Zestimate®
    $372/sqft
    $6,050 Estimated rent

    Home value

    $3,493,500

    $3.14M - $3.91M

    $6,050/mo

    Zestimate® history
    Loading
    Loading...

    Owner options

    List your home for rent

    $6,050/mo

    Rent Zestimate®

    Find your next renter with Zillow Rental Manager. Plus, with online applications, you can quickly screen prospective tenants – for free.

    Learn more

    $6,050/mo

    Rent Zestimate®

    Refinance and save

    $17,273/mo

    Est. payment

    Refinancing to a lower rate could help reduce your monthly payments and save thousands over the life of the loan.

    See today's rates

    $17,273/mo

    Est. payment

    Explore your selling options

    Work with a Zillow partner agent

    Leverage their expertise and Zillow's premium Showcase listings to get your home seen by more buyers.

    Get started

    List with your own agent

    Get your home in front of millions of buyers by listing it on Zillow.

    Learn how to do it

    Sell it yourself

    Take full control of how buyers see your home on Zillow by listing For Sale by Owner (FSBO).

    List your home

    What's special

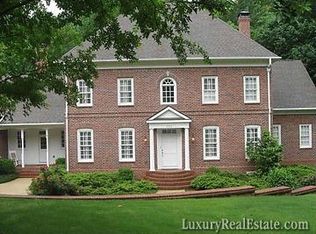
    Set at the end of a cul de sac in the heart of Buckhead, this recently completed modern farmhouse style home imbues a relaxed sophistication combining the finest selections with a sprawling open floor plan ideal for entertaining. Lush landscaping compliment the classic mix of stone, rough hewn wood and painted brick. Inside a bright granite kitchen with commercial grade appliances is open to a large family room boasting soaring ceilings, a deluxe bar and walls of glass that open merging the interior and exterior spaces. A butler’s pantry serves the formal dining room and across the entry is an office/guest room on main with a full bath. The owner’s suite on main opens to the pool and showcases a deluxe spa bath with marble floors, double walk in showers with steam and light therapy and his and her walk in closets. Upstairs five en suite bedrooms showcase thoughtful custom selections in their private baths. The finished basement includes, a movie theater, home gym with chromotherapy sauna, a guest suite, wine storage and more. Outside, the covered back porch overlooks a sparkling resort style pool with a spa and waterfall. The wooded backyard off the lower level offers a lush green space for playing and pets with a gentle walk to a small creek. This stylish transitional home incorporates state of the art systems and every imaginable luxury in a private setting moments to shopping, restaurants and Chastain Park.

    This property is off market, which means it's not currently listed for sale or rent on Zillow. This may be different from what's available on other websites or public sources.

    Facts & features

    Interior

    Bedrooms & bathrooms
    • Bedrooms: 8
    • Bathrooms: 9
    • Full bathrooms: 8
    • 1/2 bathrooms: 1
    Heating
    • Forced air, Gas
    Cooling
    • Central
    Appliances
    • Included: Dishwasher, Garbage disposal, Microwave, Range / Oven, Refrigerator
    • Laundry: Laundry Room,Main Level,Mud Room
    Features
    • Beamed Ceilings,Cathedral Ceiling(s),Entrance Foye
    • Flooring: Tile, Carpet, Hardwood
    • Windows: Insulated Windows
    • Basement: Finished
    • Has fireplace: Yes
    • Fireplace features: Family Room,Gas Starter,Great Room
    • Common walls with other units/homes: No Common Walls
    Interior area
    • Total interior livable area: 9,389 sqft

    Property

    Parking
    • Total spaces: 3
    • Parking features: Garage - Attached, Off-street
    Features
    • Patio & porch: Covered, Rear Porch
    • Exterior features: Brick
    • Pool features: Gunite,Heated,In Ground
    • Has spa: Yes
    • Spa features: Private
    • Fencing: Back Yard
    Lot
    • Size: 0.65 Acres
    • Features: Back Yard,Landscaped,Level
    Details
    • Parcel number: 17013700020024
    • Other equipment: Home Theater

    Construction

    Type & style
    • Home type: SingleFamily
    • Architectural style: Conventional
    Materials
    • concrete
    • Roof: Composition
    Condition
    • Resale
    • Year built: 2017

    Utilities & green energy

    • Sewer: Public Sewer
    • Water: Public
    • Utilities for property: Electricity Available,Natural Gas Available,Phone
    Green energy
    • Energy efficient items: Appliances,Thermostat

    Community & HOA

    Community
    • Security: Security System Owned
    Location
    • Region: Atlanta

    Financial & listing details

    • Price per square foot: $372/sqft
    • Tax assessed value: $2,584,500
    • Annual tax amount: $32,230
    • Road surface type: Paved

    Price history

    DateEventPrice
    11/9/2020Sold$2,550,000-8.9%$272/sqft
    Source: GAMLS #8814859 Report a problem
    9/21/2020Pending sale$2,799,000$298/sqft
    Source: Coldwell Banker Realty #8814859 Report a problem
    7/2/2020Listed for sale$2,799,000+330.6%$298/sqft
    Source: Coldwell Banker Residential Br #8814859 Report a problem
    9/15/2015Sold$650,000+13%$69/sqft
    Source: Public Record Report a problem
    10/28/2009Listing removed$575,000$61/sqft
    Source: Dorsey Alston #3965797 Report a problem
    9/29/2009Price change$575,000-4.2%$61/sqft
    Source: Dorsey Alston #3965797 Report a problem
    4/25/2009Price change$600,000-4%$64/sqft
    Source: Dorsey Alston #3965797 Report a problem
    4/1/2009Listed for sale$625,000$67/sqft
    Source: Dorsey Alston #3965797 Report a problem

    Public tax history

    YearProperty taxesTax assessment
    2025$32,230 -0.6%$1,033,800
    2024$32,438 +33.4%$1,033,800 -13%
    2023$24,315 -16.9%$1,188,400 +27.9%
    2022$29,274 -0.5%$929,240 -1.4%
    2021$29,430 +32.7%$942,800 +76%
    2020$22,182 +48.6%$535,800 +2%
    2019$14,923 $525,360 +51.2%
    2018$14,923 $347,560 +52.7%
    2017$14,923 +44%$227,560 -12.5%
    2016$10,362 +76.5%$260,000 +71.3%
    2015$5,869 +5.3%$151,800
    2014$5,572 +2.7%$151,800
    2013$5,425 -0.7%$151,800
    2012$5,464 $151,800
    2011-- $151,800
    2010$5,637 +389%$151,800
    2009$1,153 $151,800 -0.3%
    2008-- $152,200
    2007$1,310 $152,200 +4.6%
    2005-- $145,520 +2.5%
    2004$1,421 -72.7%$142,040 +2.5%
    2003$5,200 +284.9%$138,520 +10.2%
    2002$1,351 -68.7%$125,720 +4.9%
    2001$4,318 $119,800
    Find assessor info on the county website

    Neighborhood: Chastain Park

    Nearby schools

    GreatSchools rating
    Schools provided by the listing agent
    • Elementary: Jackson - Atlanta
    • Middle: Sutton
    • High: North Atlanta
    • District: 17th

    Source: The MLS. This data may not be complete. We recommend contacting the local school district to confirm school assignments for this home.

    Get a cash offer in 3 minutes
    Find out how much your home could sell for in as little as 3 minutes with a no-obligation cash offer.
    Estimated market value
    $3,493,500
    Get a cash offer in 3 minutes
    Find out how much your home could sell for in as little as 3 minutes with a no-obligation cash offer.
    Estimated market value
    $3,493,500