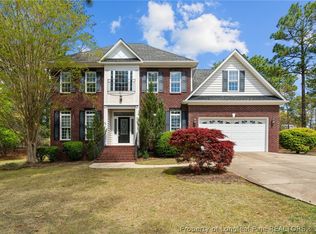
Beautiful Carolina Lakes 2 story home! Convenient location only .4 mile to the gate & .5 mile to the marina/beach! 3 car garage and wide driveway, hardscaped with decorative landscaping, leaf filter gutter guards, small low maintenance yard, A/C installed in 2018 & recently serviced w/report of work done, screened in back porch! Inside featuring hardwood floor downstairs, matching High end/smart appliances, 4th bedroom down stairs, newly painted during move out, large walk in pantry. Upstairs carpet 5 years old, upgraded padding and professionally cleaned during move out, insulating window inserts in master, master bathrm w/ double sink, jetted tub, separate shower, private potty & walk-in closet, upstairs laundry w/access to walk-in attic storage, convenient to 2 bedrms w/Jack & Jill bathrm separate shower/potty from vanity w/double sink, Newly installed nest thermostats, washer & dryer & all appliances convey with home! Propane Tank - Leased w/AmeriGas, Termite contract - w/Canady's
Sold for $402,500
$402,500
543 Carolina Way, Sanford, NC 27332
4beds
2,389sqft
Single Family Residence
Built in 2011
0.34 Acres Lot
$418,300 Zestimate®
$168/sqft
$2,072 Estimated rent
Home value
$418,300
$397,000 - $439,000
$2,072/mo
Zestimate® history
Owner options
List your home for rent
$2,072/mo
Rent Zestimate®
Find your next renter with Zillow Rental Manager. Plus, with online applications, you can quickly screen prospective tenants – for free.
$2,072/mo
Rent Zestimate®
Refinance and save
$3,362/mo
Est. payment
Refinancing to a lower rate could help reduce your monthly payments and save thousands over the life of the loan.
$3,362/mo
Est. payment
Explore your selling options
Work with a Zillow partner agent
Leverage their expertise and Zillow's premium Showcase listings to get your home seen by more buyers.
Get startedList with your own agent
Get your home in front of millions of buyers by listing it on Zillow.
Learn how to do itSell it yourself
Take full control of how buyers see your home on Zillow by listing For Sale by Owner (FSBO).
List your homeWhat's special
Hardwood floor downstairsWalk-in closetSmall low maintenance yardProfessionally cleanedSeparate showerWide drivewayScreened in back porch
Zillow last checked:
Listing updated:
Listed by:
CHRISTINE MOULTRIE,
MOULTRIE AND MCCLOSKEY PROPERTIES
Bought with:
Seth Roberts
Berkshire Hathaway HomeService
Source: LPRMLS,MLS#: 712174 Originating MLS: Longleaf Pine Realtors
Originating MLS: Longleaf Pine RealtorsFacts & features
Interior
Bedrooms & bathrooms
- Bedrooms: 4
- Bathrooms: 3
- Full bathrooms: 3
Heating
- Heat Pump
Cooling
- Central Air, Electric
Appliances
- Included: Dryer, Dishwasher, Disposal, Microwave, Refrigerator, Washer
- Laundry: Washer Hookup, Dryer Hookup, Upper Level
Features
- Attic, Separate/Formal Dining Room, Eat-in Kitchen, Jetted Tub, Bath in Primary Bedroom, Other, See Remarks, Separate Shower, Walk-In Closet(s)
- Flooring: Hardwood, Tile, Carpet
- Number of fireplaces: 1
- Fireplace features: Gas Log
Interior area
- Total interior livable area: 2,389 sqft
Property
Parking
- Total spaces: 3
- Parking features: Attached, Garage
- Attached garage spaces: 3
Features
- Levels: Two
- Stories: 2
- Patio & porch: Porch, Screened
- Exterior features: Porch, Propane Tank - Leased
Lot
- Size: 0.34 Acres
- Features: 1/4 to 1/2 Acre Lot
Details
- Parcel number: 9586409122.000
- Zoning description: R20 - Residential District
- Special conditions: Standard
Construction
Type & style
- Home type: SingleFamily
- Architectural style: Two Story
- Property subtype: Single Family Residence
Materials
- Stone Veneer, Vinyl Siding
- Foundation: Slab
Condition
- New construction: No
- Year built: 2011
Utilities & green energy
- Sewer: County Sewer
- Water: Public
Community & HOA
Community
- Features: Community Pool, Golf
- Subdivision: Carolina Lakes
HOA
- Has HOA: Yes
- HOA fee: $900 annually
- HOA name: Clpoa
Location
- Region: Sanford
Financial & listing details
- Price per square foot: $168/sqft
- Tax assessed value: $293,791
- Annual tax amount: $2,174
- Date on market: 9/15/2023
- Cumulative days on market: 12 days
- Listing terms: Cash,Conventional,FHA,USDA Loan,VA Loan
- Inclusions: Refrigerator, washer, dryer
- Exclusions: Propane Tank - Leased w/AmeriGas
- Ownership: More than a year
Price history
| Date | Event | Price |
|---|---|---|
| 10/30/2023 | Sold | $402,500+3.6%$168/sqft |
Source:  LPRMLS #712174 Report a problem LPRMLS #712174 Report a problem | ||
| 9/28/2023 | Pending sale | $388,500$163/sqft |
Source: LPRMLS #712174 Report a problem | ||
| 9/15/2023 | Listed for sale | $388,500+46.1%$163/sqft |
Source: LPRMLS #712174 Report a problem | ||
| 10/9/2018 | Sold | $266,000-3.2%$111/sqft |
Source: LPRMLS #545680 Report a problem | ||
| 7/23/2018 | Pending sale | $274,900$115/sqft |
Source: Coldwell Banker Advantage #545680 Report a problem | ||
| 7/12/2018 | Listed for sale | $274,900-1.8%$115/sqft |
Source: COLDWELL BANKER ADVANTAGE #2- HARNETT CO. #545680 Report a problem | ||
| 6/19/2017 | Listing removed | $279,900$117/sqft |
Source: AT HOME REALTY #522698 Report a problem | ||
| 6/16/2017 | Listed for sale | $279,900+12%$117/sqft |
Source: AT HOME REALTY #522698 Report a problem | ||
| 3/29/2011 | Sold | $250,000$105/sqft |
Source: Public Record Report a problem | ||
Public tax history
| Year | Property taxes | Tax assessment |
|---|---|---|
| 2025 | $2,174 | $293,791 |
| 2024 | $2,174 | $293,791 |
| 2023 | $2,174 | $293,791 |
| 2022 | $2,174 -1.5% | $293,791 +20.4% |
| 2021 | $2,208 | $243,980 |
| 2020 | $2,208 +0.7% | $243,980 |
| 2019 | $2,193 +2.3% | $243,980 |
| 2018 | $2,144 -4.6% | $243,980 |
| 2017 | $2,246 | $243,980 -4.7% |
| 2016 | -- | $256,040 |
| 2015 | -- | $256,040 |
| 2014 | -- | $256,040 +1606.9% |
| 2008 | -- | $15,000 |
| 2007 | -- | $15,000 |
| 2006 | -- | $15,000 |
| 2005 | -- | $15,000 |
| 2004 | -- | $15,000 |
| 2003 | -- | $15,000 |
| 2001 | -- | -- |
| 2000 | -- | -- |
Find assessor info on the county website
Neighborhood: Spout Springs
Nearby homes
- $395,0004 bd3 ba2.4k sqft529 Carolina Way, Sanford, NC 27332Sold
- $282,5003 bd2 ba1.4k sqft557 Carolina Way, Sanford, NC 27332Off Market

- $364,3004 bd3 ba2.2k sqft74 Long Dr, Sanford, NC 27332Off Market
- $331,8004 bd2 ba2.1k sqft76 Long Dr, Sanford, NC 27332Off Market
- $435,0003 bd3 ba2.7k sqft66 Long Dr, Sanford, NC 27332For Sale
- $429,6003 bd3 ba2.6k sqft536 Carolina Way, Sanford, NC 27332Off Market
- $288,8003 bd2 ba1.3k sqft573 Carolina Way, Sanford, NC 27332Off Market
- $355,3003 bd2 ba1.9k sqft554 Carolina Way, Sanford, NC 27332Off Market
Nearby schools
GreatSchools rating
- 4/10Highland ElementaryGrades: PK-5Distance: 1.3 mi
- 6/10Highland MiddleGrades: 6-8Distance: 1.3 mi
- 3/10Overhills High SchoolGrades: 9-12Distance: 5.5 mi
Schools provided by the listing agent
- Middle: Highland Middle School
- High: Overhills Senior High
Source: LPRMLS. This data may not be complete. We recommend contacting the local school district to confirm school assignments for this home.


Get pre-qualified for a loan
At Zillow Home Loans, we can pre-qualify you in as little as 5 minutes with no impact to your credit score.An equal housing lender. NMLS #10287.
Sell for more on Zillow
Get a Zillow Showcase℠ listing at no additional cost and you could sell for .
$418,300
2% more
+$8,366
With Zillow Showcase(estimated)
$426,666
- North Carolina
- Harnett County
- Cameron
- 27332
- Spout Springs
- 543 Carolina Way
Nearby cities
Nearby neighborhoods
Nearby zip codes
Other Cameron Topics
