Skip main navigation
Sold for $1,428,698
  • Tax assessed value
    $1,428,698

    543 Century Oaks Way, San Jose, CA 95111

    4beds
    1,879sqft
    Single Family Residence
    Built in 1977
    5,663 Square Feet Lot
    $1,504,200 Zestimate®
    $760/sqft
    $5,054 Estimated rent

    Home value

    $1,504,200

    $1.41M - $1.61M

    $5,054/mo

    Zestimate® history
    Loading
    Loading...

    Owner options

    List your home for rent

    $5,054/mo

    Rent Zestimate®

    Find your next renter with Zillow Rental Manager. Plus, with online applications, you can quickly screen prospective tenants – for free.

    Learn more

    $5,054/mo

    Rent Zestimate®

    Refinance and save

    $9,086/mo

    Est. payment

    Refinancing to a lower rate could help reduce your monthly payments and save thousands over the life of the loan.

    See today's rates

    $9,086/mo

    Est. payment

    Explore your selling options

    Work with a Zillow partner agent

    Leverage their expertise and Zillow's premium Showcase listings to get your home seen by more buyers.

    Get started

    List with your own agent

    Get your home in front of millions of buyers by listing it on Zillow.

    Learn how to do it

    Sell it yourself

    Take full control of how buyers see your home on Zillow by listing For Sale by Owner (FSBO).

    List your home

    What's special

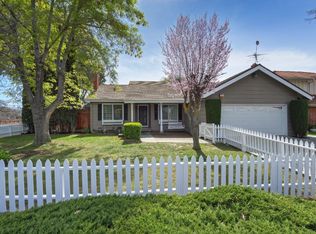
    Rare Vintage 4BD/2BA Corner-Lot Contemporary in the desirable Coyote Creek neighborhood of South San Jose, just across the street from Coyote Creek Trail, Shady Oaks Park, and close to local shopping, dining and schools! 543 Century Oaks Way, which has been a one-owner home since 1997, welcomes visitors w/a big & bright LR/DR combo w/cathedral ceilings, picture windows & an attractive central FP. Adjoining the main living area is an open-concept kitchen w/ good light, counter and cabinet space, plus a connected family room w/wood floors & sliding doors to the cite rear patio & yard. A roomy & private primary suite with vaulted ceilings completes the home's main living level. Upstairs are 3 more ample BDs w/good closet space, and a 2nd full BA nearby, all ready for family & friends. Fresh paint, carpets, flooring & lots of configuration options run thruout this area classic. A 2-car garage w/room for storage & hobbies, more parking for toys out front, and a generous lot w/large yards ready for gardening, pets & play, complete this comprehensive offering. Quality location, cls to major freeways, Evergreen Valley College, Silver Creek Country Club, Costco, Target, Eastridge Mall, Coyote Creek trail, Shady Oaks Park, Hellyer Park, major tech employers, shops, restaurants and more!

    Zillow last checked:

    Listing updated:

    Listed by:

    Andrew de Vries DRE #01368031,

    Berkshire Hathaway-Franciscan 415-664-9400

    Bought with:

    Hai Nguyen, DRE #01347573

    CENTURY 21 Masters

    Source: SFAR,MLS#: 424046777MLS LogoOriginating MLS: San Francisco Association of REALTORS

    Facts & features

    Interior

    Bedrooms & bathrooms
    • Bedrooms: 4
    • Bathrooms: 2
    • Full bathrooms: 2
    Primary bedroom
    • Area: 0
    • Dimensions: 0 x 0
    Bedroom 1
    • Area: 0
    • Dimensions: 0 x 0
    Bedroom 2
    • Area: 0
    • Dimensions: 0 x 0
    Bedroom 3
    • Area: 0
    • Dimensions: 0 x 0
    Bedroom 4
    • Area: 0
    • Dimensions: 0 x 0
    Primary bathroom
    • Features: Tub w/Shower Over
    Bathroom
    • Features: Tub w/Shower Over
    Dining room
    • Features: Formal Area
    • Level: Main
    • Area: 0
    • Dimensions: 0 x 0
    Family room
    • Level: Main
    • Area: 0
    • Dimensions: 0 x 0
    Kitchen
    • Features: Tile Counters
    • Level: Main
    • Area: 0
    • Dimensions: 0 x 0
    Living room
    • Features: Cathedral/Vaulted
    • Level: Main
    • Area: 0
    • Dimensions: 0 x 0
    Heating
    • Central
    Cooling
    • Central Air
    Appliances
    • Laundry: Hookups Only, In Garage
    Features
    • Cathedral Ceiling(s)
    • Flooring: Carpet, Tile, Wood
    • Number of fireplaces: 1
    • Fireplace features: Living Room
    Interior area
    • Total structure area: 1,879
    • Total interior livable area: 1,879 sqft

    Property

    Parking
    • Total spaces: 4
    • Parking features: Driveway, Attached, Inside Entrance, Side By Side, On Site (Single Family Only)
    • Attached garage spaces: 2
    • Uncovered spaces: 2
    Features
    • Fencing: Wood
    Lot
    • Size: 5,663 Square Feet
    • Features: Corner Lot, Shape Regular
    Details
    • Parcel number: 67832056
    • Special conditions: Other

    Construction

    Type & style
    • Home type: SingleFamily
    • Architectural style: Contemporary
    • Property subtype: Single Family Residence
    Materials
    • Wood
    • Foundation: Concrete Perimeter
    • Roof: Composition
    Condition
    • Year built: 1977

    Utilities & green energy

    • Sewer: Public Sewer
    • Water: Public

    Community & HOA

    HOA
    • Has HOA: No
    Location
    • Region: San Jose
    • Elevation: 0

    Financial & listing details

    • Price per square foot: $760/sqft
    • Tax assessed value: $1,428,698
    • Annual tax amount: $29,300
    • Date on market: 7/4/2024
    • Cumulative days on market: 18 days
    • Listing terms: Cash,Conventional
    • Total actual rent: 0

    Price history

    DateEventPrice
    8/21/2024Sold$1,428,698+43.2%$760/sqft
    Source: SFAR #424046777 Report a problem
    7/19/2024Pending sale$998,000$531/sqft
    Source: SFAR #424046777 Report a problem
    7/4/2024Listed for sale$998,000+247.7%$531/sqft
    Source: SFAR #424046777 Report a problem
    8/5/1997Sold$287,000+44.2%$153/sqft
    Source: Public Record Report a problem
    11/8/1995Sold$199,000$106/sqft
    Source: Public Record Report a problem

    Public tax history

    YearProperty taxesTax assessment
    2025$29,300 +314.6%$1,428,698 +218%
    2024$7,066 +1.9%$449,264 +2%
    2023$6,933 +0.8%$440,456 +2%
    2022$6,880 +2%$431,820 +2%
    2021$6,745 +2.6%$423,354 +1%
    2020$6,575 $419,014 +2%
    2019$6,575 +3.5%$410,799 +2%
    2018$6,351 $402,745 +2%
    2017$6,351 +1.4%$394,849 +2%
    2016$6,261 +7.6%$387,107 +1.5%
    2015$5,821 +11.8%$381,293 +2%
    2014$5,206 $373,825 +0.5%
    2013-- $372,136 +2%
    2012-- $364,841 +2%
    2011-- $357,688 +0.8%
    2010-- $355,016 -0.2%
    2009-- $355,860 +2%
    2008-- $348,883 +2%
    2007-- $342,043 +2%
    2006-- $335,337 +2%
    2005-- $328,762 +2%
    2004-- $322,316 +1.9%
    2003-- $316,410 +2%
    2002-- $310,206 +2%
    2001-- $304,124
    Find assessor info on the county website

    Neighborhood: Evergreen

    Nearby schools

    GreatSchools rating
    Schools provided by the listing agent
    • District: Oak Grove Elem

    Source: SFAR. This data may not be complete. We recommend contacting the local school district to confirm school assignments for this home.

    Get a cash offer in 3 minutes
    Find out how much your home could sell for in as little as 3 minutes with a no-obligation cash offer.
    Estimated market value
    $1,504,200
    Get a cash offer in 3 minutes
    Find out how much your home could sell for in as little as 3 minutes with a no-obligation cash offer.
    Estimated market value
    $1,504,200