Skip main navigation
Active under contract
$598,900
6beds
4,299sqft

543 Chapman Ln, Marietta, GA 30066

6beds
4,299sqft
Single family residence
Built in 1993
0.39 Acres
2 Attached garage spaces
$139 price/sqft
$46/mo HOA

What's special

Private home officeSprawling deckPrivate backyard oasisSeparate dining roomLevel sodded lawnBrand-new carpetCustom walk-in closets

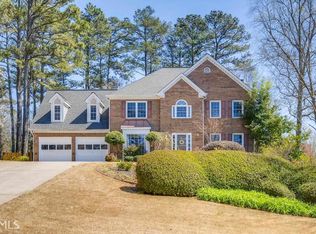
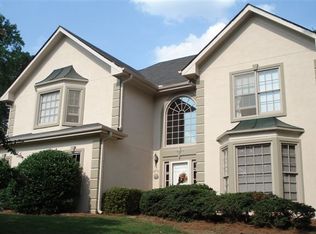
*Back on market as of 8/17 at no fault to the seller. Inspection never completed.* Welcome to this beautifully updated home in sought-after East Cobb, where timeless style meets exceptional outdoor living. Fresh interior paint, newly refinished hardwood floors and main-level stairs, brand-new carpet, and new LVP flooring in the terrace-level kitchen make this home truly move-in ready. Step inside to a dramatic two-story foyer with soaring vaulted ceilings, a private home office, and a separate dining room. The open kitchen overlooks the breakfast area and spacious family room, creating the perfect space for everyday living and entertaining. A guest bedroom and full bath on the main level provide comfortable accommodations for family and visitors. Upstairs, the owner's suite offers hardwood floors, custom walk-in closets, and a spa-like bath, while two additional bedrooms share a convenient Jack-and-Jill bathroom. The fully finished terrace level features its own private entrance, making it ideal for multigenerational living with an in-law suite. Complete with a spacious living area, second kitchen, two additional bedrooms (one ideal as a home gym or private office), a full bath, and an oversized laundry room with a convenient laundry chute servicing all three levels, this space offers exceptional flexibility. Step outside to your own private backyard oasis with a sprawling deck, pergola with grilling station, dining patio, fire pit, gazebo, level sodded lawn, and privacy fence. Conveniently located near top-rated East Cobb schools, shopping, dining, and parks, this home offers the perfect blend of comfort, space, and versatility.

30 days
|
2,271
|
177
|
Source: GAMLS,MLS#: 10819807MLS Logo
Travel times

Living Room

Kitchen

Primary Bedroom

Zillow last checked:

Listing updated:

Listed by:

The Lowry Group 470-280-7670,

Century 21 Results,

Jack Lowry 470-664-2782,

Century 21 Results

Source: GAMLS,MLS#: 10819807MLS Logo

Facts & features

Interior

Bedrooms & bathrooms
  • Bedrooms: 6
  • Bathrooms: 4
  • Full bathrooms: 4
  • Main level bathrooms: 1
  • Main level bedrooms: 1
Rooms
  • Room types: Bonus Room, Exercise Room, Family Room, Game Room, Great Room, Laundry, Media Room
Dining room
  • Features: Separate Room
Kitchen
  • Features: Breakfast Area, Breakfast Bar, Breakfast Room, Kitchen Island, Second Kitchen, Walk-in Pantry
Heating
  • Natural Gas
Cooling
  • Ceiling Fan(s), Central Air
Appliances
  • Included: Dishwasher, Disposal, Gas Water Heater, Microwave
  • Laundry: In Hall, Other
Features
  • In-Law Floorplan
  • Flooring: Carpet, Hardwood, Tile
  • Windows: Double Pane Windows
  • Basement: Bath Finished,Daylight,Exterior Entry,Finished,Full,Interior Entry
  • Attic: Pull Down Stairs
  • Number of fireplaces: 1
  • Common walls with other units/homes: No Common Walls
Interior area
  • Total structure area: 4,299
  • Total interior livable area: 4,299 sqft
  • Finished area above ground: 2,614
  • Finished area below ground: 1,685
Video & virtual tour

Property

Parking
  • Total spaces: 2
  • Parking features: Attached, Garage, Garage Door Opener, Kitchen Level
  • Has attached garage: Yes
Features
  • Levels: Three Or More
  • Stories: 3
  • Patio & porch: Deck
  • Exterior features: Garden
  • Fencing: Back Yard,Fenced
  • Waterfront features: No Dock Or Boathouse
  • Body of water: None
Lot
  • Size: 0.39 Acres
  • Features: Private
Details
  • Additional structures: Gazebo
  • Parcel number: 16056800140

Construction

Type & style
  • Home type: SingleFamily
  • Architectural style: Traditional
  • Property subtype: Single Family Residence
Materials
  • Other, Stucco
  • Roof: Other
Condition
  • Resale
  • New construction: No
  • Year built: 1993

Utilities & green energy

  • Sewer: Public Sewer
  • Water: Public
  • Utilities for property: Cable Available, Electricity Available, Natural Gas Available, Phone Available

Community & HOA

Community
  • Features: Playground, Pool, Sidewalks, Street Lights, Tennis Court(s), Walk To Schools, Near Shopping
  • Security: Smoke Detector(s)
  • Subdivision: Wyndcliff at Town Center
HOA
  • Has HOA: Yes
  • Services included: Other
  • HOA fee: $550 annually
Location
  • Region: Marietta

Financial & listing details

  • Price per square foot: $139/sqft
  • Tax assessed value: $431,500
  • Annual tax amount: $6,179
  • Date on market: 8/5/2026
  • Cumulative days on market: 30 days
  • Listing agreement: Exclusive Right To Sell
  • Electric utility on property: Yes

Price history

DateEventPrice
8/5/2026Listed for sale$598,900-6.1%$139/sqft
Source: FMLS GA #7816298 Report a problem
6/16/2026Listing removed--
Source: Owner Report a problem
6/12/2026Listed for sale$638,000+47.9%$148/sqft
Source: Owner Report a problem
12/2/2021Listing removed--
Source: Zillow Rental Manager Report a problem
11/24/2021Sold$431,500$100/sqft
Source: Public Record Report a problem
10/17/2021Listed for rent$4,200$1/sqft
Source: Zillow Rental Manager Report a problem
3/15/2021Sold$431,500+7.9%$100/sqft
Source: Public Record Report a problem
2/8/2021Pending sale$400,000$93/sqft
Source: FMLS GA #6836591 Report a problem
2/5/2021Listed for sale$400,000+26%$93/sqft
Source: FMLS GA #6836591 Report a problem
11/20/2015Sold$317,500-3.8%$74/sqft
Source: FMLS GA #5600834 Report a problem
10/14/2015Pending sale$330,000$77/sqft
Source: ATLANTA COMMUNITIES #07530011 Report a problem
9/29/2015Listed for sale$330,000+12.1%$77/sqft
Source: ATLANTA COMMUNITIES #07530011 Report a problem
9/21/2004Sold$294,500$69/sqft
Source: Public Record Report a problem

Public tax history

YearProperty taxesTax assessment
2024$5,204 $172,600
2023$5,204 -0.7%$172,600
2022$5,238 +40.6%$172,600 +16.1%
2021$3,726 +11%$148,688 +12.8%
2020$3,357 $131,844
2019$3,357 $131,844
2018$3,357 $131,844 +5.9%
2017$3,357 +9%$124,444
2016$3,079 +33.1%$124,444 +41.4%
2015$2,313 -0.8%$88,000
2014$2,333 -0.8%$88,000
2013$2,352 -0.8%$88,000
2012$2,372 -0.2%$88,000
2011$2,376 +5.4%$88,000
2010$2,254 -15.2%$88,000 -17.3%
2009$2,657 +29.5%$106,372 +24.6%
2006$2,052 -0.4%$85,372
2005$2,061 +3.8%$85,372
2004$1,986 +12.2%$85,372 +12.3%
2003$1,771 -0.1%$76,020
2002$1,772 -4.8%$76,020
2001$1,861 +1.7%$76,020 +2.1%
2000$1,830 $74,450

Find assessor info on the county website

Monthly payment

Est. payment
$3,453/mo
Principal & interest
$3028
Property taxes
$379
HOA Fees
$46
More affordability toolsChevron Right

Estimated market value

$588,600

$559,000 - $618,000

$4,296/mo

Climate risks

Explore flood, wildfire, and other predictive climate risk information for this property on First Street®️.

Neighborhood: 30066

Nearby schools

Bells Ferry Elementary School
Grades PK-50.6 miles
3/10
GreatSchools® Rating
Test Score Rating
5/10
Student Progress Rating
1/10
Daniell Middle School
Grades 6-80.4 miles
7/10
GreatSchools® Rating
Test Score Rating
8/10
Student Progress Rating
6/10
Sprayberry High School
Grades 9-122.3 miles
6/10
GreatSchools® Rating
Test Score Rating
8/10
College Readiness Rating
5/10