Welcome to Montgomery Lake! This spacious 4 bedroom/2.5 bathroom home with a flex room sits on just under half an acre, offering the perfect blend of comfort and functionality. Make your way inside to find a welcoming foyer with a convenient half bath to the left and a formal dining room to the right. Straight ahead, the living room features soaring cathedral ceilings and cozy gas log fireplace, creating a warm and inviting space that flows seamlessly into the kitchen and breakfast area. The kitchen is well-appointed with granite countertops, bar-height seating, a smooth cooktop, built-in microwave, and dishwasher, plus an eat-in breakfast area overlooking the backyard. The main-level primary suite offers a private retreat with a walk-in closet, double vanity, soaker tub, and separate walk-in shower. You’ll also find the laundry room and access to the 2-car garage conveniently located on the main floor. Upstairs, a catwalk overlooks the living room and leads to three additional bedrooms, a full bathroom, and a versatile flex room—perfect for a home office, playroom, or media space. Enjoy the space and privacy of a large lot while being part of the desirable Montgomery Lake community. This home has the layout, features, and room to grow—don’t miss your opportunity to make it yours!
Active
Price cut: $20K (9/14)
$479,900
543 Chattooga Rd, Roebuck, SC 29376
4beds
2,503sqft
Single Family Residence
Built in 2019
0.4 Acres Lot
$472,200 Zestimate®
$192/sqft
$73/mo HOA
What's special
Cozy gas log fireplaceWelcoming foyerPrivate retreatLarge lotFlex roomSmooth cooktopBuilt-in microwave
- 58 days
- 338
- 16
Zillow last checked:
Listing updated:
Listed by:
Brad Liles 864-237-0660,
Keller Williams on Main
Source: SAR as distributed by MLS GRID,MLS#: 339681
Facts & features
Interior
Bedrooms & bathrooms
- Bedrooms: 4
- Bathrooms: 3
- Full bathrooms: 2
- 1/2 bathrooms: 1
- Main level bathrooms: 1
- Main level bedrooms: 1
Rooms
- Room types: Attic, Bonus, Breakfast Area
Primary bedroom
- Level: First
- Area: 192
- Dimensions: 16x12
Bedroom 2
- Level: Second
- Area: 120
- Dimensions: 12x10
Bedroom 3
- Level: Second
- Area: 121
- Dimensions: 11x11
Bedroom 4
- Level: Second
- Area: 144
- Dimensions: 12x12
Bonus room
- Level: Second
- Area: 285
- Dimensions: 19x15
Breakfast room
- Level: 9x9
- Dimensions: 1
Dining room
- Level: First
- Area: 132
- Dimensions: 12x11
Kitchen
- Level: First
- Area: 192
- Dimensions: 16x12
Laundry
- Level: First
- Area: 36
- Dimensions: 6x6
Living room
- Level: First
- Area: 256
- Dimensions: 16x16
Heating
- Forced Air, Gas - Natural
Cooling
- Central Air, Electricity
Appliances
- Included: Electric Cooktop, Cooktop, Dishwasher, Disposal, Microwave, Electric Oven, Gas Water Heater
- Laundry: 1st Floor, Electric Dryer Hookup, Walk-In, Washer Hookup
Features
- Ceiling Fan(s), Cathedral Ceiling(s), Tray Ceiling(s), Attic Stairs Pulldown, Fireplace, Ceiling - Smooth, Solid Surface Counters, Open Floorplan, Pantry
- Flooring: Ceramic Tile, Hardwood
- Has basement: No
- Attic: Pull Down Stairs,Storage
- Number of fireplaces: 1
- Fireplace features: Gas Log
Interior area
- Total interior livable area: 2,503 sqft
- Finished area above ground: 2,503
- Finished area below ground: 0
Property
Parking
- Total spaces: 2
- Parking features: Attached, 2 Car Attached, Garage, Garage Faces Side, Attached Garage
- Attached garage spaces: 2
Features
- Levels: Two
- Stories: 2
- Patio & porch: Patio, Porch
- Pool features: Community
Lot
- Size: 0.4 Acres
- Features: Sloped
- Topography: Sloping
Details
- Parcel number: 6400027800
Construction
Type & style
- Home type: SingleFamily
- Architectural style: Traditional
- Property subtype: Single Family Residence
Materials
- Brick Veneer, Vinyl Siding
- Foundation: Slab
- Roof: Composition
Condition
- New construction: No
- Year built: 2019
Utilities & green energy
- Electric: Laurens
- Gas: PNG
- Sewer: Public Sewer
- Water: Public, Roe-Woodr
Community & HOA
Community
- Features: Clubhouse, Common Areas, Dock, Gated, Bike Path, Pool, Sidewalks, Walking Trails, Lake
- Subdivision: Timm Creek Montgomery Lake
HOA
- Has HOA: Yes
- Amenities included: Pool, Recreation Facilities, Street Lights
- HOA fee: $880 annually
Location
- Region: Roebuck
Financial & listing details
- Price per square foot: $192/sqft
- Tax assessed value: $339,200
- Annual tax amount: $2,154
- Date on market: 7/21/2026
Estimated market value
$472,200
$449,000 - $496,000
$2,638/mo
Price history
| Date | Event | Price |
|---|---|---|
| 9/14/2026 | Price change | $479,900-4%$192/sqft |
Source:  Greater Greenville AOR #1598335 Report a problem Greater Greenville AOR #1598335 Report a problem | ||
| 8/6/2026 | Price change | $499,900-3.8%$200/sqft |
Source:  SAR as distributed by MLS GRID #339681 Report a problem SAR as distributed by MLS GRID #339681 Report a problem | ||
| 7/21/2026 | Listed for sale | $519,900$208/sqft |
Source: SAR as distributed by MLS GRID #339681 Report a problem | ||
| 6/30/2026 | Listing removed | $519,900$208/sqft |
Source: Greater Greenville AOR #1590437 Report a problem | ||
| 6/15/2026 | Price change | $519,900-1.9%$208/sqft |
Source: Greater Greenville AOR #1590437 Report a problem | ||
| 5/4/2026 | Listed for sale | $529,900+112.8%$212/sqft |
Source: Greater Greenville AOR #1590437 Report a problem | ||
| 11/15/2019 | Sold | $249,000+1217.5%$99/sqft |
Source: Public Record Report a problem | ||
| 8/3/2015 | Listing removed | $18,900$8/sqft |
Source: AVILES REAL ESTATE BROKERAGE #226473 Report a problem | ||
| 6/19/2015 | Listed for sale | $18,900+2.2%$8/sqft |
Source: AVILES REAL ESTATE BROKERAGE #226473 Report a problem | ||
| 1/2/2013 | Listing removed | $18,500$7/sqft |
Source: A.S.Bobo Real Estate #197893 Report a problem | ||
| 9/23/2011 | Listed for sale | $18,500$7/sqft |
Source: A.S.Bobo Real Estate #197893 Report a problem | ||
Public tax history
| Year | Property taxes | Tax assessment |
|---|---|---|
| 2025 | -- | $11,454 |
| 2024 | $2,141 +2.2% | $11,454 |
| 2023 | $2,095 | $11,454 +15% |
| 2022 | -- | $9,960 |
| 2021 | -- | $9,960 |
| 2020 | -- | $9,960 +3588.9% |
| 2019 | -- | $270 |
| 2018 | $102 | $270 |
| 2017 | $102 +2% | $270 -84.2% |
| 2016 | $100 -84.2% | $1,710 +533.3% |
| 2015 | $633 +558.6% | $270 |
| 2014 | $96 | $270 |
| 2013 | -- | $270 |
| 2012 | -- | -- |
| 2006 | $78 | $270 |
| 2005 | -- | $270 |
Find assessor info on the county website
Monthly payment
Est. payment
Payment breakdown
Explore the cost of this home by adjusting the details. Changes won't be saved.Climate risks
Neighborhood: 29376
Nearby schools
Schools provided by the listing agent
- Elementary: 6-Roebuck Pr
- Middle: 6-Gable Middle
- High: 6-Dorman High
Source: SAR as distributed by MLS GRID. This data may not be complete. We recommend contacting the local school district to confirm school assignments for this home.
Similar homes
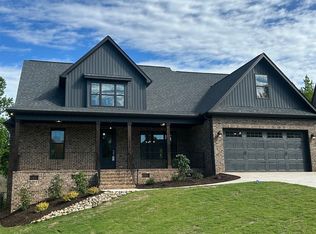
- $495,3764 bd2 ba2.5k sqft912 Wando Rd, Roebuck, SC 29376For Sale
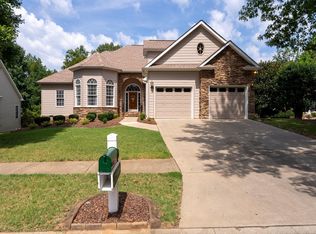 MLS ID #340850, Christy Ross, Herlong Sotheby's International Realty. SAR as distributed by MLS GRID
 - $350,0003 bd2 ba2.1k sqft443 Congaree Rd, Roebuck, SC 29376For Sale
 MLS ID #340727, Susan Bruns, Keller Williams Realty. SAR as distributed by MLS GRID
 - $303,9003 bd3 ba2.6k sqft457 Etowah Dr, Roebuck, SC 29376For Sale
 MLS ID #340033, Cheryl B Metcalf, Beyond Real Estate. SAR as distributed by MLS GRID
 - $469,0004 bd4 ba3.3k sqft494 Fox Run Trl, Woodruff, SC 29388For Sale
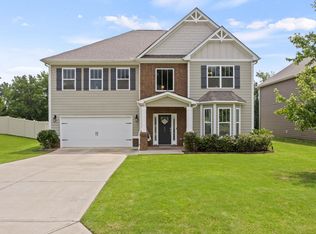 MLS ID #1600088, Lisa Reese, BHHS C Dan Joyner - Midtown. Greater Greenville AOR
