**Live in One & Rent the Other in the Heart of Emmaus!**
Welcome to 543 Chestnut Street, a unique and charming property offering the flexibility of **two separate detached homes on one property**—all within easy walking distance of the Emmaus Triangle, farmers market, shops, restaurants, and the vibrant downtown Emmaus scene.
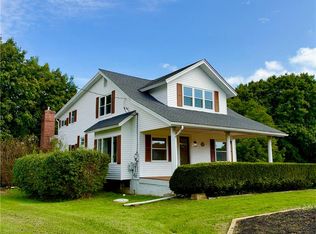
The main residence is a beautifully maintained 3-bedroom left side of a twin filled with original character and thoughtfully updated over the years. Step inside through the stunning double front doors and you'll find newly installed LVP wood-look floors, a classic handrail, and the charm of an older Emmaus home combined with modern conveniences.
The flexible floor plan includes a versatile room that can be used as a home office, dressing room, nursery, sitting room, or private extension of the primary bedroom. Also a recently renovated bathroom, convenient first-floor laundry, energy efficient natural gas heat, and gas cooking. Replacement windows add to the home's comfort and efficiency.
Outside, enjoy the welcoming front porch, back patio, and yard—perfect for relaxing or entertaining. Off-street and on-street parking provide additional convenience.
At the rear of the property is a **separate carriage house**, offering another private living space and an exciting range of possibilities. The carriage house features its own amenities, including a second-floor mini-split installed in 2019, newer roof, dishwasher, and a new hot water heater in 2026. The separate building creates the flexibility to **live in one and rent the other**, use the second space for extended family or guests, or simply enjoy the versatility that this unique property provides.
Major improvements include a **new HVAC system in the main house installed in May 2026**, newly installed mini-splits in the carriage house, roofs replaced in 2021, extensive renovation of the main house in 2020. Vinyl windows, and numerous newer appliances.
Best of all, you're not just buying a home—you're gaining the flexibility to create a living arrangement that works for you, with the potential for the second unit to help offset the cost of homeownership.
**Two buildings. Endless possibilities. A walkable Emmaus location. Come see how 543 Chestnut Street could work for you!**
Pending
Price increase: $16K (10/3)
$386,000
543 Chestnut St, Emmaus, PA 18049
4beds
2,564sqft
Single Family Residence
Built in 1890
6,359 Square Feet Lot
$-- Zestimate®
$151/sqft
$-- HOA
What's special
- 19 days
- 1,100
- 80
Zillow last checked:
Listing updated:
Listed by:
Faith Brenneisen 484-695-0932,
Keller Williams Allentown 610-435-1800
Source: GLVR,MLS#: 783969 Originating MLS: Lehigh Valley MLS
Originating MLS: Lehigh Valley MLSFacts & features
Interior
Bedrooms & bathrooms
- Bedrooms: 4
- Bathrooms: 3
- Full bathrooms: 2
- 1/2 bathrooms: 1
Primary bedroom
- Description: Wall to wall carpet. Wall of closets
- Level: Second
- Dimensions: 14.00 x 12.00
Bedroom
- Description: W2W carpet. Walk-through BR. Lrge closets
- Level: Second
- Dimensions: 13.00 x 12.00
Bedroom
- Description: Wall to wall carpet, walk-in closet
- Level: Second
- Dimensions: 11.00 x 10.00
Bedroom
- Description: Carriage house - laminate wood flooring
- Level: Second
- Dimensions: 13.00 x 9.00
Den
- Description: Carriage house - laminate wood flooring
- Level: Second
- Dimensions: 11.00 x 10.00
Dining room
- Description: LVP flooring
- Level: First
- Dimensions: 10.00 x 14.00
Family room
- Description: Carriage house - ceiling fan, wall a/c
- Level: Second
- Dimensions: 17.00 x 12.00
Foyer
- Description: LVP flooring. Double Door Entry.
- Level: First
- Dimensions: 15.00 x 5.00
Other
- Description: Recently renovated
- Level: Second
- Dimensions: 12.00 x 7.00
Other
- Description: Carriage House - ceramic tile flooring
- Level: Second
- Dimensions: 8.00 x 7.00
Half bath
- Description: Carriage house - tile floor
- Level: First
- Dimensions: 5.00 x 6.00
Kitchen
- Description: Eat-in KT, refrig & dishwasher included
- Level: First
- Dimensions: 12.00 x 13.00
Kitchen
- Description: Carriage house - vinyl flrng, gas oven/range, garb.disp.
- Level: Second
- Dimensions: 8.00 x 8.00
Laundry
- Description: Wall to wall carpet. washer & dryer
- Level: First
- Dimensions: 12.00 x 8.00
Laundry
- Description: Carriage house - laundry room
- Level: First
- Dimensions: 13.00 x 10.00
Living room
- Description: Stained glass window
- Level: First
- Dimensions: 17.00 x 12.00
Living room
- Description: Carriage house - laminate wood flooring
- Level: First
- Dimensions: 11.00 x 16.00
Other
- Description: Walk-up attic. Storage
- Level: Third
- Dimensions: 20.00 x 20.00
Heating
- Ductless, Forced Air, Gas
Cooling
- Central Air, Ductless
Appliances
- Included: Dryer, Dishwasher, Electric Water Heater, Gas Cooktop, Disposal, Gas Oven, Gas Range, Microwave, Refrigerator, Washer
Features
- Dining Area, Separate/Formal Dining Room, Entrance Foyer, Eat-in Kitchen
- Flooring: Carpet, Laminate, Linoleum, Resilient
- Basement: Dirt Floor,Exterior Entry
- Has fireplace: Yes
- Fireplace features: Living Room
Interior area
- Total interior livable area: 2,564 sqft
- Finished area above ground: 2,564
- Finished area below ground: 0
Property
Parking
- Total spaces: 1
- Parking features: Built In, Garage, Off Street, Parking Pad, On Street, Garage Door Opener
- Garage spaces: 1
- Has uncovered spaces: Yes
Features
- Levels: Two and One Half
- Stories: 2.5
- Patio & porch: Covered, Patio, Porch
- Exterior features: Porch, Patio
Lot
- Size: 6,359 Square Feet
- Dimensions: 32.64 x 196
- Features: Flat
Details
- Parcel number: 549455240242001
- Zoning: B-C-CENTRAL COMMERCIAL
- Special conditions: None
Construction
Type & style
- Home type: SingleFamily
- Architectural style: Contemporary,Colonial
- Property subtype: Single Family Residence
Materials
- Aluminum Siding, Brick, Wood Siding
- Foundation: Block, Slab
- Roof: Asphalt,Fiberglass
Condition
- Year built: 1890
Utilities & green energy
- Electric: 200+ Amp Service, Circuit Breakers
- Sewer: Public Sewer
- Water: Public
Community & HOA
Community
- Features: Sidewalks
- Security: Smoke Detector(s)
- Subdivision: Not in Development
Location
- Region: Emmaus
Financial & listing details
- Price per square foot: $151/sqft
- Tax assessed value: $169,000
- Annual tax amount: $6,128
- Date on market: 9/19/2026
- Ownership type: Fee Simple
- Road surface type: Paved
Estimated market value
Not available
Estimated sales range
Not available
Not available
Price history
| Date | Event | Price |
|---|---|---|
| 10/3/2026 | Pending sale | $386,000+4.3%$151/sqft |
Source:  GLVR #783961 Report a problem GLVR #783961 Report a problem | ||
| 9/24/2026 | Listed for sale | $370,000+117.6%$144/sqft |
Source: GLVR #783969 Report a problem | ||
| 12/18/2025 | Listing removed | $1,850$1/sqft |
Source: GLVR #768938 Report a problem | ||
| 12/3/2025 | Listed for rent | $1,850+19.4%$1/sqft |
Source: GLVR #768938 Report a problem | ||
| 11/29/2025 | Listing removed | $1,550$1/sqft |
Source: GLVR #768686 Report a problem | ||
| 11/27/2025 | Listed for rent | $1,550+29.2%$1/sqft |
Source: GLVR #768686 Report a problem | ||
| 8/9/2020 | Listing removed | $1,200 |
Source: Keller Williams Real Estate #642047 Report a problem | ||
| 7/7/2020 | Listed for rent | $1,200+20% |
Source: Keller Williams Real Estate #642047 Report a problem | ||
| 9/20/2019 | Sold | $170,000-2.9%$66/sqft |
Source: Public Record Report a problem | ||
| 10/17/2018 | Listing removed | $1,000 |
Source: Keller Williams Real Estate #578339 Report a problem | ||
| 4/21/2018 | Listed for rent | $1,000+11.1% |
Source: Lehigh Valley Regional Realty #578339 Report a problem | ||
| 6/26/2012 | Sold | $175,000$68/sqft |
Source: GLVR #432892 Report a problem | ||
| 8/14/2011 | Listing removed | $900 |
Source: RE/MAX Central #414487 Report a problem | ||
| 7/29/2011 | Listed for rent | $900 |
Source: RE/MAX Central #414487 Report a problem | ||
| 3/17/2011 | Listing removed | $900 |
Source: RE/MAX CENTRAL #402979 Report a problem | ||
| 1/29/2011 | Listed for rent | $900 |
Source: RE/MAX Central #402979 Report a problem | ||
Public tax history
| Year | Property taxes | Tax assessment |
|---|---|---|
| 2026 | $61,289 +905.5% | $169,000 |
| 2025 | $6,095 +11.8% | $169,000 |
| 2024 | $5,453 +2% | $169,000 |
| 2023 | $5,347 +1.5% | $169,000 |
| 2022 | $5,267 +4.6% | $169,000 |
| 2021 | $5,035 +0.7% | $169,000 |
| 2020 | $4,998 +10576.6% | $169,000 |
| 2019 | $47 | $169,000 |
| 2018 | $47 | $169,000 |
| 2017 | -- | $169,000 |
| 2016 | -- | $169,000 |
| 2015 | -- | $169,000 |
| 2014 | -- | $169,000 +161.2% |
| 2012 | -- | $64,700 |
| 2011 | -- | $64,700 |
| 2009 | -- | $64,700 |
| 2008 | -- | $64,700 |
| 2007 | -- | $64,700 |
| 2006 | -- | $64,700 |
| 2005 | -- | $64,700 |
| 2004 | -- | $64,700 |
| 2003 | -- | $64,700 |
Find assessor info on the county website
Monthly payment
Est. payment
Payment breakdown
Explore the cost of this home by adjusting the details. Changes won't be saved.Climate risks
Neighborhood: 18049
Nearby schools
Schools provided by the listing agent
- Elementary: Jefferson Elementary
- Middle: Lower Macungie
- High: Emmaus
- District: East Penn
Source: GLVR. This data may not be complete. We recommend contacting the local school district to confirm school assignments for this home.
Similar homes
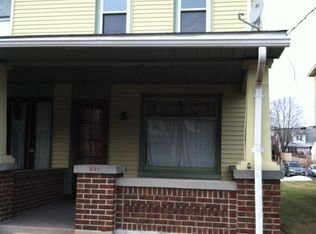
- $419,9004 bd3 ba1.7k sqft668 W Berger St, Emmaus, PA 18049For Sale
 MLS ID #785032, Stacey B. Kosman, BHHS Fox & Roach Macungie. GLVR
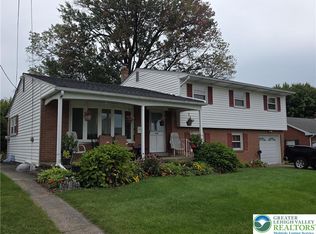
 - $389,0003 bd2 ba1.9k sqft404 N 3rd St, Emmaus, PA 18049For Sale
 MLS ID #782955, Mick Seislove, BHHS Fox & Roach Macungie. GLVR
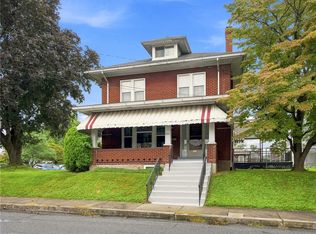
 - $315,0003 bd3 ba2.8k sqft538 Broad St, Emmaus, PA 18049For Sale
 MLS ID #783878, Elisabeth Grant, RE/MAX Real Estate. GLVR
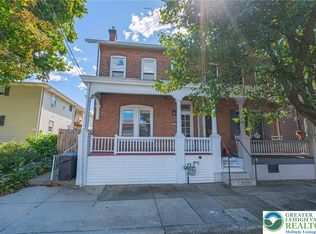
 - $425,0004 bd2 ba2.1k sqft5111 Vera Cruz Rd, Emmaus, PA 18049For Sale
 MLS ID #785455, Bob Dandi, RE/MAX Central - Center Valley. GLVR
