Skip main navigation
Closed
  • $395,500

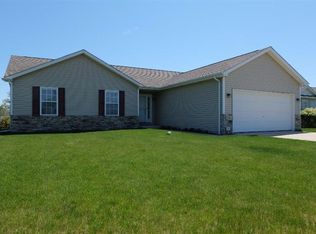
    543 Chicory Ln, Valparaiso, IN 46385

    4beds
    2,015sqft
    Single Family Residence
    Built in 2019
    10,672.2 Square Feet Lot
    $405,100 Zestimate®
    $196/sqft
    $2,787 Estimated rent

    Home value

    $405,100

    $356,000 - $458,000

    $2,787/mo

    Zestimate® history
    Loading
    Loading...

    Owner options

    List your home for rent

    $2,787/mo

    Rent Zestimate®

    Find your next renter with Zillow Rental Manager. Plus, with online applications, you can quickly screen prospective tenants – for free.

    Learn more

    $2,787/mo

    Rent Zestimate®

    Refinance and save

    $2,510/mo

    Est. payment

    Refinancing to a lower rate could help reduce your monthly payments and save thousands over the life of the loan.

    See today's rates

    $2,510/mo

    Est. payment

    Explore your selling options

    Work with a Zillow partner agent

    Leverage their expertise and Zillow's premium Showcase listings to get your home seen by more buyers.

    Get started

    List with your own agent

    Get your home in front of millions of buyers by listing it on Zillow.

    Learn how to do it

    Sell it yourself

    Take full control of how buyers see your home on Zillow by listing For Sale by Owner (FSBO).

    List your home

    What's special

    Attached garageOversized primary suiteBright open-concept main levelSpacious great roomThree additional bedroomsStainless steel appliancesDesirable corner lot
    4-bed home in Valparaiso on a corner lot with unfinished basement. Welcome to 543 Chicory Lane. This beautifully maintained 4-bedroom, 2.5-bath two-story home is located on a desirable corner lot in Valparaiso and offers the perfect blend of space, comfort, and flexibility. Step into a bright, open-concept main level with neutral-toned, wood-look plank flooring that complements any decor. Just off the foyer is a flexible space ideal for a home office, reading nook, or creative zone. A guest powder room and coat closet are also conveniently located near the entry. The spacious great room connects seamlessly to the eat-in kitchen, complete with a center island, 42-inch cabinets, pantry, and stainless steel appliances--all included. Sliding glass doors lead to the backyard, giving you a blank slate for outdoor entertaining or play. Off the kitchen, a hallway leads to the attached garage, a large coat closet, and the laundry room. The full unfinished basement with egress window provides valuable storage and future living space potential. Upstairs, the oversized primary suite includes a walk-in closet and a private bath with double vanity and step-in shower. Three additional bedrooms and a full guest bathroom round out the second level. Located just minutes from Valparaiso's award-winning schools, downtown restaurants and shops, local parks, and major commuter routes, this move-in ready home delivers everyday function and long-term potential. Highlights include: 4 bedrooms, 2.5 bathrooms, 2-story layout Open-concept living with durable plank flooring Eat-in kitchen with island, pantry, and appliances Flex space on main floor plus upstairs laundry Primary suite with walk-in closet and step-in shower Full unfinished basement with egress window Attached garage and backyard with patio potential Corner lot close to schools, parks, and downtown. 543 Chicory Lane, Valparaiso, IN. Schedule your private showing today.

    Zillow last checked:

    Listing updated:

    Listed by:

    Amy Blanton,

    Better Homes and Gardens Real 219-999-8990

    Bought with:

    Jaime Janowsky, RB23001968

    Listing Leaders

    Kristin Phillippe, RB17000679

    Listing Leaders

    Source: NIRA as distributed by MLS GRID,MLS#: 825102MLS Logo

    Facts & features

    Interior

    Bedrooms & bathrooms
    • Bedrooms: 4
    • Bathrooms: 3
    • Full bathrooms: 1
    • 3/4 bathrooms: 1
    • 1/2 bathrooms: 1
    Primary bedroom
    • Area: 195.75
    • Dimensions: 14.5 x 13.5
    Bedroom 2
    • Area: 113.12
    • Dimensions: 10.1 x 11.2
    Bedroom 3
    • Area: 110.09
    • Dimensions: 10.9 x 10.1
    Bedroom 4
    • Area: 108.07
    • Dimensions: 10.7 x 10.1
    Den
    • Area: 129.6
    • Dimensions: 9.6 x 13.5
    Dining room
    • Area: 132.89
    • Dimensions: 9.7 x 13.7
    Kitchen
    • Area: 137
    • Dimensions: 10.0 x 13.7
    Laundry
    • Area: 48
    • Dimensions: 8.0 x 6.0
    Living room
    • Area: 207.13
    • Dimensions: 15.8 x 13.11
    Heating
    • Forced Air, Natural Gas
    Appliances
    • Included: Dishwasher, Stainless Steel Appliance(s), Refrigerator, Microwave
    • Laundry: Laundry Room, Main Level
    Features
    • Entrance Foyer, Walk-In Closet(s), Recessed Lighting, Open Floorplan, Laminate Counters, Kitchen Island
    • Basement: Full,Unfinished,Sump Pump
    • Has fireplace: No
    Interior area
    • Total structure area: 2,015
    • Total interior livable area: 2,015 sqft
    • Finished area above ground: 2,015

    Property

    Parking
    • Total spaces: 2.5
    • Parking features: Attached, Garage Faces Front, Driveway
    • Attached garage spaces: 2.5
    • Has uncovered spaces: Yes
    Features
    • Levels: Two
    • Patio & porch: Front Porch, Patio
    • Exterior features: None
    • Pool features: None
    • Has view: Yes
    • View description: Neighborhood
    Lot
    • Size: 10,672 sqft
    • Features: Corner Lot, Landscaped
    Details
    • Parcel number: 640904403001000003
    • Special conditions: None

    Construction

    Type & style
    • Home type: SingleFamily
    • Property subtype: Single Family Residence
    Condition
    • New construction: No
    • Year built: 2019

    Utilities & green energy

    • Sewer: Public Sewer
    • Water: Public
    • Utilities for property: Electricity Connected, Water Connected, Sewer Connected, Natural Gas Connected

    Community & neighborhood

    Security
    • Security features: Fire Alarm
    Location
    • Region: Valparaiso
    • Subdivision: Tower Meadows

    HOA & financial

    HOA
    • Has HOA: Yes
    • HOA fee: $87 quarterly
    • Amenities included: None
    • Association name: 1st American Management
    • Association phone: 219-464-3536

    Other

    Other facts
    • Listing agreement: Exclusive Right To Sell
    • Listing terms: Cash,VA Loan,FHA,Conventional

    Price history

    DateEventPrice
    2/13/2026Sold$395,500+2.8%$196/sqft
    Source: NIRA as distributed by MLS GRID #825102 Report a problem
    1/9/2026Pending sale$384,900$191/sqft
    Source: NIRA as distributed by MLS GRID #825102 Report a problem
    11/5/2025Price change$384,900-1.3%$191/sqft
    Source: NIRA as distributed by MLS GRID #825102 Report a problem
    10/10/2025Price change$389,900-2.5%$193/sqft
    Source: NIRA as distributed by MLS GRID #825102 Report a problem
    10/2/2025Price change$399,900-1.2%$198/sqft
    Source: NIRA as distributed by MLS GRID #825102 Report a problem
    9/9/2025Price change$404,900-1.2%$201/sqft
    Source: NIRA as distributed by MLS GRID #825102 Report a problem
    8/20/2025Price change$410,000-3.5%$203/sqft
    Source: NIRA as distributed by MLS GRID #825102 Report a problem
    7/29/2025Listed for sale$424,900+49.5%$211/sqft
    Source: NIRA as distributed by MLS GRID #825102 Report a problem
    4/24/2020Sold$284,282+501.7%$141/sqft
    Source: NIRA as distributed by MLS GRID #467211 Report a problem
    7/26/2017Sold$47,250$23/sqft
    Source: NIRA as distributed by MLS GRID #419237 Report a problem

    Public tax history

    YearProperty taxesTax assessment
    2025$3,223 +1.6%$421,600 +5.5%
    2024$3,171 +2.1%$399,500 +4%
    2023$3,105 +1719.7%$384,100 +10.3%
    2022$171 +5626.2%$348,200 +617.9%
    2021$3 -63.5%$48,500 +16066.7%
    2020$8 -93.6%$300 -25%
    2019$128 -1.5%$400
    2018$130 $400 -20%
    2017$130 -35.3%$500
    2016$201 +54.3%$500
    2014$130 +1772.4%$500 +25%
    2013$7 +4.8%$400
    2012$7 +3.3%$400
    2011$6 +45.1%$400 +33.3%
    2010$4 +8%$300
    2009$4 $300

    Find assessor info on the county website

    Neighborhood: 46385

    Nearby schools

    GreatSchools rating
    Schools provided by the listing agent
    • Elementary: Cooks Corners Elementary School
    • Middle: Benjamin Franklin Middle School
    • High: Valparaiso High School

    Source: NIRA as distributed by MLS GRID. This data may not be complete. We recommend contacting the local school district to confirm school assignments for this home.

    Get a cash offer in 3 minutes
    Find out how much your home could sell for in as little as 3 minutes with a no-obligation cash offer.
    Estimated market value
    $405,100
    Get a cash offer in 3 minutes
    Find out how much your home could sell for in as little as 3 minutes with a no-obligation cash offer.
    Estimated market value
    $405,100