Skip main navigation
Closed
  • $400,000

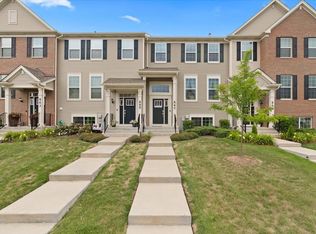
    543 Cimmaron Cir, Crystal Lake, IL 60012

    3beds
    2,221sqft
    Townhouse, Single Family Residence
    Built in 2019
    600 Square Feet Lot
    $405,700 Zestimate®
    $180/sqft
    $2,934 Estimated rent

    Home value

    $405,700

    $373,000 - $442,000

    $2,934/mo

    Zestimate® history
    Loading
    Loading...

    Owner options

    List your home for rent

    $2,934/mo

    Rent Zestimate®

    Find your next renter with Zillow Rental Manager. Plus, with online applications, you can quickly screen prospective tenants – for free.

    Learn more

    $2,934/mo

    Rent Zestimate®

    Refinance and save

    $3,094/mo

    Est. payment

    Refinancing to a lower rate could help reduce your monthly payments and save thousands over the life of the loan.

    See today's rates

    $3,094/mo

    Est. payment

    Explore your selling options

    Work with a Zillow partner agent

    Leverage their expertise and Zillow's premium Showcase listings to get your home seen by more buyers.

    Get started

    List with your own agent

    Get your home in front of millions of buyers by listing it on Zillow.

    Learn how to do it

    Sell it yourself

    Take full control of how buyers see your home on Zillow by listing For Sale by Owner (FSBO).

    List your home

    What's special

    Center islandAttached two-car garageLight dimmersTiled kitchen backsplashOpen-concept layoutDesigner-enhanced trimCentral vacuum system
    This one is a true gem! There are only a handful of this specific Chelsea model in the neighborhood, and as the largest floor plan offered, this Designer Select home stands out for both its size and elevated finishes. The Builder upgrades include GE Profile stainless steel appliances, a tiled kitchen backsplash, full-front soft-close cabinetry, wood flooring throughout the main level, ceramic tiled baths, a seated shower, frameless glass primary bath shower doors, upgraded quartz countertops, upgraded carpet, additional wrought iron handrails, added electrical points, light dimmers, a tray ceiling in the primary bedroom, and designer-enhanced trim, including kitchen cabinetry with crown molding. As an interior unit, this Chelsea also offers an expanded primary walk-in closet and approximately 25 additional square feet on the main level. The home is filled with natural light thanks to abundant south- and north-facing windows that create a bright, open, and airy atmosphere. The kitchen blends function and style with 42" white cabinetry, upgraded cabinet hardware, quartz countertops, a white tile backsplash, GE Profile stainless steel appliances, a center island, and two breakfast bar areas that provide exceptional prep and gathering space. The open-concept layout flows seamlessly into a spacious dining area and an expansive living room, all enhanced by 9' ceilings on the main level. Patio doors lead to a large balcony overlooking the courtyard. The primary suite offers a true retreat, featuring a tray ceiling, brand-new ceiling fan, an oversized walk-in closet with a window, and a private bath with dual vanities, quartz counters, an oversized shower, and a separate water closet. Bedrooms two and three are generously sized and share a full bath. All bathrooms are finished with white cabinetry, quartz countertops, and tiled flooring. The lower level provides a versatile flex space ideal for a recreation room, home office, playroom, or den. A full-size laundry room with shelving and a utility sink adds everyday practicality, and the attached two-car garage enhances convenience. Since move-in, most of the original builder-grade light fixtures have been replaced, including the addition of pendant lighting in the kitchen. A central vacuum system, water softener, top-down/bottom-up window treatments, and exterior accent lighting were also installed between 2020 and 2022.

    Zillow last checked:

    Listing updated:

    Listed by:

    Violet Ostrowski, SRES 847-722-2302,

    Keller Williams Thrive

    Bought with:

    Lawrence Naselli

    Baird & Warner

    Source: MRED as distributed by MLS GRID,MLS#: 12564542MLS Logo

    Facts & features

    Interior

    Bedrooms & bathrooms
    • Bedrooms: 3
    • Bathrooms: 3
    • Full bathrooms: 2
    • 1/2 bathrooms: 1
    Rooms
    • Room types: Recreation Room
    Primary bedroom
    • Features: Bathroom (Full, Double Sink, Shower Only)
    • Level: Third
    • Area: 210 Square Feet
    • Dimensions: 15X14
    Bedroom 2
    • Level: Third
    • Area: 130 Square Feet
    • Dimensions: 13X10
    Bedroom 3
    • Level: Third
    • Area: 120 Square Feet
    • Dimensions: 12X10
    Dining room
    • Level: Main
    • Area: 130 Square Feet
    • Dimensions: 13X10
    Kitchen
    • Features: Kitchen (Eating Area-Breakfast Bar, Eating Area-Table Space, Island, Pantry-Closet, SolidSurfaceCounter)
    • Level: Main
    • Area: 180 Square Feet
    • Dimensions: 15X12
    Laundry
    • Level: Lower
    • Area: 54 Square Feet
    • Dimensions: 9X6
    Living room
    • Level: Main
    • Area: 276 Square Feet
    • Dimensions: 23X12
    Recreation room
    • Level: Lower
    • Area: 165 Square Feet
    • Dimensions: 15X11
    Heating
    • Natural Gas, Forced Air
    Cooling
    • Central Air
    Appliances
    • Included: Range, Microwave, Dishwasher, Refrigerator, Stainless Steel Appliance(s), Humidifier
    • Laundry: Main Level, Washer Hookup, Gas Dryer Hookup, In Unit, Sink
    Features
    • Cathedral Ceiling(s), Walk-In Closet(s), High Ceilings, Open Floorplan, Quartz Counters
    • Flooring: Wood, Carpet
    • Windows: Window Treatments, Drapes
    • Basement: Finished,Partial
    Interior area
    • Total structure area: 0
    • Total interior livable area: 2,221 sqft

    Property

    Parking
    • Total spaces: 2
    • Parking features: Asphalt, Yes, Garage Owned, Attached, Garage
    • Attached garage spaces: 2
    Accessibility
    • Accessibility features: No Disability Access
    Features
    • Patio & porch: Deck
    • Exterior features: Balcony
    Lot
    • Size: 600 Square Feet
    • Dimensions: 20 X 30
    • Features: Common Grounds
    Details
    • Parcel number: 1427457030
    • Special conditions: None
    • Other equipment: Water-Softener Owned, Central Vacuum, Ceiling Fan(s)

    Construction

    Type & style
    • Home type: Townhouse
    • Property subtype: Townhouse, Single Family Residence
    Materials
    • Vinyl Siding, Brick
    • Foundation: Concrete Perimeter
    • Roof: Asphalt
    Condition
    • New construction: No
    • Year built: 2019
    Details
    • Builder model: CHELSEA

    Utilities & green energy

    • Electric: Circuit Breakers
    • Sewer: Public Sewer
    • Water: Public

    Community & HOA

    Community
    • Security: Carbon Monoxide Detector(s)
    • Subdivision: Woodlore Estates
    HOA
    • Has HOA: Yes
    • Amenities included: Park
    • Services included: Insurance, Exterior Maintenance, Lawn Care, Scavenger, Snow Removal
    • HOA fee: $186 monthly
    Location
    • Region: Crystal Lake

    Financial & listing details

    • Price per square foot: $180/sqft
    • Tax assessed value: $311,319
    • Annual tax amount: $8,578
    • Date on market: 3/2/2026
    • Listing terms: FHA
    • Ownership: Fee Simple w/ HO Assn.

    Price history

    DateEventPrice
    4/30/2026Sold$400,000+0%$180/sqft
    Source: MRED as distributed by MLS GRID #12564542 Report a problem
    3/12/2026Price change$399,900-2.4%$180/sqft
    Source: MRED as distributed by MLS GRID #12564542 Report a problem
    3/2/2026Listed for sale$409,900+53.6%$185/sqft
    Source: MRED as distributed by MLS GRID #12564542 Report a problem
    11/6/2024Listing removed$2,600$1/sqft
    Source: Zillow Rentals Report a problem
    10/13/2024Listed for rent$2,600$1/sqft
    Source: Zillow Rentals Report a problem
    1/10/2020Sold$266,784$120/sqft
    Source: MRED as distributed by MLS GRID #10381672 Report a problem

    Public tax history

    YearProperty taxesTax assessment
    2024$8,578 +1.8%$103,773 +11.5%
    2023$8,425 +7.5%$93,062 +12.4%
    2022$7,835 +5.8%$82,788 +6.7%
    2021$7,406 +11.2%$77,619 +12.5%
    2020$6,663 $69,018
    Find assessor info on the county website

    Neighborhood: 60012

    Nearby schools

    GreatSchools rating
    Schools provided by the listing agent
    • Elementary: Prairie Grove Elementary School
    • Middle: Prairie Grove Junior High School
    • High: Prairie Ridge High School
    • District: 46

    Source: MRED as distributed by MLS GRID. This data may not be complete. We recommend contacting the local school district to confirm school assignments for this home.

    Get a cash offer in 3 minutes
    Find out how much your home could sell for in as little as 3 minutes with a no-obligation cash offer.
    Estimated market value
    $405,700
    Get a cash offer in 3 minutes
    Find out how much your home could sell for in as little as 3 minutes with a no-obligation cash offer.
    Estimated market value
    $405,700