Skip main navigation
Off market
  • $171,300

    543 Clayton Ave, Fort Wayne, IN 46808

    3beds
    1,216sqft
    SingleFamily
    Built in 1923
    0.7 Acres Lot
    $171,300 Zestimate®
    $141/sqft
    $1,399 Estimated rent

    Home value

    $171,300

    $151,000 - $190,000

    $1,399/mo

    Zestimate® history
    Loading
    Loading...

    Owner options

    List your home for rent

    $1,399/mo

    Rent Zestimate®

    Find your next renter with Zillow Rental Manager. Plus, with online applications, you can quickly screen prospective tenants – for free.

    Learn more

    $1,399/mo

    Rent Zestimate®

    Refinance and save

    $1,096/mo

    Est. payment

    Refinancing to a lower rate could help reduce your monthly payments and save thousands over the life of the loan.

    See today's rates

    $1,096/mo

    Est. payment

    Explore your selling options

    Work with a Zillow partner agent

    Leverage their expertise and Zillow's premium Showcase listings to get your home seen by more buyers.

    Get started

    List with your own agent

    Get your home in front of millions of buyers by listing it on Zillow.

    Learn how to do it

    Sell it yourself

    Take full control of how buyers see your home on Zillow by listing For Sale by Owner (FSBO).

    List your home

    What's special

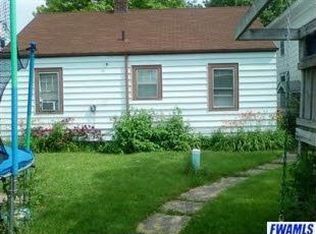
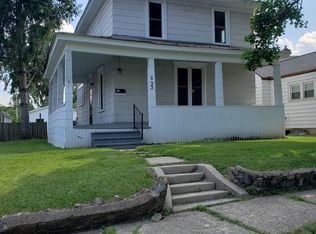
    This home is in excellent condition. Stepping into the the enclosed front porch you enter a quiet domain. The porch is a great place to sit and watch the world go by. The large living room offers plenty of space for family gathering. There is also a large dining room for everyday and special occasions. The kitchen has several built ins and ample cabinet space . The kitchen also has a new sink and faucet and the refrigerator is approximately one year old. The laundry room is located upstairs for convenience. There are multiple built- ins storage areas throughout the home. The bedrooms have built in dressers and storage areas. The attic is totally floored and has storage areas along the side walls. The basement has a sump pump. The upstairs windows are newer; all of the appliances remain with the home. The one car detached garage is shared with a common wall. The garage door has an automatic garage door opener and you enter off of Hensch Street. This is an estate sale; you are welcome to have an inspection but the home is being sold as-is. This home is move in ready. The attic ladder is located in upstairs hallway. It is a full ladder that slides down into position. Please be careful accessing the attic.

    This property is off market, which means it's not currently listed for sale or rent on Zillow. This may be different from what's available on other websites or public sources.

    Facts & features

    Interior

    Bedrooms & bathrooms
    • Bedrooms: 3
    • Bathrooms: 1
    • Full bathrooms: 1
    Heating
    • Other
    Cooling
    • Central
    Interior area
    • Total interior livable area: 1,216 sqft

    Property

    Parking
    • Parking features: Garage - Detached
    Lot
    • Size: 0.7 Acres
    Details
    • Parcel number: 020735158001000074
    • Zoning: R1 - Single Family Residential

    Construction

    Type & style
    • Home type: SingleFamily
    Materials
    • Frame
    • Foundation: Crawl/Raised
    • Roof: Asphalt
    Condition
    • Year built: 1923

    Utilities & green energy

    • Sewer: City

    Community & HOA

    Location
    • Region: Fort Wayne

    Financial & listing details

    • Price per square foot: $141/sqft
    • Tax assessed value: $29,600
    • Annual tax amount: $3,139

    Price history

    DateEventPrice
    10/27/2017Sold$57,900-3.3%$48/sqft
    Source: Agent Provided Report a problem
    8/23/2017Listed for sale$59,900$49/sqft
    Source: RE/MAX Results #201739161 Report a problem

    Public tax history

    YearProperty taxesTax assessment
    2025$3,139 +20%$29,600 -78.4%
    2024$2,615 +24.1%$137,300 +20%
    2023$2,108 +11.4%$114,400 +22%
    2022$1,893 +14%$93,800 +11%
    2021$1,661 +3.8%$84,500 +11.3%
    2020$1,601 +10%$75,900 +3.3%
    2019$1,455 +6778.4%$73,500 +10.7%
    2018$21 $66,400 +31.2%
    2017-- $50,600 +1%
    2016$410 $50,100 +10.4%
    2014$410 $45,400 -1.1%
    2013$410 $45,900 -15.8%
    2011$410 $54,500 -7.5%
    2010-- $58,900 +0.3%
    2007-- $58,700 +16.7%
    2005-- $50,300
    2004-- $50,300 +163.4%
    2001-- $19,100 +199.8%
    1999-- $6,370
    Find assessor info on the county website

    Neighborhood: Five Points

    Nearby schools

    GreatSchools rating
    Schools provided by the listing agent
    • Elementary: Franke Park
    • Middle: Northwood
    • High: North Side
    • District: Fort Wayne Community

    Source: The MLS. This data may not be complete. We recommend contacting the local school district to confirm school assignments for this home.

    Get pre-qualified for a loan
    At Zillow Home Loans, we can pre-qualify you in as little as 5 minutes with no impact to your credit score.

    An equal housing lender. NMLS #10287.

    Sell for more on Zillow
    Get a Zillow Showcase℠ listing at no additional cost and you could sell for .
    $171,300
    2% more
    +$3,426
    With Zillow Showcase(estimated)
    $174,726