Skip main navigation
Closed
  • Tax assessed value
    $737,500

    543 Clearview Dr, Charleston, SC 29412

    4beds
    1,950sqft
    Single Family Residence
    Built in 1963
    0.31 Acres Lot
    $842,800 Zestimate®
    $378/sqft
    $3,625 Estimated rent

    Home value

    $842,800

    $792,000 - $902,000

    $3,625/mo

    Zestimate® history
    Loading
    Loading...

    Owner options

    List your home for rent

    $3,625/mo

    Rent Zestimate®

    Find your next renter with Zillow Rental Manager. Plus, with online applications, you can quickly screen prospective tenants – for free.

    Learn more

    $3,625/mo

    Rent Zestimate®

    Refinance and save

    $3,321/mo

    Est. payment

    Refinancing to a lower rate could help reduce your monthly payments and save thousands over the life of the loan.

    See today's rates

    $3,321/mo

    Est. payment

    Explore your selling options

    Work with a Zillow partner agent

    Leverage their expertise and Zillow's premium Showcase listings to get your home seen by more buyers.

    Get started

    List with your own agent

    Get your home in front of millions of buyers by listing it on Zillow.

    Learn how to do it

    Sell it yourself

    Take full control of how buyers see your home on Zillow by listing For Sale by Owner (FSBO).

    List your home

    What's special

    Floating dockPrime james island locationPaver patioWet barFarmhouse sinkFishing pierFlex space
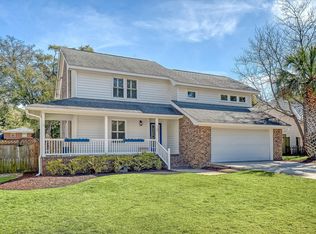
    Immaculate 1-story brick home in prime James Island location! This home has been beautifully updated and includes 4 bedrooms, 2 bathrooms, off-street parking, and a bright and open floor plan. From the moment you arrive, you will notice the excellent curb appeal with mature trees and a covered front porch. Entering the home, you will be greeted with newly refinished hardwood floors and a well-thought-out floor plan that offers the perfect flow for entertaining. The recently renovated kitchen boasts a large island with overhead pendant lighting, stainless appliances with a Thermador gas range with pot filler, a farmhouse sink, a white subway tile backsplash, and tons of cabinet/storage space with soft-close drawers. The kitchen combines with the great room and the dining area (completewith wet bar) and continues on to the sitting area with tons of natural light and direct access to the back deck. Down the hall is a large primary suite (with renovated ensuite bathroom) 2 additional bedrooms, and a full bathroom. The 4th bedroom is a flex space on the other side of the kitchen that would also make an excellent home office or playroom. There is also a laundry room with storage cabinets, a 2nd fridge, and a stackable LG washer/dryer that will convey. Additional upgrades include an updated, two-stage HVAC unit with ductwork, a tankless hot water heater, spray foam insulation in the attic, a vapor barrier in the crawlspace, new electrical wiring throughout, structured wiring for ethernet and television, and a circuit transfer switch for an external generator. The private, fenced-in backyard features an elevated deck, a paver patio, a large storage shed (with power), and a side gate that allows for easy boat storage. Best of all, this property is located in an X flood zone and there is NO HOA! You will also be right down the street from Melton Demetre Park- the ONLY city-owned waterfront park on James Island. The park offers spectacular views of the harbor, 2 sandy beaches, a fishing pier, a floating dock, a playground, and a picnic area. It is also within walking distance to the James Island yacht club and just 10 minutes from Downtown Charleston and 15 minutes from Folly Beach! This gem will not last long- schedule a showing today!

    Zillow last checked:

    Listing updated:

    Listed by:

    Keller Williams Realty Charleston

    Bought with:

    Keller Williams Realty Charleston

    Source: CTMLS,MLS#: 23017016MLS Logo

    Facts & features

    Interior

    Bedrooms & bathrooms
    • Bedrooms: 4
    • Bathrooms: 2
    • Full bathrooms: 2
    Heating
    • Forced Air
    Cooling
    • Central Air
    Appliances
    • Laundry: Gas Dryer Hookup, Washer Hookup, Laundry Room
    Features
    • Ceiling - Smooth, Kitchen Island, Wet Bar, Ceiling Fan(s), Formal Living
    • Flooring: Ceramic Tile, Wood
    • Has fireplace: No
    Interior area
    • Total structure area: 1,950
    • Total interior livable area: 1,950 sqft

    Property

    Parking
    • Parking features: Off Street, Converted Garage
    Features
    • Levels: One
    • Stories: 1
    • Patio & porch: Deck
    • Fencing: Privacy,Wood
    Lot
    • Size: 0.31 Acres
    • Features: 0 - .5 Acre, Interior Lot, Level
    Details
    • Parcel number: 4540600076

    Construction

    Type & style
    • Home type: SingleFamily
    • Architectural style: Ranch
    • Property subtype: Single Family Residence
    Materials
    • Brick Veneer
    • Foundation: Crawl Space
    • Roof: Asphalt
    Condition
    • New construction: No
    • Year built: 1963

    Utilities & green energy

    • Sewer: Public Sewer
    • Water: Public
    • Utilities for property: Charleston Water Service, Dominion Energy, James IS PSD

    Community & neighborhood

    Community
    • Community features: Trash
    Location
    • Region: Charleston
    • Subdivision: Clearview

    Other

    Other facts
    • Listing terms: Cash,Conventional,FHA,VA Loan

    Price history

    DateEventPrice
    8/18/2023Sold$737,500+0.3%$378/sqft
    Source: CTMLS #23017016 Report a problem
    8/1/2023Contingent$735,000$377/sqft
    Source: CTMLS #23017016 Report a problem
    7/28/2023Listed for sale$735,000+295.2%$377/sqft
    Source: CTMLS #23017016 Report a problem
    10/4/2012Sold$186,000-6%$95/sqft
    Source: CTMLS #1219224 Report a problem
    8/14/2012Listed for sale$197,900+6.4%$101/sqft
    Source: Homepath Report a problem
    4/10/2012Sold$186,000-30.9%$95/sqft
    Source: Agent Provided Report a problem
    1/19/2007Sold$269,000+99.3%$138/sqft
    Source: Public Record Report a problem
    3/4/2003Sold$135,000$69/sqft
    Source: Public Record Report a problem

    Public tax history

    YearProperty taxesTax assessment
    2025$3,537 +6.3%$29,500
    2024$3,328 +141.9%$29,500 +149.6%
    2023$1,376 +4.6%$11,820
    2022$1,316 -6.5%$11,820
    2021$1,407 -1.1%$11,820
    2020$1,423 $11,820 +15.1%
    2019$1,423 $10,270 +8.9%
    2017$1,423 +11.3%$9,430
    2016$1,278 +4.2%$9,430
    2015$1,226 -3.5%$9,430
    2014$1,271 --
    2011$1,271 +29.4%--
    2010$982 -2.5%$7,140
    2009$1,007 -58.6%$7,140 -33.3%
    2008$2,432 +87.3%$10,710 +37.3%
    2006$1,299 -0.9%$7,800
    2005$1,311 +34.6%$7,800 +52.6%
    2004$974 +1%$5,110
    2003$964 -48.9%$5,110 -33.4%
    2002$1,885 +37.2%$7,670 +60.8%
    2000$1,374 $4,770

    Find assessor info on the county website

    Neighborhood: 29412

    Nearby schools

    GreatSchools rating
    Schools provided by the listing agent
    • Elementary: Stiles Point
    • Middle: Camp Road
    • High: James Island Charter

    Source: CTMLS. This data may not be complete. We recommend contacting the local school district to confirm school assignments for this home.

    Get a cash offer in 3 minutes
    Find out how much your home could sell for in as little as 3 minutes with a no-obligation cash offer.
    Estimated market value
    $842,800
    Get a cash offer in 3 minutes
    Find out how much your home could sell for in as little as 3 minutes with a no-obligation cash offer.
    Estimated market value
    $842,800