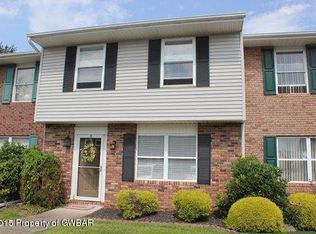
543 Clover Ct, Exeter, PA 18643
Home value
$197,000
$187,000 - $209,000
$2,038/mo
Owner options
$2,038/mo
Rent Zestimate®
Find your next renter with Zillow Rental Manager. Plus, with online applications, you can quickly screen prospective tenants – for free.
$2,038/mo
Rent Zestimate®
$1,124/mo
Est. payment
Refinancing to a lower rate could help reduce your monthly payments and save thousands over the life of the loan.
$1,124/mo
Est. payment
Explore your selling options
Work with a Zillow partner agent
Leverage their expertise and Zillow's premium Showcase listings to get your home seen by more buyers.
Get startedList with your own agent
Get your home in front of millions of buyers by listing it on Zillow.
Learn how to do itSell it yourself
Take full control of how buyers see your home on Zillow by listing For Sale by Owner (FSBO).
List your homeWhat's special
Zillow last checked:
Listing updated:
Erik R. Vanston,
Berkshire Hathaway Home Services Preferred Properties
Erik R. Vanston, AB068964
Berkshire Hathaway Home Services Preferred Properties
Facts & features
Interior
Bedrooms & bathrooms
- Bedrooms: 3
- Bathrooms: 2
- Full bathrooms: 1
- 1/2 bathrooms: 1
Rooms
- Room types: Bathroom 1, Utility Room, Living Room, Kitchen, Basement, Bedroom 3, Bedroom 2, Bedroom 1, Bathroom 2
Bedroom 1
- Description: Closet, Carpet
- Area: 155 Square Feet
- Dimensions: 10 x 15.5
Bedroom 2
- Description: Closet, Carpet
- Area: 108 Square Feet
- Dimensions: 9 x 12
Bedroom 3
- Description: Closet Carpet
- Area: 90.25 Square Feet
- Dimensions: 9.5 x 9.5
Bathroom 1
- Description: Half Bath
- Area: 16 Square Feet
- Dimensions: 4 x 4
Bathroom 2
- Description: Linen Closet, Tub
- Area: 50 Square Feet
- Dimensions: 5 x 10
Basement
- Description: Finished, Elec. Carpet
- Area: 261 Square Feet
- Dimensions: 14.5 x 18
Basement
- Description: Finished, Mech Closet, Closet
- Area: 210.25 Square Feet
- Dimensions: 14.5 x 14.5
Kitchen
- Description: Vinyl Floor, Laundry
- Area: 228 Square Feet
- Dimensions: 12 x 19
Living room
- Description: Carpet, Ceiling Fan
- Area: 232.5 Square Feet
- Dimensions: 15 x 15.5
Utility room
- Description: Gas Wh, Hvac, Sump
- Area: 42 Square Feet
- Dimensions: 6 x 7
Heating
- Central, Natural Gas, Forced Air
Cooling
- Central Air
Appliances
- Included: Dishwasher, Washer/Dryer, Refrigerator, Microwave, Gas Water Heater, Gas Oven
- Laundry: Electric Dryer Hookup, Washer Hookup, In Unit, Main Level, Inside
Features
- Ceiling Fan(s), Drywall, Eat-in Kitchen
- Flooring: Carpet, Vinyl
- Doors: Mirrored Closet Door(s), Storm Door(s), Sliding Doors
- Windows: Blinds
- Basement: Finished,Heated,Sump Pump,Interior Entry,Full,French Drain
- Attic: None
- Number of fireplaces: 1
- Fireplace features: Basement, Electric
- Common walls with other units/homes: 1 Common Wall,End Unit
Interior area
- Total structure area: 1,880
- Total interior livable area: 1,880 sqft
- Finished area above ground: 1,280
- Finished area below ground: 600
Property
Parking
- Total spaces: 2
- Parking features: Common, Unassigned, Paved, Off Street
- Uncovered spaces: 2
Features
- Levels: Two
- Stories: 2
- Entry location: Front Door
- Patio & porch: Awning(s), Deck, Covered
- Exterior features: Lighting, Rain Gutters
- Spa features: None
- Fencing: None
Lot
- Size: 1,742 Square Feet
- Dimensions: 23 x 75
- Features: Back Yard, Corner Lot, Cleared
Details
- Additional structures: Shed(s)
- Parcel number: 16C28R1D31A5D1042
- Zoning: R1
- Zoning description: Residential
Construction
Type & style
- Home type: Townhouse
- Architectural style: Traditional
- Property subtype: Residential, Townhouse
- Attached to another structure: Yes
Materials
- Brick, Vinyl Siding
- Foundation: Block
- Roof: Asphalt,Shingle
Condition
- New construction: No
- Year built: 1998
Utilities & green energy
- Electric: Circuit Breakers
- Sewer: Public Sewer
- Water: Public
- Utilities for property: Cable Available, Water Connected, Underground Utilities, Sewer Connected, Natural Gas Connected, Electricity Connected
Community & HOA
Community
- Features: Curbs, Sidewalks
- Security: Carbon Monoxide Detector(s), Smoke Detector(s)
- Subdivision: Wildflower Village
HOA
- Has HOA: Yes
- Amenities included: Park, Parking
- HOA fee: $40 monthly
Location
- Region: Exeter
Financial & listing details
- Price per square foot: $85/sqft
- Tax assessed value: $111,600
- Annual tax amount: $3,003
- Date on market: 4/11/2024
- Cumulative days on market: 12 days
- Listing terms: Cash,VA Loan,FHA,Conventional
- Inclusions: Refrigerator, Microwave, Gas Stove, Dishwasher, clothes Washer & Dryer, Basement cabinet and Shelves, Electric Fireplace
- Electric utility on property: Yes
- Road surface type: Asphalt, Paved
Price history
| Date | Event | Price |
|---|---|---|
| 5/31/2024 | Sold | $160,000$85/sqft |
Source: | ||
| 4/23/2024 | Pending sale | $160,000$85/sqft |
Source: | ||
| 4/11/2024 | Listed for sale | $160,000+18.5%$85/sqft |
Source: | ||
| 3/30/2010 | Listing removed | $135,000$72/sqft |
Source: RE/MAX Precision Properties Report a problem | ||
| 6/27/2009 | Listed for sale | $135,000+128%$72/sqft |
Source: RE/MAX Precision Properties Report a problem | ||
| 8/30/2007 | Sold | $59,200$31/sqft |
Source: Public Record Report a problem | ||
Public tax history
| Year | Property taxes | Tax assessment |
|---|---|---|
| 2023 | $2,996 +2.9% | $111,600 |
| 2022 | $2,912 | $111,600 |
| 2021 | $2,912 +7.7% | $111,600 |
| 2020 | $2,704 | $111,600 |
| 2019 | $2,704 +2.2% | $111,600 |
| 2018 | $2,647 | $111,600 |
| 2017 | -- | $111,600 |
| 2016 | -- | $111,600 |
| 2015 | $2,065 | $111,600 |
| 2014 | $2,065 | $111,600 |
| 2013 | -- | $111,600 |
| 2012 | -- | $111,600 |
| 2011 | -- | $111,600 |
| 2010 | -- | $111,600 |
| 2009 | -- | $111,600 +1785.1% |
| 2008 | -- | $5,920 |
| 2007 | -- | $5,920 |
| 2006 | -- | $5,920 |
| 2005 | -- | $5,920 |
| 2004 | -- | $5,920 |
| 2003 | -- | $5,920 |
| 2002 | -- | $5,920 |
| 2000 | -- | $5,920 |
Neighborhood: 18643
Nearby homes
- $186,900-- bd-- ba1.3k sqft541 Clover Ct, Exeter, PA 18643Off Market
- $192,300-- bd-- ba1.2k sqft539 Clover Ct, Exeter, PA 18643Off Market
- $195,3002 bd2 ba1.3k sqft537 Clover Ct, Exeter, PA 18643Off Market

- $314,500-- bd-- ba1.7k sqft279 Slocum Ave, Exeter, PA 18643Off Market
- $210,100-- bd-- ba1.2k sqft535 Clover Ct, Exeter, PA 18643Off Market
- $221,2003 bd0 ba1.4k sqft533 Clover Ct, Exeter, PA 18643Off Market
- $215,0003 bd2 ba1.8k sqft542 Clover Ct, Exeter, PA 18643For Sale
- $208,5003 bd2 ba1.3k sqft531 Clover Ct, Exeter, PA 18643Off Market
Nearby schools
GreatSchools rating
- NAWyoming Area Kindergarten CenterGrades: KDistance: 1.1 mi
- 5/10Wyoming Area Secondary CenterGrades: 7-12Distance: 1.1 mi
- 6/10Wyoming Area Intermediate CenterGrades: 4-6Distance: 1.3 mi
Sell for more on Zillow
- Pennsylvania
- Luzerne County
- Exeter
- 18643
- 543 Clover Ct