Skip main navigation
Closed
  • $524,000

    543 Danson Dr, Fort Mill, SC 29715

    5beds
    3,092sqft
    Single Family Residence
    Built in 2013
    0.13 Acres Lot
    $560,500 Zestimate®
    $169/sqft
    $3,237 Estimated rent

    Home value

    $560,500

    $532,000 - $589,000

    $3,237/mo

    Zestimate® history
    Loading
    Loading...

    Owner options

    List your home for rent

    $3,237/mo

    Rent Zestimate®

    Find your next renter with Zillow Rental Manager. Plus, with online applications, you can quickly screen prospective tenants – for free.

    Learn more

    $3,237/mo

    Rent Zestimate®

    Refinance and save

    $3,214/mo

    Est. payment

    Refinancing to a lower rate could help reduce your monthly payments and save thousands over the life of the loan.

    See today's rates

    $3,214/mo

    Est. payment

    Explore your selling options

    Work with a Zillow partner agent

    Leverage their expertise and Zillow's premium Showcase listings to get your home seen by more buyers.

    Get started

    List with your own agent

    Get your home in front of millions of buyers by listing it on Zillow.

    Learn how to do it

    Sell it yourself

    Take full control of how buyers see your home on Zillow by listing For Sale by Owner (FSBO).

    List your home

    What's special

    Private fenced yardFrench doorsScreened porchLustrous hardwood floorsWalk-in pantryExpansive dining areaSs appliances

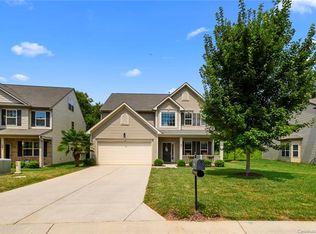
    BACK ON MARKET AT NO FAULT OF SELLERS. 5-bedroom, 3.5-bath Fort Mill beauty. With access to top-rated schools, seamless connectivity to 485 & 77, and close proximity to uptown and Ballantyne you will have it all. Delight in your lustrous hardwood floors, sophisticated office area w/ French doors, and expansive dining area, complemented by a generously-sized living room. The spacious kitchen, featuring birch cabinets, a walk-in pantry, SS appliances, and a gas stove, invites your inner chef to create gourmet masterpieces. Step outside and revel in the oasis of tranquility on your screened porch, nestled in your private fenced yard. The second floor reveals an expansive loft area, 3 additional bedrooms, and a generous primary with the perfect en-suite. Venture up to the third floor and discover limitless possibilities to suit your lifestyle. Home warranty plan paid until October 2025, garage equipped with an EV Charge point, and smart thermostats on every floor. Welcome home!

    Zillow last checked:

    Listing updated:

    Listing Provided by:

    Marcus Dilley marcus@carolinasrealtygroup.com,

    EXP Realty LLC

    Bought with:

    Christina Brown

    Keller Williams Ballantyne Area

    Source: Canopy MLS as distributed by MLS GRID,MLS#: 4052384MLS Logo

    Facts & features

    Interior

    Bedrooms & bathrooms
    • Bedrooms: 5
    • Bathrooms: 4
    • Full bathrooms: 3
    • 1/2 bathrooms: 1
    • Main level bedrooms: 5
    Primary bedroom
    • Level: Upper
    Primary bedroom
    • Level: Upper
    Bedroom s
    • Level: Upper
    Bedroom s
    • Level: Upper
    Bedroom s
    • Level: Upper
    Bedroom s
    • Level: Third
    Bedroom s
    • Level: Upper
    Bedroom s
    • Level: Upper
    Bedroom s
    • Level: Upper
    Bedroom s
    • Level: Third
    Bathroom half
    • Level: Main
    Bathroom full
    • Level: Third
    Bathroom full
    • Level: Upper
    Bathroom full
    • Level: Upper
    Bathroom half
    • Level: Main
    Bathroom full
    • Level: Third
    Bathroom full
    • Level: Upper
    Bathroom full
    • Level: Upper
    Dining area
    • Level: Main
    Dining area
    • Level: Main
    Kitchen
    • Level: Main
    Kitchen
    • Level: Main
    Laundry
    • Level: Upper
    Laundry
    • Level: Upper
    Living room
    • Level: Main
    Living room
    • Level: Main
    Loft
    • Level: Upper
    Loft
    • Level: Upper
    Office
    • Level: Main
    Office
    • Level: Main
    Heating
    • Forced Air, Natural Gas
    Cooling
    • Central Air
    Appliances
    • Included: Dishwasher, Disposal, Gas Oven, Gas Range, Microwave
    • Laundry: Upper Level
    Features
    • Flooring: Carpet, Tile, Wood
    • Has basement: No
    • Fireplace features: Living Room
    Interior area
    • Total structure area: 2,630
    • Total interior livable area: 3,092 sqft
    • Finished area above ground: 3,092
    • Finished area below ground: 0

    Property

    Parking
    • Parking features: Garage Faces Front, Garage on Main Level
    • Has garage: Yes
    Features
    • Levels: Three Or More
    • Stories: 3
    Lot
    • Size: 0.13 Acres
    Details
    • Parcel number: 7290501007
    • Zoning: PD
    • Special conditions: Standard

    Construction

    Type & style
    • Home type: SingleFamily
    • Property subtype: Single Family Residence
    Materials
    • Brick Partial, Vinyl
    • Foundation: Slab
    Condition
    • New construction: No
    • Year built: 2013

    Utilities & green energy

    • Sewer: Public Sewer
    • Water: City

    Community & neighborhood

    Location
    • Region: Fort Mill
    • Subdivision: Stafford Oaks

    HOA & financial

    HOA
    • Has HOA: Yes
    • HOA fee: $170 quarterly
    • Association name: CAMS
    • Association phone: 704-731-5560

    Other

    Other facts
    • Road surface type: Concrete

    Price history

    DateEventPrice
    11/13/2023Sold$524,000-0.2%$169/sqft
    Source: Canopy MLS as distributed by MLS GRID #4052384 Report a problem
    9/16/2023Price change$525,000+1.9%$170/sqft
    Source: Canopy MLS as distributed by MLS GRID #4052384 Report a problem
    8/14/2023Price change$515,000-4.5%$167/sqft
    Source: Canopy MLS as distributed by MLS GRID #4052384 Report a problem
    7/30/2023Price change$539,000-1.1%$174/sqft
    Source: Canopy MLS as distributed by MLS GRID #4052384 Report a problem
    7/21/2023Listed for sale$545,000-4.2%$176/sqft
    Source: Canopy MLS as distributed by MLS GRID #CAR4052384 Report a problem
    7/20/2023Listing removed--
    Source: Canopy MLS as distributed by MLS GRID #CAR4042570 Report a problem
    7/14/2023Price change$569,000-2.7%$184/sqft
    Source: Canopy MLS as distributed by MLS GRID #CAR4042570 Report a problem
    7/7/2023Price change$585,000-2.5%$189/sqft
    Source: Canopy MLS as distributed by MLS GRID #CAR4042570 Report a problem
    6/30/2023Price change$599,900-2.5%$194/sqft
    Source: Canopy MLS as distributed by MLS GRID #CAR4042570 Report a problem
    6/25/2023Listed for sale$615,200+97.2%$199/sqft
    Source: Canopy MLS as distributed by MLS GRID #CAR4042570 Report a problem
    7/16/2018Sold$312,000-2.5%$101/sqft
    Source: Public Record Report a problem
    6/3/2018Pending sale$319,900$103/sqft
    Source: EXP REALTY LLC #3394081 Report a problem
    5/25/2018Listed for sale$319,900+25.5%$103/sqft
    Source: EXP REALTY LLC #3394081 Report a problem
    2/15/2013Sold$254,990$82/sqft
    Source: Canopy MLS as distributed by MLS GRID #2119364 Report a problem

    Public tax history

    YearProperty taxesTax assessment
    2025$3,628 +1.5%$20,660 +2%
    2024$3,575 +69.5%$20,255 +64.3%
    2023$2,110 +0.9%$12,330
    2022$2,091 +122%$12,330
    2021$942 $12,330
    2020-- $12,330 +0.6%
    2019-- $12,260
    2018-- $12,260 +24.6%
    2017-- $9,840
    2016-- $9,840
    2014-- $9,840
    2013-- $9,840 -0.2%
    2012-- $9,860

    Find assessor info on the county website

    Neighborhood: 29715

    Nearby schools

    GreatSchools rating
    Schools provided by the listing agent
    • Elementary: Sugar Creek
    • Middle: Fort Mill
    • High: Nation Ford

    Source: Canopy MLS as distributed by MLS GRID. This data may not be complete. We recommend contacting the local school district to confirm school assignments for this home.

    Get a cash offer in 3 minutes
    Find out how much your home could sell for in as little as 3 minutes with a no-obligation cash offer.
    Estimated market value
    $560,500
    Get a cash offer in 3 minutes
    Find out how much your home could sell for in as little as 3 minutes with a no-obligation cash offer.
    Estimated market value
    $560,500