Skip main navigation
Closed
  • $453,500

    543 E Cherokee Ct, Woodstock, GA 30188

    4beds
    2,600sqft
    Single Family Residence, Residential
    Built in 1987
    1.69 Acres Lot
    $501,800 Zestimate®
    $174/sqft
    $3,189 Estimated rent

    Home value

    $501,800

    $477,000 - $532,000

    $3,189/mo

    Zestimate® history
    Loading
    Loading...

    Owner options

    List your home for rent

    $3,189/mo

    Rent Zestimate®

    Find your next renter with Zillow Rental Manager. Plus, with online applications, you can quickly screen prospective tenants – for free.

    Learn more

    $3,189/mo

    Rent Zestimate®

    Refinance and save

    $2,719/mo

    Est. payment

    Refinancing to a lower rate could help reduce your monthly payments and save thousands over the life of the loan.

    See today's rates

    $2,719/mo

    Est. payment

    Explore your selling options

    Work with a Zillow partner agent

    Leverage their expertise and Zillow's premium Showcase listings to get your home seen by more buyers.

    Get started

    List with your own agent

    Get your home in front of millions of buyers by listing it on Zillow.

    Learn how to do it

    Sell it yourself

    Take full control of how buyers see your home on Zillow by listing For Sale by Owner (FSBO).

    List your home

    What's special

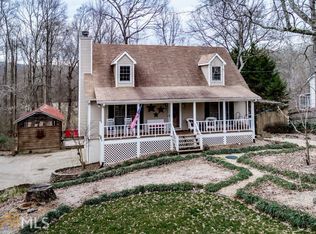
    1.69 ACRES! NO HOA! Private creek frontage! This is a true lifestyle like no other!! Nature lovers dream and only 3.8 miles to an endless world of entertainment! Enjoy the vibrant Woodstock lifestyle just minutes to the amphitheater (for great free summer concerts), countless miles of Greenprints trails, world-class mountain bike trails at Rope Mill/Blankets Creek, Zagat rated dining (Salt Factory, Pure Taqueria, Century House Tavern, Reel, Ipps, Vingenzo's, The Daily Draft, Rootstock Rooftop Bar & Restaurant, and loads more), breweries include Reformation and Jekyll Brewing. Kids can play at the playground while adults enjoy outdoor football parties just across the street. Water lovers, Lake Allatoona is a short drive away, along with top-notch golfing, easy access to 575, Outlet Mall and top schools! Absolutely stunning curb appeal with majestic two-story columns with a true rocking chair Southern-style front porch. Out back, enjoy morning coffee or happy hour on the screened deck overlooking nearly 2 acres of hardwood trees (nobody looking in your backyard). Inside, you'll find the CLEANEST, gleaming, site-finished hardwood floors in GA! So many great spaces - enjoy a cozy fireside living room, separate den/office with glass French doors, separate dining room, and open-concept kitchen. Don't be surprised if you see deer wondering through the yard as you're enjoying dinner on the deck! The primary suite is HUGE and large enough to fit a king bed + separate sitting area. The primary bathroom features double vanities, unlike most homes in the neighborhood. Awesome entertaining area in the finished terrace level - lots of storage for kids toys/games, or set up as a media room for movie nights! Don't forget to check out the oversized garage, plus an extra large driveway for additional cars, boat or RV. THE BONES: newer HVAC, architectural shingles, ALL NEW energy efficient windows, in-ground sprinkler system, and so much more!

    Zillow last checked:

    Listing updated:

    Listing Provided by:

    The Wistrick Team,

    Keller Williams Realty Partners

    Bought with:

    Holly Pecht, 361042

    Maximum One Greater Atlanta Realtors

    Source: FMLS GA,MLS#: 7435004MLS Logo

    Facts & features

    Interior

    Bedrooms & bathrooms
    • Bedrooms: 4
    • Bathrooms: 3
    • Full bathrooms: 2
    • 1/2 bathrooms: 1
    Primary bedroom
    • Features: Oversized Master, Split Bedroom Plan
    • Level: Oversized Master, Split Bedroom Plan
    Bedroom
    • Features: Oversized Master, Split Bedroom Plan
    Primary bathroom
    • Features: Double Vanity
    Dining room
    • Features: Seats 12+, Separate Dining Room
    Kitchen
    • Features: Eat-in Kitchen, Pantry
    Heating
    • Natural Gas
    Cooling
    • Ceiling Fan(s), Central Air, Whole House Fan
    Appliances
    • Included: Dishwasher, ENERGY STAR Qualified Appliances, Gas Oven, Gas Range, Gas Water Heater, Range Hood
    • Laundry: Upper Level
    Features
    • Bookcases, Crown Molding, Double Vanity, Entrance Foyer, High Speed Internet, Walk-In Closet(s)
    • Flooring: Hardwood
    • Windows: Double Pane Windows, Insulated Windows
    • Basement: Bath/Stubbed,Daylight,Finished,Partial,Walk-Out Access
    • Number of fireplaces: 1
    • Fireplace features: Brick, Factory Built, Family Room, Gas Starter
    • Common walls with other units/homes: No Common Walls
    Interior area
    • Total structure area: 2,600
    • Total interior livable area: 2,600 sqft

    Property

    Parking
    • Total spaces: 2
    • Parking features: Garage, Garage Door Opener, Garage Faces Side
    • Garage spaces: 2
    Accessibility
    • Accessibility features: None
    Features
    • Levels: Three Or More
    • Patio & porch: Covered, Deck, Front Porch, Patio, Rear Porch, Screened
    • Exterior features: Private Yard, Rear Stairs
    • Pool features: None
    • Spa features: None
    • Fencing: None
    • Has view: Yes
    • View description: Creek/Stream, Trees/Woods
    • Has water view: Yes
    • Water view: Creek/Stream
    • Waterfront features: Stream, Stream or River On Lot
    • Body of water: None
    Lot
    • Size: 1.69 Acres
    • Features: Back Yard, Creek On Lot, Front Yard, Private, Sprinklers In Front
    Details
    • Additional structures: None
    • Parcel number: 15N22D 209
    • Other equipment: Irrigation Equipment
    • Horse amenities: None

    Construction

    Type & style
    • Home type: SingleFamily
    • Architectural style: Traditional
    • Property subtype: Single Family Residence, Residential
    Materials
    • HardiPlank Type, Wood Siding
    • Foundation: Concrete Perimeter
    • Roof: Composition
    Condition
    • Resale
    • New construction: No
    • Year built: 1987

    Utilities & green energy

    • Electric: Other
    • Sewer: Septic Tank
    • Water: Public
    • Utilities for property: Cable Available, Electricity Available, Natural Gas Available, Phone Available, Water Available
    Green energy
    • Energy efficient items: Thermostat, Windows
    • Energy generation: None

    Community & neighborhood

    Security
    • Security features: Smoke Detector(s)
    Community
    • Community features: Fishing, Near Schools, Near Shopping, Near Trails/Greenway, Street Lights
    Location
    • Region: Woodstock
    • Subdivision: East Cherokee Village

    HOA & financial

    HOA
    • Has HOA: No

    Other

    Other facts
    • Road surface type: Asphalt

    Price history

    DateEventPrice
    10/7/2024Sold$453,500-1.4%$174/sqft
    Source: FMLS GA #7435004 Report a problem
    9/14/2024Pending sale$459,900$177/sqft
    Source: GAMLS #10359572 Report a problem
    9/12/2024Listed for sale$459,900$177/sqft
    Source: GAMLS #10359572 Report a problem
    9/7/2024Contingent$459,900$177/sqft
    Source: GAMLS #10359572 Report a problem
    9/5/2024Price change$459,900-4.1%$177/sqft
    Source: GAMLS #10359572 Report a problem
    8/28/2024Price change$479,500-1.2%$184/sqft
    Source: GAMLS #10359572 Report a problem
    8/16/2024Listed for sale$485,500$187/sqft
    Source: FMLS GA #7435004 Report a problem

    Public tax history

    YearProperty taxesTax assessment
    2025$4,459 +449.6%$179,852 +16.4%
    2024$811 -0.2%$154,572 +3.3%
    2023$813 +11.2%$149,692 +19.6%
    2022$731 -1.8%$125,212 +11.6%
    2021$745 +7.5%$112,172 +15.1%
    2020$693 +3.9%$97,492 +7.7%
    2019$667 +3%$90,560 -56%
    2018$647 +1.3%$205,900 +8.4%
    2017$639 -3.1%$190,000 -0.2%
    2016$659 $190,300 +5.1%
    2015$659 -65.8%$181,100 +7%
    2014$1,927 +14.6%$169,300 +15.9%
    2013$1,682 -1.3%$146,100 -0.9%
    2012$1,703 -11.9%$147,400 -13.8%
    2011$1,932 -2.3%$170,900 +137.8%
    2010$1,978 -0.6%$71,880 -6%
    2009$1,990 +11%$76,440 -2.6%
    2008$1,792 -1.1%$78,480 -0.9%
    2007$1,813 +5.7%$79,200 +7%
    2006$1,715 -0.1%$74,000 +0.1%
    2005$1,716 $73,960 -58.9%
    2004-- $180,000 +6%
    2003-- $169,800 +180.9%
    2002$1,336 -3.1%$60,440 +3.2%
    2001$1,379 $58,560 +3.5%
    2000-- $56,560 +11.6%
    1999$1,347 $50,680

    Find assessor info on the county website

    Neighborhood: 30188

    Nearby schools

    GreatSchools rating
    Schools provided by the listing agent
    • Elementary: Arnold Mill
    • Middle: Mill Creek
    • High: River Ridge

    Source: FMLS GA. This data may not be complete. We recommend contacting the local school district to confirm school assignments for this home.

    Get a cash offer in 3 minutes
    Find out how much your home could sell for in as little as 3 minutes with a no-obligation cash offer.
    Estimated market value
    $501,800
    Get a cash offer in 3 minutes
    Find out how much your home could sell for in as little as 3 minutes with a no-obligation cash offer.
    Estimated market value
    $501,800