Skip main navigation
Active
  • Listed by: The Preview Group • Barret Root
    Price cut: $25K (6/26)
    $455,000

    543 E Hazel Street, Shelton, WA 98584

    5beds
    2,764sqft
    : 
    Loading
    Get pre-qualified
    Single Family Residence
    Built in 1950
    0.46 Acres Lot
    $441,200 Zestimate®
    $165/sqft
    $-- HOA

    What's special

    Entertainment-sized kitchenIntegrated eating spaceFive-bedroom two-story residence
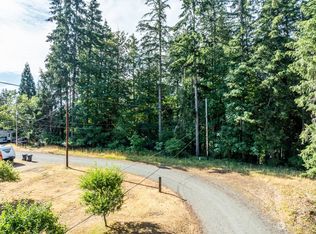
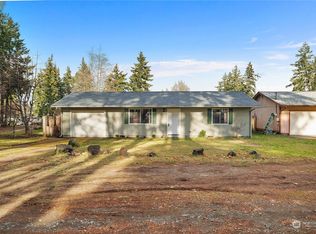
    Price adjustment to The Ultimate Canvas: A Strategic Five-Bedroom Estate in Shelton!! Rarely does a property emerge that balances sheer scale, untapped equity potential, and a sub-$500,000 price point in today’s competitive market. Situated on a sprawling collection of three distinct tax parcels totaling over one full acre, this five-bedroom, two-story residence offers a unique "value-add" proposition for the savvy investor or the visionary homeowner looking to curate a custom estate. This is more than a home; it is a versatile land-asset play in the heart of Shelton, designed for those who recognize the intrinsic value of acreage and square footage. The residence itself spans three levels, anchored by a floor plan that prioritizes open-concept living. In modern real estate, "versatility" is the ultimate luxury, and this layout delivers it in spades. The main level is designed for high-traffic social engagement, featuring an entertainment-sized kitchen that serves as the heart of the home. With an integrated eating space and seamless transitions into the primary living areas, the home is primed for hosting large-scale gatherings or facilitating a comfortable multi-generational living environment. The large bedrooms provide ample space allowing for the integration of home offices, creative studios, or luxurious guest suites.To cap it off you have a metal roof that will outlast traditional asphalt roofing. Dont miss out on this fantastic opportunity!
    35 days
    |
    1,143
    |
    79
    |

    Likely to sell faster than

    Zillow last checked:

    Listing updated:

    Listed by:

    Barret Root,

    The Preview Group,

    Aaron A Moore,

    The Preview Group

    Source: NWMLS as distributed by MLS GRID,MLS#: 2529398MLS Logo

    Loading...

      Facts & features

      Interior

      Bedrooms & bathrooms
      • Bedrooms: 5
      • Bathrooms: 2
      • Full bathrooms: 2
      • Main level bathrooms: 1
      • Main level bedrooms: 2
      Primary bedroom
      • Level: Main
      Bedroom
      • Level: Second
      Bedroom
      • Level: Lower
      Bedroom
      • Level: Main
      Bedroom
      • Level: Second
      Bathroom full
      • Level: Main
      Bathroom full
      • Level: Lower
      Entry hall
      • Level: Main
      Kitchen with eating space
      • Level: Main
      Living room
      • Level: Main
      Heating
      • Fireplace, Forced Air, Electric
      Cooling
      • None
      Appliances
      • Included: See Remarks
      Features
      • Flooring: Vinyl Plank
      • Basement: Partially Finished
      • Number of fireplaces: 1
      • Fireplace features: See Remarks, Main Level: 1, Fireplace
      Interior area
      • Total structure area: 2,764
      • Total interior livable area: 2,764 sqft

      Property

      Parking
      • Total spaces: 5
      • Parking features: Attached Garage
      • Has attached garage: Yes
      • Covered spaces: 2
      • Uncovered spaces: 3
      Features
      • Levels: Two
      • Stories: 2
      • Entry location: Main
      • Patio & porch: Fireplace
      • Has view: Yes
      • View description: Bay
      • Has water view: Yes
      • Water view: Bay
      Lot
      • Size: 0.46 Acres
      • Features: Adjacent to Public Land, Secluded
      • Topography: Sloped,Terraces
      • Residential vegetation: Fruit Trees, Garden Space
      Details
      • Parcel number: 320175126002
      • Zoning description: Jurisdiction: City
      • Special conditions: Standard

      Construction

      Type & style
      • Home type: SingleFamily
      • Architectural style: 2 Stories w/Bsmnt
      • Property subtype: Single Family Residence
      Materials
      • See Remarks
      • Foundation: Poured Concrete
      • Roof: Metal
      Condition
      • Average
      • Year built: 1950

      Utilities & green energy

      • Sewer: Sewer Connected
      • Water: Individual Well

      Community & HOA

      Community
      • Subdivision: Shelton
      Location
      • Region: Shelton

      Financial & listing details

      • Price per square foot: $165/sqft
      • Tax assessed value: $555,855
      • Annual tax amount: $4,731
      • Date on market: 6/7/2026
      • Cumulative days on market: 37 days
      • Listing terms: Conventional,See Remarks
      • Inclusions: See Remarks

        Estimated market value

        $441,200

        $419,000 - $463,000

        $2,993/mo

        Price history

        DateEventPrice
        6/26/2026Price change$455,000-5.2%$165/sqft
        Source: NWMLS as distributed by MLS GRID #2529398 Report a problem
        6/8/2026Listed for sale$480,000$174/sqft
        Source: NWMLS as distributed by MLS GRID #2529398 Report a problem

        Public tax history

        YearProperty taxesTax assessment
        2024$5,806 +6.2%$555,855 +14.5%
        2023$5,469 +7.8%$485,485 +21.1%
        2022$5,074 $400,775 +9.8%
        2021-- $364,875 +12.3%
        2020$4,947 +5.5%$324,780 +40.7%
        2018$4,690 +53.1%$230,860
        2017$3,064 -20.5%$230,860 +11.1%
        2016$3,856 +20.1%$207,815 +6.3%
        2015$3,210 +8.1%$195,525 +10.3%
        2014$2,969 $177,215 -12.2%
        2013$2,969 $201,730 +18%
        2012-- $170,930 -12.3%
        2011-- $194,840
        2010-- $194,840
        Find assessor info on the county website

        Monthly payment

        Est. payment

        Payment breakdown

        Explore the cost of this home by adjusting the details. Changes won't be saved.
        All calculations are estimates and provided by Zillow, Inc. for informational purposes only. Actual amounts may vary.
        HOA fees may include property taxes on listings classified as Co-Ops. Contact the listing agent and/or owner for fee details.
        Mortgage interest rates are dependent on a number of factors, including credit score, down payment, and repayment length. Interest rate data provided by Zillow Group Marketplace, Inc. as of 1/1/1970 from various mortgage lenders with which we have lead or other similar arrangements; the Estimated Payment is an average of those rates.
        See how much you could borrow to make a competitive offer.

        Climate risks

        Neighborhood: 98584

        Getting around

        19 / 100
        Car-Dependent
        14 / 100
        Somewhat Bikeable

        Nearby schools

        GreatSchools rating

        A local agent can set up tours, give advice and negotiate with sellers.

        Browse local experts

        Similar homes