Skip main navigation
Sold for $166,500
  • $166,500

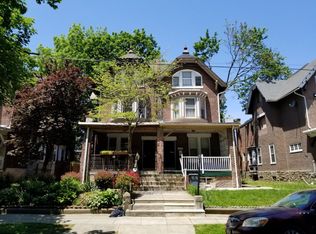
    543 E Locust Ave, Philadelphia, PA 19144

    4beds
    2,495sqft
    Single Family Residence
    Built in 1925
    3,128 Square Feet Lot
    $356,500 Zestimate®
    $67/sqft
    $2,253 Estimated rent

    Home value

    $356,500

    $307,000 - $403,000

    $2,253/mo

    Zestimate® history
    Loading
    Loading...

    Owner options

    List your home for rent

    $2,253/mo

    Rent Zestimate®

    Find your next renter with Zillow Rental Manager. Plus, with online applications, you can quickly screen prospective tenants – for free.

    Learn more

    $2,253/mo

    Rent Zestimate®

    Refinance and save

    $1,079/mo

    Est. payment

    Refinancing to a lower rate could help reduce your monthly payments and save thousands over the life of the loan.

    See today's rates

    $1,079/mo

    Est. payment

    Explore your selling options

    Work with a Zillow partner agent

    Leverage their expertise and Zillow's premium Showcase listings to get your home seen by more buyers.

    Get started

    List with your own agent

    Get your home in front of millions of buyers by listing it on Zillow.

    Learn how to do it

    Sell it yourself

    Take full control of how buyers see your home on Zillow by listing For Sale by Owner (FSBO).

    List your home

    What's special

    Detached one-car garageOff-street parkingFenced backyardExposed brick wallsOpen conceptBreakfast roomAmple storage
    Located on Locust Ave. in Philadelphia’s Germantown section, 543 Locust Ave. is a spacious 2.5-story twin offering four bedrooms, 2.5 baths, and a layout full of potential. The main level features an open concept with exposed brick walls in the living room, a breakfast room, kitchen, and a rear enclosed shed that leads to a fenced backyard—offering plenty of opportunity for outdoor enjoyment. Upstairs, the second floor includes three well-proportioned bedrooms and a full hall bathroom, while the third floor serves as a private primary suite with its own full bath. The large basement provides ample storage and includes a half bathroom. A shared driveway leads to a detached one-car garage, offering off-street parking and additional functionality. This home is ideal for an investor or a buyer with vision—someone looking for a canvas they can shape into their own space and bring back the charm this property once held.

    Zillow last checked:

    Listing updated:

    Listed by:

    Christopher Nelson 484-576-7430,

    Genstone Realty

    Bought with:

    Kinny Peterkin, rs352405

    Tesla Realty Group, LLC

    Source: Bright MLS,MLS#: PAPH2514188MLS Logo

    Facts & features

    Interior

    Bedrooms & bathrooms
    • Bedrooms: 4
    • Bathrooms: 3
    • Full bathrooms: 2
    • 1/2 bathrooms: 1
    Basement
    • Area: 0
    Heating
    • None, Electric, Natural Gas
    Cooling
    • None, Electric
    Appliances
    • Included: Gas Water Heater
    Features
    • Basement: Full,Interior Entry
    • Has fireplace: No
    Interior area
    • Total structure area: 2,495
    • Total interior livable area: 2,495 sqft
    • Finished area above ground: 2,495
    • Finished area below ground: 0

    Property

    Parking
    • Total spaces: 2
    • Parking features: Garage Faces Front, Driveway, Detached, On Street, Off Street
    • Garage spaces: 1
    • Uncovered spaces: 1
    Accessibility
    • Accessibility features: None
    Features
    • Levels: Two and One Half
    • Stories: 2
    • Pool features: None
    Lot
    • Size: 3,128 sqft
    • Dimensions: 28.00 x 114.00
    Details
    • Additional structures: Above Grade, Below Grade
    • Parcel number: 122071000
    • Zoning: RSA3
    • Special conditions: Real Estate Owned

    Construction

    Type & style
    • Home type: SingleFamily
    • Architectural style: Straight Thru
    • Property subtype: Single Family Residence
    • Attached to another structure: Yes
    Materials
    • Masonry
    • Foundation: Stone
    Condition
    • New construction: No
    • Year built: 1925

    Utilities & green energy

    • Sewer: Public Sewer
    • Water: Public

    Community & neighborhood

    Location
    • Region: Philadelphia
    • Subdivision: Germantown
    • Municipality: PHILADELPHIA

    Other

    Other facts
    • Listing agreement: Exclusive Right To Sell
    • Listing terms: Cash,FHA 203(k),Private Financing Available
    • Ownership: Fee Simple

    Price history

    DateEventPrice
    11/28/2025Sold$166,500-55.4%$67/sqft
    Source: Bright MLS #PAPH2514188 Report a problem
    5/31/2023Sold$373,000-21.5%$149/sqft
    Source: Public Record Report a problem
    3/1/2023Listed for sale$474,900+691.5%$190/sqft
    Source: Bright MLS #PAPH2208364 Report a problem
    9/28/2022Sold$60,000$24/sqft
    Source: Public Record Report a problem

    Public tax history

    YearProperty taxesTax assessment
    2025$3,337 +31.4%$238,400 +31.4%
    2024$2,539 $181,400
    2023$2,539 +57.9%$181,400
    2022$1,608 --
    2021$1,608 -4.3%--
    2018$1,680 --
    2017$1,680 -9%--
    2016$1,845 --
    2015$1,845 --
    2014$1,845 $127,400 +474.5%
    2012-- $22,176
    2011-- $22,176
    2010-- $22,176
    2009-- $22,176
    2008-- $22,176
    2007-- $22,176 +5.6%
    2006-- $20,992
    2005-- $20,992 +9.5%
    2004-- $19,168 +9.1%
    2003-- $17,568 +32%
    2002-- $13,312
    2000-- $13,312
    1999-- $13,312

    Find assessor info on the county website

    Neighborhood: Germantown East

    Nearby schools

    GreatSchools rating
    Schools provided by the listing agent
    • District: Philadelphia City

    Source: Bright MLS. This data may not be complete. We recommend contacting the local school district to confirm school assignments for this home.

    Get a cash offer in 3 minutes
    Find out how much your home could sell for in as little as 3 minutes with a no-obligation cash offer.
    Estimated market value
    $356,500
    Get a cash offer in 3 minutes
    Find out how much your home could sell for in as little as 3 minutes with a no-obligation cash offer.
    Estimated market value
    $356,500