Skip main navigation
Sold for $392,055
  • $392,055

    543 E River Landing Blvd SW, Madison, AL 35758

    4beds
    2,019sqft
    Single Family Residence
    Built in ----
    0.3 Acres Lot
    $398,400 Zestimate®
    $194/sqft
    $2,319 Estimated rent

    Home value

    $398,400

    Estimated sales range

    Not available

    $2,319/mo

    Zestimate® history
    Loading
    Loading...

    Owner options

    List your home for rent

    $2,319/mo

    Rent Zestimate®

    Find your next renter with Zillow Rental Manager. Plus, with online applications, you can quickly screen prospective tenants – for free.

    Learn more

    $2,319/mo

    Rent Zestimate®

    Refinance and save

    $2,650/mo

    Est. payment

    Refinancing to a lower rate could help reduce your monthly payments and save thousands over the life of the loan.

    See today's rates

    $2,650/mo

    Est. payment

    Explore your selling options

    Work with a Zillow partner agent

    Leverage their expertise and Zillow's premium Showcase listings to get your home seen by more buyers.

    Get started

    List with your own agent

    Get your home in front of millions of buyers by listing it on Zillow.

    Learn how to do it

    Sell it yourself

    Take full control of how buyers see your home on Zillow by listing For Sale by Owner (FSBO).

    List your home

    What's special

    Three-car garageCrown moldingStainless steel appliancesBack patioWalk-in tiled master showerCovered front porchGenerous standard landscape package
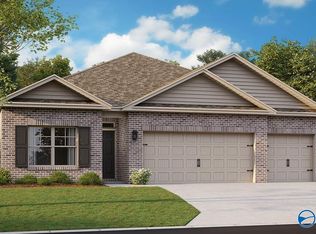
    **UP TO $10,000 FLEX CASH PLUS a 4.99% Fixed FHA and VA Interest Rate for SEPTEMBER Closing with our preferred lender!** MOVE IN READY! Madison Floor Plan, a spacious 4-bedroom 3-bathroom new construction home. This home offers an abundance of features including elevated 9' ceilings, crown molding, luxury vinyl plank flooring, 36" shaker style cabinetry, stainless steel appliances, granite or quartz kitchen and bath countertops, walk-in tiled master shower, and stunning LED Lighting. This new home is built with a three-car garage, covered front porch and back patio, and a generous standard landscape package.

    Zillow last checked:

    Listing updated:

    Listed by:

    Abel Genao 256-629-6951,

    DHI Realty

    Bought with:

    David Benefield, 92948

    RE/MAX Unlimited

    Source: ValleyMLS,MLS#: 21892173MLS Logo

    Facts & features

    Interior

    Bedrooms & bathrooms
    • Bedrooms: 4
    • Bathrooms: 3
    • Full bathrooms: 2
    • 3/4 bathrooms: 1
    Primary bedroom
    • Features: 9’ Ceiling, Ceiling Fan(s), Carpet, Smooth Ceiling
    • Level: First
    • Area: 208
    • Dimensions: 16 x 13
    Bedroom 2
    • Features: 9’ Ceiling, Carpet, Smooth Ceiling
    • Level: First
    • Area: 132
    • Dimensions: 12 x 11
    Bedroom 3
    • Features: 9’ Ceiling, Carpet, Smooth Ceiling
    • Level: First
    • Area: 121
    • Dimensions: 11 x 11
    Bedroom 4
    • Features: 9’ Ceiling, Carpet, Smooth Ceiling
    • Level: First
    • Area: 121
    • Dimensions: 11 x 11
    Dining room
    • Features: 9’ Ceiling, Crown Molding, Smooth Ceiling, LVP
    • Level: First
    • Area: 121
    • Dimensions: 11 x 11
    Kitchen
    • Features: 9’ Ceiling, Crown Molding, Granite Counters, Pantry, Smooth Ceiling, LVP
    • Level: First
    • Area: 154
    • Dimensions: 14 x 11
    Living room
    • Features: 9’ Ceiling, Ceiling Fan(s), Crown Molding, Fireplace, Smooth Ceiling, LVP
    • Level: First
    • Area: 324
    • Dimensions: 18 x 18
    Laundry room
    • Features: 9’ Ceiling, Smooth Ceiling, LVP
    • Level: First
    Heating
    • Central 1
    Cooling
    • Central 1
    Features
    • Has basement: No
    • Has fireplace: No
    • Fireplace features: None
    Interior area
    • Total interior livable area: 2,019 sqft

    Property

    Parking
    • Parking features: Garage-Three Car
    Features
    • Levels: One
    • Stories: 1
    Lot
    • Size: 0.30 Acres
    • Dimensions: 72 x 184
    Details
    • Parcel number: 2502090000002.534

    Construction

    Type & style
    • Home type: SingleFamily
    • Architectural style: Ranch
    • Property subtype: Single Family Residence
    Materials
    • Foundation: Slab
    Condition
    • New Construction
    • New construction: Yes
    Details
    • Builder name: DR HORTON

    Utilities & green energy

    • Sewer: Public Sewer
    • Water: Public

    Community & neighborhood

    Location
    • Region: Madison
    • Subdivision: Pebble Creek At River Landing

    HOA & financial

    HOA
    • Has HOA: Yes
    • HOA fee: $430 annually
    • Association name: Bell Woods Managment

    Price history

    DateEventPrice
    9/19/2025Sold$392,055$194/sqft
    Source: ValleyMLS #21892173 Report a problem
    8/25/2025Pending sale$392,055$194/sqft
    Source: ValleyMLS #21892173 Report a problem
    8/8/2025Price change$392,055+1%$194/sqft
    Source: ValleyMLS #21892173 Report a problem
    7/28/2025Pending sale$388,280$192/sqft
    Source: ValleyMLS #21892173 Report a problem
    7/3/2025Price change$388,280+1.3%$192/sqft
    Source: ValleyMLS #21892173 Report a problem
    6/20/2025Listed for sale$383,280$190/sqft
    Source: ValleyMLS #21892173 Report a problem

    Public tax history

    Tax history is unavailable.

    Neighborhood: 35758

    Nearby schools

    GreatSchools rating
    Schools provided by the listing agent
    • Elementary: Williams
    • Middle: Williams
    • High: Columbia High

    Source: ValleyMLS. This data may not be complete. We recommend contacting the local school district to confirm school assignments for this home.

    Get a cash offer in 3 minutes
    Find out how much your home could sell for in as little as 3 minutes with a no-obligation cash offer.
    Estimated market value
    $398,400
    Get a cash offer in 3 minutes
    Find out how much your home could sell for in as little as 3 minutes with a no-obligation cash offer.
    Estimated market value
    $398,400