Classic desert modernism meets thoughtfully reimagined interiors at 543 E San Jose Road in South Palm Springs' iconic Canyon View Estates. Designed by celebrated architects William Krisel and Dan Palmer and located within the sought-after HOA 2 of the community is this fully renovated home which offers three bedrooms, including two ensuite, as well as three fully renovated bathrooms, that fit perfectly the nearly 1,700 square foot floor plan.Step through the front door to be welcomed into a bright, expansive living and dining area, where sleek concrete floors create a clean architectural backdrop and views draw the eye toward the south-facing patio. The fully renovated open kitchen features custom cabinetry, new countertops, all-new appliances, and a generous counter with seating for casual dining, creating an inviting setting for everyday living and entertaining. The kitchen also includes a cleverly hidden laundry area. The primary suite features a custom closet with dual entry points, thoughtfully integrated to preserve the room's streamlined aesthetic, and a generously sized primary bathroom with a spacious walk-in shower. The guest suite includes a dedicated workspace ideal for a home office and its own ensuite bathroom with shower. A spacious third bedroom, currently used as a den, offers added flexibility, while the third bathroom features a large bathtub. Outside, you will love the expansive private patio with full southern exposure and spectacular, sweeping 180-degree views of the San Jacinto Mountains. Get some sunshine or roll out the newly installed power awning for some extra shade. Either way, you'll love the vibe of the grounds and being steps from the community pool and spa. Contact agent for a private showing.
For sale
$1,175,000
543 E San Jose Rd, Palm Springs, CA 92264
3beds
1,684sqft
Residential, Condominium
Built in 1963
-- sqft lot
$1,136,000 Zestimate®
$698/sqft
$475/mo HOA
What's special
- 1 day
- 271
- 24
Zillow last checked:
Listing updated:
Listed by:
Alex Dethier DRE # 01926911 760-808-3300,
BD Homes-The Paul Kaplan Group 760-459-0057
Source: CLAW,MLS#: 26996795PS
Facts & features
Interior
Bedrooms & bathrooms
- Bedrooms: 3
- Bathrooms: 3
- Full bathrooms: 3
Rooms
- Room types: Bonus Room, Den
Heating
- Central
Cooling
- Central Air
Appliances
- Included: Dishwasher, Dryer, Washer, Refrigerator, Range/Oven
- Laundry: Inside, In Unit
Features
- Breakfast Counter / Bar, Dining Area
- Flooring: Cement
- Has fireplace: No
- Fireplace features: None
Interior area
- Total structure area: 1,684
- Total interior livable area: 1,684 sqft
Property
Parking
- Total spaces: 1
- Parking features: Attached, Garage - 1 Car, Garage, Garage Is Attached
- Attached garage spaces: 1
Features
- Levels: One
- Stories: 1
- Pool features: Association, Community
- Spa features: Community, Association Spa
- Has view: Yes
- View description: Mountain(s), Pool, Park/Greenbelt
- Has water view: Yes
Details
- Parcel number: 009604393
- On leased land: Yes
- Lease amount: $4,578
- Land lease expiration date: 3471292800000
- Special conditions: Standard
Construction
Type & style
- Home type: Condo
- Architectural style: Mid-Century
- Property subtype: Residential, Condominium
- Attached to another structure: Yes
Condition
- Year built: 1963
Community & HOA
Community
- Security: Other
- Subdivision: Canyon View Estates
HOA
- Has HOA: Yes
- Amenities included: Pool, Spa/Hot Tub, Greenbelt/Park
- HOA fee: $475 monthly
Location
- Region: Palm Springs
Financial & listing details
- Price per square foot: $698/sqft
- Tax assessed value: $792,336
- Date on market: 10/29/2026
Estimated market value
$1,136,000
$1.08M - $1.19M
$3,205/mo
Price history
| Date | Event | Price |
|---|---|---|
| 10/29/2026 | Listed for sale | $1,175,000+61%$698/sqft |
Source:  CLAW #26996795PS Report a problem | ||
| 1/15/2025 | Sold | $730,000-8.6%$433/sqft |
Source:  CRMLS #219116652PS Report a problem | ||
| 1/15/2025 | Pending sale | $799,000$474/sqft |
Source:  CDAR/ Desert Area MLS #219116652 Report a problem | ||
| 12/5/2024 | Contingent | $799,000$474/sqft |
Source: CDAR/ Desert Area MLS #219116652 Report a problem | ||
| 11/26/2024 | Listed for sale | $799,000$474/sqft |
Source: CDAR/ Desert Area MLS #219116652 Report a problem | ||
| 9/26/2024 | Contingent | $799,000$474/sqft |
Source: CDAR/ Desert Area MLS #219116652 Report a problem | ||
| 9/13/2024 | Listed for sale | $799,000$474/sqft |
Source: CDAR/ Desert Area MLS #219116652 Report a problem | ||
Public tax history
| Year | Property taxes | Tax assessment |
|---|---|---|
| 2026 | -- | $792,336 +267.3% |
| 2025 | $2,754 -2.4% | $215,697 +2% |
| 2024 | $2,823 -1.7% | $211,469 +2% |
| 2023 | $2,873 -0.1% | $207,323 +2% |
| 2022 | $2,877 +1.9% | $203,259 +2% |
| 2021 | $2,822 +4.4% | $199,275 +1% |
| 2020 | $2,703 +1.6% | $197,233 +2% |
| 2019 | $2,660 +1.8% | $193,367 +2% |
| 2018 | $2,614 +1.4% | $189,576 +2% |
| 2017 | $2,578 | $185,860 +2% |
| 2016 | $2,578 +7.4% | $182,216 +1.5% |
| 2015 | $2,401 +1.8% | $179,480 +2% |
| 2014 | $2,359 | $175,965 +0.5% |
| 2013 | -- | $175,171 +2% |
| 2012 | -- | $171,737 +2% |
| 2011 | -- | $168,371 +0.8% |
| 2010 | -- | $167,115 -0.2% |
| 2009 | -- | $167,514 +2% |
| 2008 | -- | $164,231 +2% |
| 2007 | -- | $161,012 +2% |
| 2006 | -- | $157,856 +2% |
| 2005 | -- | $154,761 +3.9% |
| 2003 | -- | $148,948 +6.4% |
| 2002 | -- | $140,000 |
| 2001 | $1,721 +20.2% | $140,000 +21.7% |
| 2000 | $1,431 | $115,000 |
Find assessor info on the county website
Monthly payment
Est. payment
Payment breakdown
Explore the cost of this home by adjusting the details. Changes won't be saved.Climate risks
Neighborhood: Canyon Corridor


Similar homes
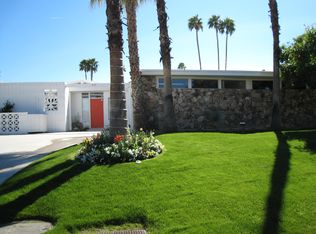
- $1,195,0003 bd2 ba1.8k sqft703 N Calle Rolph, Palm Springs, CA 92262For Sale
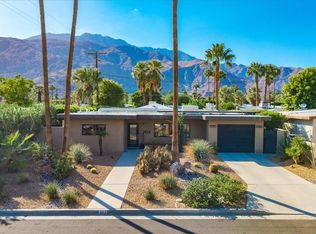 MLS ID #219154720PS, Bill Lieber, Bennion Deville Homes. CRMLS
- $798,0003 bd2 ba1.2k sqft830 Nueva Vista Dr, Palm Springs, CA 92264For Sale
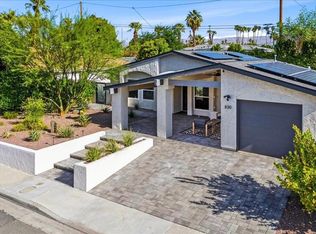 MLS ID #219154603PS, Robert Menchini, Compass. CRMLS
- $745,0003 bd3 ba1.9k sqft1145 S Sunrise Way, Palm Springs, CA 92264For Sale
 MLS ID #219151589PS, Paul Vilchis, Coldwell Banker Realty. CRMLS
- $699,0002 bd2 ba1.7k sqft1859 Sandcliff Rd, Palm Springs, CA 92264For Sale
 MLS ID #219150235PS, Bill Lieber, Bennion Deville Homes. CRMLS
