Skip main navigation
Sold for $735,000
  • $735,000

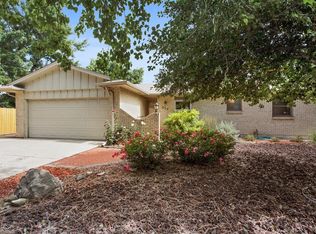
    543 Ellis Court, Golden, CO 80401

    4beds
    2,660sqft
    Single Family Residence
    Built in 1971
    10,052 Square Feet Lot
    $852,400 Zestimate®
    $276/sqft
    $4,204 Estimated rent

    Home value

    $852,400

    $801,000 - $912,000

    $4,204/mo

    Zestimate® history
    Loading
    Loading...

    Owner options

    List your home for rent

    $4,204/mo

    Rent Zestimate®

    Find your next renter with Zillow Rental Manager. Plus, with online applications, you can quickly screen prospective tenants – for free.

    Learn more

    $4,204/mo

    Rent Zestimate®

    Refinance and save

    $4,292/mo

    Est. payment

    Refinancing to a lower rate could help reduce your monthly payments and save thousands over the life of the loan.

    See today's rates

    $4,292/mo

    Est. payment

    Explore your selling options

    Work with a Zillow partner agent

    Leverage their expertise and Zillow's premium Showcase listings to get your home seen by more buyers.

    Get started

    List with your own agent

    Get your home in front of millions of buyers by listing it on Zillow.

    Learn how to do it

    Sell it yourself

    Take full control of how buyers see your home on Zillow by listing For Sale by Owner (FSBO).

    List your home

    What's special

    Elegantly updated home with a great open floor plan allowing you to move through the home with ease. Rich wood floors welcome you into this spacious home with recessed lighting throughout. Moving into the kitchen you'll find granite counters and bar seating. Effortlessly entertain guests in the formal dining room, warm living room with gas fireplace and sliding doors that open up to the gorgeous, covered patio. Beautiful primary bedroom suite with walk-in closet. You'll also find fresh paint inside and out. The skillfully finished basement offers a large media room, bedrooms, and plenty of storage. Stunning backyard with lush vegetation, water feature and 2 covered patios giving you no excuse to enjoy those beautiful CO days. Great location with Red Rocks Light Rail Station only blocks away and access to Green Mountain. Hop on the train to DIA to get away or downtown Denver for anything from a ball game to a night out in the city. Enjoy shops and restaurants from the Colorado Mills to Golden. Catch a show at nearby Red Rocks or enjoy weekend excursions with easy access from l-70. Community pool reopening in 2024.

    Zillow last checked:

    Listing updated:

    Listed by:

    Delfino Juarez 303-455-5483 delfino@corcoranperry.com,

    Corcoran Perry & Co.

    Bought with:

    Benjamin Cheang, 1319626

    All Pro Realty Inc

    Source: REcolorado as distributed by MLS GRID,MLS#: 4667767MLS Logo

    Facts & features

    Interior

    Bedrooms & bathrooms
    • Bedrooms: 4
    • Bathrooms: 3
    • Full bathrooms: 1
    • 3/4 bathrooms: 2
    • Main level bathrooms: 2
    • Main level bedrooms: 2
    Primary bedroom
    • Description: Includes Primary Bath And Walk-In Closet
    • Level: Main
    • Area: 165 Square Feet
    • Dimensions: 15 x 11
    Bedroom
    • Level: Main
    • Area: 154 Square Feet
    • Dimensions: 11 x 14
    Bedroom
    • Level: Basement
    • Area: 144 Square Feet
    • Dimensions: 12 x 12
    Bedroom
    • Level: Basement
    • Area: 143 Square Feet
    • Dimensions: 13 x 11
    Primary bathroom
    • Level: Main
    Bathroom
    • Level: Main
    Bathroom
    • Level: Basement
    Dining room
    • Level: Main
    • Area: 132 Square Feet
    • Dimensions: 12 x 11
    Family room
    • Level: Main
    • Area: 228 Square Feet
    • Dimensions: 12 x 19
    Kitchen
    • Level: Main
    • Area: 143 Square Feet
    • Dimensions: 13 x 11
    Laundry
    • Level: Basement
    • Area: 90 Square Feet
    • Dimensions: 9 x 10
    Living room
    • Level: Main
    • Area: 196 Square Feet
    • Dimensions: 14 x 14
    Media room
    • Description: Ample And Flexible Space With Bar Area
    • Level: Basement
    • Area: 448 Square Feet
    • Dimensions: 16 x 28
    Heating
    • Forced Air
    Cooling
    • Evaporative Cooling
    Appliances
    • Included: Dishwasher, Dryer, Range, Refrigerator, Washer
    Features
    • Ceiling Fan(s), Open Floorplan, Tile Counters, Walk-In Closet(s)
    • Flooring: Carpet, Wood
    • Windows: Double Pane Windows
    • Basement: Finished,Full
    • Number of fireplaces: 1
    • Fireplace features: Gas, Living Room
    Interior area
    • Total structure area: 2,660
    • Total interior livable area: 2,660 sqft
    • Finished area above ground: 1,505
    • Finished area below ground: 1,155

    Property

    Parking
    • Total spaces: 4
    • Parking features: Concrete
    • Attached garage spaces: 2
    • Details: Off Street Spaces: 2
    Features
    • Levels: One
    • Stories: 1
    • Patio & porch: Covered, Patio
    Lot
    • Size: 10,052 sqft
    • Features: Cul-De-Sac, Landscaped, Many Trees, Near Public Transit, Sprinklers In Front, Sprinklers In Rear
    Details
    • Parcel number: 093488
    • Zoning: P-D
    • Special conditions: Standard

    Construction

    Type & style
    • Home type: SingleFamily
    • Architectural style: Contemporary
    • Property subtype: Single Family Residence
    Materials
    • Brick, Frame
    • Roof: Composition
    Condition
    • Year built: 1971

    Utilities & green energy

    • Sewer: Public Sewer
    • Water: Public

    Community & neighborhood

    Location
    • Region: Golden
    • Subdivision: Sixth Avenue West

    HOA & financial

    HOA
    • Has HOA: Yes
    • HOA fee: $50 annually
    • Association name: 6th Ave West

    Other

    Other facts
    • Listing terms: Cash,Conventional,FHA,VA Loan
    • Ownership: Individual

    Price history

    DateEventPrice
    9/8/2023Sold$735,000+3.5%$276/sqft
    Source: REcolorado as distributed by MLS GRID #4667767 Report a problem
    2/8/2022Sold$710,000+1.4%$267/sqft
    Source: IRES as distributed by MLS GRID #957036 Report a problem
    1/6/2022Listed for sale$700,000+393.1%$263/sqft
    Source: IRES as distributed by MLS GRID #957036 Report a problem
    3/28/1996Sold$141,950+35.2%$53/sqft
    Source: Public Record Report a problem
    2/4/1994Sold$105,000$39/sqft
    Source: Public Record Report a problem

    Public tax history

    YearProperty taxesTax assessment
    2025$4,787 +0.1%$52,282 +11.5%
    2024$4,785 +82.4%$46,880
    2023$2,623 -1.3%$46,880 +45.6%
    2022$2,657 +10.8%$32,190 -2.8%
    2021$2,397 $33,116 +8.1%
    2020$2,397 +1.3%$30,626
    2019$2,367 +17%$30,626 +15%
    2018$2,023 $26,630
    2017$2,023 -28.6%$26,630 -6.3%
    2016$2,833 $28,433
    2015$2,833 +11.6%$28,433 +16.9%
    2014$2,539 +8.2%$24,326
    2013$2,347 +1.9%$24,326 +7.2%
    2012$2,304 +3.8%$22,690
    2011$2,219 +0.2%$22,690 +3.3%
    2010$2,215 +1.8%$21,970
    2009$2,176 +0.4%$21,970 +2%
    2008$2,168 +6.2%$21,540
    2007$2,042 +2.4%$21,540 +7.3%
    2006$1,994 -2%$20,070
    2005$2,034 +8.2%$20,070
    2004$1,881 -1%$20,070
    2003$1,900 +1.6%$20,070 +0.3%
    2002$1,870 +11.3%$20,010 +21.7%
    2001$1,679 -0.4%$16,440
    2000$1,686 $16,440

    Find assessor info on the county website

    Neighborhood: 80401

    Nearby schools

    GreatSchools rating
    Schools provided by the listing agent
    • Elementary: Kyffin
    • Middle: Bell
    • High: Golden
    • District: Jefferson County R-1

    Source: REcolorado as distributed by MLS GRID. This data may not be complete. We recommend contacting the local school district to confirm school assignments for this home.

    Get a cash offer in 3 minutes
    Find out how much your home could sell for in as little as 3 minutes with a no-obligation cash offer.
    Estimated market value
    $852,400
    Get a cash offer in 3 minutes
    Find out how much your home could sell for in as little as 3 minutes with a no-obligation cash offer.
    Estimated market value
    $852,400