Offering a rare opportunity to own in the ''Enclave'' of Harbor Shores! This home is beautifully positioned on the 6th Fairway with unobstructed views of Jack Nicklaus' Signature Course. This upgraded home offers 4 bedrooms, 3.5 baths, great outdoor living space, an oversized 2-car garage including overhead storage with driveway for two more cars! The main floor features hardwood floors and a gourmet kitchen with a large, custom-made island and high-end stainless-steel appliances. This level features a deck for enjoying your morning coffee, afternoon golfers and later watching the spectacular sunsets. Upstairs is the master bedroom with huge en suite bathroom and walk-in closet, a second bedroom with its own en suite bath and laundry area. The finished basement has a 3rd bedroom, an office or 4th bedroom, full bath and living room. The sliding glass doors provide plenty of natural light and access your back patio and firepit area. The back yard is large and perfect for yard games.
Just a short walk or cart ride to Jean Klock Beach, the golf clubhouse, restaurants, the marina, kayaking on the Paw Paw River and more. Access to the many miles of walking/biking trails throughout the Harbor Shores Development.
Come preview this spectacular Harbor Shores home today and start enjoying all that Michigan's great southwest has to offer. Only 90 minutes to Chicago.
Sold
$630,000
543 Emerald Ct, Benton Harbor, MI 49022
4beds
2,480sqft
Single Family Residence
Built in 2017
9,147 Square Feet Lot
$696,000 Zestimate®
$254/sqft
$3,753 Estimated rent
Home value
$696,000
$661,000 - $738,000
$3,753/mo
Zestimate® history
Owner options
List your home for rent
$3,753/mo
Rent Zestimate®
Find your next renter with Zillow Rental Manager. Plus, with online applications, you can quickly screen prospective tenants – for free.
$3,753/mo
Rent Zestimate®
Refinance and save
$4,263/mo
Est. payment
Refinancing to a lower rate could help reduce your monthly payments and save thousands over the life of the loan.
$4,263/mo
Est. payment
Explore your selling options
Work with a Zillow partner agent
Leverage their expertise and Zillow's premium Showcase listings to get your home seen by more buyers.
Get startedList with your own agent
Get your home in front of millions of buyers by listing it on Zillow.
Learn how to do itSell it yourself
Take full control of how buyers see your home on Zillow by listing For Sale by Owner (FSBO).
List your homeWhat's special
Zillow last checked:
Listing updated:
Listed by:
Brian Waite 269-759-9754,
RE/MAX by the Lake,
Steven Spielman,
Red Arrow Realty
Bought with:
The Jardine Group, 6501406777
@properties Christie's International R.E.
Source: MichRIC,MLS#: 24031500
Facts & features
Interior
Bedrooms & bathrooms
- Bedrooms: 4
- Bathrooms: 4
- Full bathrooms: 3
- 1/2 bathrooms: 1
Primary bedroom
- Level: Upper
- Area: 210
- Dimensions: 15.00 x 14.00
Bedroom 2
- Level: Upper
- Area: 130
- Dimensions: 13.00 x 10.00
Bedroom 3
- Level: Lower
- Area: 130
- Dimensions: 13.00 x 10.00
Bedroom 4
- Level: Lower
- Area: 130
- Dimensions: 13.00 x 10.00
Primary bathroom
- Level: Upper
- Area: 208
- Dimensions: 16.00 x 13.00
Bathroom 2
- Level: Upper
- Area: 45
- Dimensions: 9.00 x 5.00
Bathroom 3
- Level: Lower
- Area: 50
- Dimensions: 10.00 x 5.00
Bathroom 4
- Level: Main
- Area: 35
- Dimensions: 7.00 x 5.00
Dining room
- Level: Main
- Area: 132
- Dimensions: 12.00 x 11.00
Family room
- Level: Lower
- Area: 208
- Dimensions: 16.00 x 13.00
Kitchen
- Level: Main
- Area: 156
- Dimensions: 13.00 x 12.00
Laundry
- Level: Upper
- Area: 15
- Dimensions: 5.00 x 3.00
Living room
- Level: Main
- Area: 234
- Dimensions: 18.00 x 13.00
Other
- Description: Entry/Foyer
- Level: Main
- Area: 170
- Dimensions: 17.00 x 10.00
Heating
- Forced Air
Cooling
- Central Air
Appliances
- Included: Humidifier, Dishwasher, Dryer, Microwave, Range, Refrigerator, Washer
- Laundry: Upper Level
Features
- Ceiling Fan(s), Center Island, Eat-in Kitchen, Pantry
- Flooring: Ceramic Tile, Wood
- Windows: Low-Emissivity Windows, Screens, Window Treatments
- Basement: Partial,Walk-Out Access
- Has fireplace: No
Interior area
- Total structure area: 1,680
- Total interior livable area: 2,480 sqft
- Finished area below ground: 0
Property
Parking
- Total spaces: 2
- Parking features: Attached, Garage Door Opener
- Garage spaces: 2
Features
- Stories: 2
Lot
- Size: 9,147 Square Feet
- Dimensions: 53 x 169
- Features: Sidewalk, Golf Community, Ground Cover, Shrubs/Hedges
Details
- Parcel number: 5421000005000
Construction
Type & style
- Home type: SingleFamily
- Architectural style: Traditional
- Property subtype: Single Family Residence
Materials
- Stone, Vinyl Siding
- Roof: Composition,Metal
Condition
- New construction: No
- Year built: 2017
Utilities & green energy
- Sewer: Public Sewer
- Water: Public
- Utilities for property: Natural Gas Connected
Community & HOA
Community
- Features: Golf
- Security: Security System
HOA
- Has HOA: Yes
- Services included: Snow Removal, Maintenance Grounds
- HOA fee: $280 monthly
Location
- Region: Benton Harbor
Financial & listing details
- Price per square foot: $254/sqft
- Tax assessed value: $217,300
- Annual tax amount: $9,975
- Date on market: 7/29/2024
- Listing terms: Cash,Conventional
Price history
| Date | Event | Price |
|---|---|---|
| 9/24/2024 | Sold | $630,000-5.2%$254/sqft |
Source:  MichRIC #24031500 Report a problem MichRIC #24031500 Report a problem | ||
| 8/19/2024 | Pending sale | $664,900$268/sqft |
Source:  RE/MAX of Michigan #24031500 Report a problem RE/MAX of Michigan #24031500 Report a problem | ||
| 8/19/2024 | Contingent | $664,900$268/sqft |
Source: MichRIC #24031500 Report a problem | ||
| 7/29/2024 | Price change | $664,900-3.5%$268/sqft |
Source: MichRIC #24031500 Report a problem | ||
| 6/20/2024 | Listed for sale | $689,000+60.2%$278/sqft |
Source: MichRIC #24031500 Report a problem | ||
| 12/8/2018 | Sold | $430,000-2.1%$173/sqft |
Source: Agent Provided Report a problem | ||
| 10/10/2018 | Price change | $439,000-2.3%$177/sqft |
Source: Evergreen Real Estate #18037228 Report a problem | ||
| 9/13/2018 | Price change | $449,555-1.2%$181/sqft |
Source: Evergreen Real Estate #18037228 Report a problem | ||
| 8/16/2018 | Price change | $454,900-4.2%$183/sqft |
Source: Evergreen Real Estate #18037228 Report a problem | ||
| 8/2/2018 | Listed for sale | $475,000$192/sqft |
Source: Evergreen Real Estate #18037228 Report a problem | ||
Public tax history
Tax history is unavailable.
Neighborhood: 49022
Nearby homes
- $640,4004 bd4 ba2.2k sqft533 Emerald Ct, Benton Harbor, MI 49022Off Market
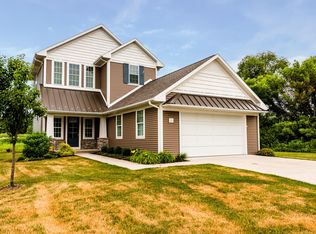
- $609,900-- bd-- ba-- sqft5 Emerald Ct, Benton Harbor, MI 49022Off Market
- $649,5003 bd3 ba1.6k sqft553 Emerald Ct, Benton Harbor, MI 49022Sold
- $65,000-- bd-- ba-- sqft561 Emerald Ct, Benton Harbor, MI 49022Sold
- $433,3003 bd3 ba1.4k sqft565 Beachwood Path, Benton Harbor, MI 49022Off Market
- $---- bd-- ba-- sqft565 Beachwood Path #1, Benton Harbor, MI 49022Off Market
- $---- bd-- ba-- sqft670 Beechwood Ct, Berrien Springs, MI 49103Off Market
- $455,5002 bd4 ba1.7k sqft575 Beachwood Path, Benton Harbor, MI 49022Off Market
Nearby schools
GreatSchools rating
- 1/10Sorter International Elementary SchoolGrades: 1-3Distance: 1.6 mi
- 2/10Fair Plain Middle SchoolGrades: 6-8Distance: 2.7 mi
- 2/10Benton Harbor High SchoolGrades: 9-12Distance: 1.5 mi


Get pre-qualified for a loan
At Zillow Home Loans, we can pre-qualify you in as little as 5 minutes with no impact to your credit score.An equal housing lender. NMLS #10287.
- Michigan
- Berrien County
- Benton Harbor
- 49022
- 543 Emerald Ct
Nearby cities
Nearby neighborhoods
Nearby zip codes
Other Benton Harbor Topics
