SELLER WILL PAY FIRST SIX MONTHS OF CONDO/HOA FEES WITH AN ACCEPTED OFFER. Welcome to 543 Ensemble Court — a stylish and low-maintenance townhome in the sought-after High View at Hunt Valley community. This 2 bedroom, 2 bath and Den residence offers the perfect blend of comfort, convenience, and lifestyle with a spacious 2-car garage, private office/den ideal for remote work, and an open-concept main living level designed for modern living and entertaining. The well-appointed kitchen flows seamlessly into the dining and living areas, while the private balcony provides the perfect spot for morning coffee or evening relaxation. Experience all the amenities of the community which include a fitness center, movie theater, outdoor pool, business center, party room, tennis courts and front desk. Enjoy a lock-and-leave lifestyle just moments from Hunt Valley Towne Centre, Wegmans, dining, shopping, entertainment, and the NCR Trail. Commuters will appreciate quick access to I-83, York Road, and the Light Rail, making travel to downtown Baltimore and beyond effortless. Residents of High View at Hunt Valley enjoy resort-style amenities and the convenience of one of Baltimore County’s most desirable locations.
For sale
Price cut: $11K (7/7)
$329,000
543 Ensemble Ct, Cockeysville, MD 21030
2beds
1,769sqft
Townhouse
Built in 2003
-- sqft lot
$327,900 Zestimate®
$186/sqft
$628/mo HOA
What's special
Stylish and low-maintenance townhomeWell-appointed kitchen
- 14 days |
- 539 |
- 19 |
Likely to sell faster than
Zillow last checked:
Listing updated:
Listed by:
Michelle Pappas 410-303-9897,
Berkshire Hathaway HomeServices Homesale Realty (800) 383-3535
Source: Bright MLS,MLS#: MDBC2169030
Facts & features
Interior
Bedrooms & bathrooms
- Bedrooms: 2
- Bathrooms: 3
- Full bathrooms: 2
- 1/2 bathrooms: 1
Rooms
- Room types: Living Room, Dining Room, Primary Bedroom, Bedroom 2, Kitchen, Foyer, Laundry, Office, Bathroom 2, Primary Bathroom, Half Bath
Primary bedroom
- Features: Walk-In Closet(s), Flooring - Carpet, Ceiling Fan(s), Window Treatments
- Level: Upper
- Area: 154 Square Feet
- Dimensions: 11 X 14
Bedroom 2
- Features: Walk-In Closet(s), Flooring - Carpet, Ceiling Fan(s), Window Treatments
- Level: Upper
- Area: 140 Square Feet
- Dimensions: 10 X 14
Primary bathroom
- Features: Flooring - Ceramic Tile, Double Sink, Countertop(s) - Solid Surface, Soaking Tub, Bathroom - Tub Shower, Lighting - Wall sconces, Recessed Lighting
- Level: Upper
- Area: 48 Square Feet
- Dimensions: 6 X 8
Bathroom 2
- Features: Flooring - Ceramic Tile, Double Sink, Countertop(s) - Solid Surface, Bathroom - Tub Shower, Lighting - Wall sconces, Recessed Lighting
- Level: Upper
- Area: 50 Square Feet
- Dimensions: 5 X 10
Dining room
- Features: Flooring - Luxury Vinyl Plank, Lighting - Pendants, Window Treatments
- Level: Upper
- Area: 120 Square Feet
- Dimensions: 10 X 12
Foyer
- Features: Flooring - Ceramic Tile, Lighting - Ceiling
- Level: Main
- Area: 63 Square Feet
- Dimensions: 7 X 9
Half bath
- Features: Countertop(s) - Solid Surface, Lighting - Wall sconces
- Level: Upper
- Area: 20 Square Feet
- Dimensions: 4 X 5
Kitchen
- Features: Flooring - Ceramic Tile, Granite Counters, Pantry, Lighting - Pendants, Lighting - Ceiling, Window Treatments
- Level: Upper
- Area: 128 Square Feet
- Dimensions: 8 X 16
Laundry
- Level: Upper
- Area: 10 Square Feet
- Dimensions: 2 X 5
Living room
- Features: Flooring - Luxury Vinyl Plank, Fireplace - Gas, Ceiling Fan(s), Window Treatments
- Level: Upper
- Area: 256 Square Feet
- Dimensions: 16 X 16
Office
- Features: Flooring - Carpet, Window Treatments
- Level: Main
- Area: 77 Square Feet
- Dimensions: 7 X 11
Heating
- Forced Air, Natural Gas
Cooling
- Central Air, Ceiling Fan(s), Electric
Appliances
- Included: Microwave, Dishwasher, Disposal, Oven/Range - Electric, Refrigerator, Stainless Steel Appliance(s), Water Heater, Electric Water Heater
- Laundry: Laundry Room
Features
- Soaking Tub, Bathroom - Tub Shower, Breakfast Area, Ceiling Fan(s), Combination Kitchen/Dining, Dining Area, Floor Plan - Traditional, Eat-in Kitchen, Pantry, Primary Bath(s), Recessed Lighting, Upgraded Countertops, Walk-In Closet(s)
- Flooring: Carpet
- Windows: Window Treatments
- Has basement: No
- Number of fireplaces: 1
- Fireplace features: Gas/Propane
Interior area
- Total structure area: 1,769
- Total interior livable area: 1,769 sqft
- Finished area above ground: 1,769
- Finished area below ground: 0
Property
Parking
- Total spaces: 2
- Parking features: Garage Faces Rear, Attached
- Attached garage spaces: 2
Accessibility
- Accessibility features: None
Features
- Levels: Three
- Stories: 3
- Pool features: Community
Details
- Additional structures: Above Grade, Below Grade
- Parcel number: 04082500002251
- Zoning: R
- Special conditions: Standard
Construction
Type & style
- Home type: Townhouse
- Architectural style: Traditional
- Property subtype: Townhouse
Materials
- Brick, Vinyl Siding
- Foundation: Brick/Mortar
Condition
- New construction: No
- Year built: 2003
Utilities & green energy
- Sewer: Public Sewer
- Water: Public
Community & HOA
Community
- Condo and coop fee: $628 monthly
- Subdivision: High View At Hunt Valley
HOA
- Has HOA: No
- Amenities included: Clubhouse, Common Grounds, Fitness Center, Elevator(s), Meeting Room, Party Room, Pool, Concierge, Other
- Services included: Common Area Maintenance, Insurance, Maintenance Grounds, Reserve Funds, Snow Removal, Trash
Location
- Region: Cockeysville
Financial & listing details
- Price per square foot: $186/sqft
- Tax assessed value: $296,333
- Annual tax amount: $3,478
- Date on market: 7/7/2026
- Listing agreement: Exclusive Right To Sell
- Ownership: Condominium
Estimated market value
$327,900
$312,000 - $344,000
$2,594/mo
Price history
| Date | Event | Price |
|---|---|---|
| 7/7/2026 | Price change | $329,000-3.2%$186/sqft |
Source:  Bright MLS #MDBC2169030 Report a problem Bright MLS #MDBC2169030 Report a problem | ||
| 5/24/2026 | Listed for sale | $340,000+14.5%$192/sqft |
Source: Bright MLS #MDBC2153770 Report a problem | ||
| 1/14/2022 | Sold | $297,000$168/sqft |
Source: Bright MLS #MDBC2016488 Report a problem | ||
| 12/19/2021 | Pending sale | $297,000$168/sqft |
Source: Bright MLS #MDBC2016488 Report a problem | ||
| 12/17/2021 | Listed for sale | $297,000+19.8%$168/sqft |
Source: Bright MLS #MDBC2016488 Report a problem | ||
| 12/6/2017 | Sold | $248,000-0.8%$140/sqft |
Source: Public Record Report a problem | ||
| 11/1/2017 | Pending sale | $250,000$141/sqft |
Source: Ellicott City #1000975407 Report a problem | ||
| 9/13/2017 | Listed for sale | $250,000-7.4%$141/sqft |
Source: Keller Williams Integrity #BC10055746 Report a problem | ||
| 5/16/2015 | Listing removed | $269,994$153/sqft |
Source: RE/MAX American Dream #BC8563961 Report a problem | ||
| 3/1/2015 | Listed for sale | $269,994+11.3%$153/sqft |
Source: RE/MAX American Dream #BC8563961 Report a problem | ||
| 10/15/2010 | Sold | $242,500$137/sqft |
Source: Public Record Report a problem | ||
Public tax history
| Year | Property taxes | Tax assessment |
|---|---|---|
| 2025 | $4,667 +42.8% | $287,000 +6.4% |
| 2024 | $3,268 +6.9% | $269,667 +6.9% |
| 2023 | $3,058 +7.4% | $252,333 +7.4% |
| 2022 | $2,848 +0.7% | $235,000 +0.7% |
| 2021 | $2,828 +0.7% | $233,333 +0.7% |
| 2020 | $2,808 +0.7% | $231,667 +0.7% |
| 2019 | $2,788 +6.2% | $230,000 +6.2% |
| 2018 | $2,626 +6.6% | $216,667 +6.6% |
| 2017 | $2,464 -24.2% | $203,333 +7% |
| 2016 | $3,250 | $190,000 |
| 2015 | $3,250 | $190,000 |
| 2014 | $3,250 | $190,000 -13.6% |
| 2013 | -- | $220,000 |
| 2012 | -- | $220,000 |
| 2011 | -- | $220,000 -24.1% |
| 2010 | -- | $290,000 |
| 2009 | -- | $290,000 |
| 2008 | -- | $290,000 |
Find assessor info on the county website
Monthly payment
Est. payment
Payment breakdown
Explore the cost of this home by adjusting the details. Changes won't be saved.Climate risks
Neighborhood: 21030
Nearby schools
GreatSchools rating
- 9/10Mays Chapel Elementary SchoolGrades: PK-5Distance: 2.8 mi
- 6/10Cockeysville Middle SchoolGrades: 6-8Distance: 2.6 mi
- 8/10Dulaney High SchoolGrades: 9-12Distance: 3.9 mi
Schools provided by the listing agent
- District: Baltimore County Public Schools
Source: Bright MLS. This data may not be complete. We recommend contacting the local school district to confirm school assignments for this home.
- $---- bd-- ba-- sqft545 Ensemble Ct #0, Hunt Valley, MD 21030Off Market
- $367,500-- bd-- ba1.9k sqft551 Ensemble Ct, Hunt Valley, MD 21030Off Market
- $364,3002 bd2 ba1.7k sqft545 Ensemble Ct, Hunt Valley, MD 21030Off Market
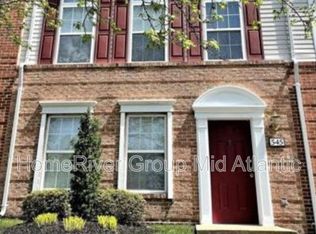
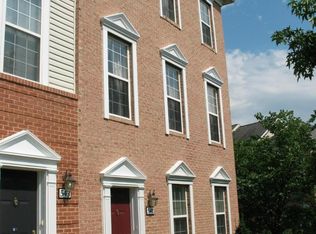
- $363,3002 bd2 ba1.9k sqft541 Ensemble Ct, Cockeysville, MD 21030Off Market
- $356,3002 bd2 ba1.4k sqft525 Ensemble Ct, Hunt Valley, MD 21030Off Market
- $345,0002 bd3 ba1.7k sqft537 Ensemble Ct #537, Hunt Valley, MD 21030Sold
- $327,0003 bd3 ba1.7k sqft535 Ensemble Ct, Cockeysville, MD 21030Sold
- $315,0002 bd3 ba1.7k sqft556 Rhapsody Ct, Hunt Valley, MD 21030Sold
A local agent can set up tours, give advice and negotiate with sellers.
Similar homes
- $360,0002 bd3 ba1.9k sqftHigh View At Hnt, Cockeysville, MD 21030For Sale

 MLS ID #MDBC2166340, Lou Chirgott, Core Maryland Real Estate LLC. Bright MLS
 - $355,0002 bd2 ba1.2k sqftHigh View At Hunt Valley, Cockeysville, MD 21030For Sale
 MLS ID #MDBC2167742, Sharon Allen, Cummings & Co. Realtors. Bright MLS
 - $359,9002 bd2 ba1.2k sqft400 Symphony Cir Unit 206J, Cockeysville, MD 21030For Sale
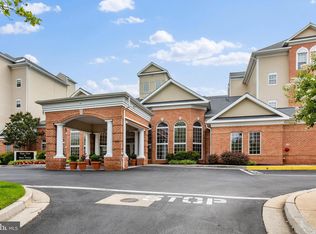 MLS ID #MDBC2165688, Lisa Hiatt, Garceau Realty. Bright MLS
 - $400,0002 bd2 ba1.2k sqftHigh View At Hunt Valey, Cockeysville, MD 21030For Sale
 MLS ID #MDBC2165006, Lee Tessier, EXP Realty, LLC. Bright MLS
 - $339,9002 bd2 ba1.3k sqft405 Kilree Rd Unit 301, Timonium, MD 21093For SaleMLS ID #MDBC2166330, Tim Salla, Berkshire Hathaway HomeServices Homesale Realty. Bright MLS
- $310,0002 bd3 ba1.6k sqft2201 Cantley Ct, Forest Hill, MD 21050For SaleMLS ID #MDHR2057562, Timothy Langhauser, Compass Home Group, LLC. Bright MLS
- $329,9003 bd3 ba1.6k sqft6478 Cornwall Dr Unit 26, Eldersburg, MD 21784For SaleMLS ID #MDCR2036142, Melissa Spaid-Decker, Keller Williams Realty Centre. Bright MLS
- $324,9002 bd2 ba1.5k sqft4517 Foster Ave, Baltimore, MD 21224For SaleMLS ID #MDBA2222820, Donald Potter, Boyle & Kahoe Real Estate. Bright MLS
- $325,0002 bd2 ba1.3k sqft1312 Roman Ridge Way, Bel Air, MD 21014For SaleMLS ID #MDHR2057484, James Leyh, MJL Realty LLC. Bright MLS
- $324,9004 bd3 ba1.7k sqftNone Available, Baltimore, MD 21237For SaleMLS ID #MDBC2168642, Lee Tessier, EXP Realty, LLC. Bright MLS
- $425,0002 bd2 ba1.3k sqft12103 Tullamore Ct Unit 301, Lutherville Timonium, MD 21093For SaleMLS ID #MDBC2169376, Karen Ege, Cummings & Co. Realtors. Bright MLS
- $359,9004 bd3 ba1.6k sqft4308 Pinefield Ct, Randallstown, MD 21133For SaleMLS ID #MDBC2168792, Marvin Council, Coldwell Banker Realty. Bright MLS
- $275,0002 bd2 ba1.1k sqft6 Rainflower Path Unit 204, Sparks Glencoe, MD 21152For SaleMLS ID #MDBC2167168, Rachel Reinke, Cummings & Co. Realtors. Bright MLS
- $345,0003 bd4 ba1.3k sqft14 Millwheel Ct, Baltimore, MD 21236For SaleMLS ID #MDBC2168796, Julie Schreiber, American Premier Realty, LLC. Bright MLS
- $465,0004 bd4 ba1.9k sqft11 Far Corners Loop, Sparks, MD 21152For SaleMLS ID #MDBC2168558, Thomas Mooney, O'Conor, Mooney & Fitzgerald. Bright MLS
- $329,9002 bd3 ba1.4k sqftBrentwood Condo, Bel Air, MD 21014For SaleMLS ID #MDHR2052734, Michelle Taylor, Ghimire Homes. Bright MLS
- $349,0003 bd3 ba2k sqft715 Shallow Ridge Ct, Abingdon, MD 21009For SaleMLS ID #MDHR2056392, Shannon Bowers, Keller Williams Gateway LLC. Bright MLS
- $328,0002 bd3 ba1.6k sqft4707 Marlene Mews, Baltimore, MD 21224For SaleMLS ID #MDBA2210768, Kelsey Mahon, Corner House Realty. Bright MLS
- $290,0002 bd2 ba1.4k sqft303 Lothian Way Unit 204, Abingdon, MD 21009For SaleMLS ID #MDHR2056990, Pattie Rock-Young, Long & Foster Real Estate, Inc.. Bright MLS
- $350,0003 bd4 ba1.7k sqft2169 Sewanee Dr, Forest Hill, MD 21050For SaleMLS ID #MDHR2055586, Terri Reilly, Cummings & Co. Realtors. Bright MLS
