Open House Sunday 10/26 3-4:30pm. Welcome home to this 3 bedroom 1 bath northwest GR charmer ideally located just a short walk from Shawmut Park and Shawmut schools. Perfect for anyone looking for a quiet, community-focused neighborhood, this home offers comfort, convenience, and room to grow.
Outside, you'll love the large private fenced yard—perfect for pets, play, or backyard entertaining. An attached garage provides secure parking and additional storage space.
Close proximity to downtown, shopping, restaurants, stores, GVSU and public or charter schools. Whether you're starting out, growing, downsizing, or simply looking for a place to call home, this property is a must-see!
Sold
$279,000
543 Fairfield Ave NW, Grand Rapids, MI 49504
3beds
1,669sqft
Single Family Residence
Built in 1951
0.32 Acres Lot
$287,300 Zestimate®
$167/sqft
$2,109 Estimated rent
Home value
$287,300
$270,000 - $307,000
$2,109/mo
Zestimate® history
Owner options
List your home for rent
$2,109/mo
Rent Zestimate®
Find your next renter with Zillow Rental Manager. Plus, with online applications, you can quickly screen prospective tenants – for free.
$2,109/mo
Rent Zestimate®
Refinance and save
$1,780/mo
Est. payment
Refinancing to a lower rate could help reduce your monthly payments and save thousands over the life of the loan.
$1,780/mo
Est. payment
Explore your selling options
Work with a Zillow partner agent
Leverage their expertise and Zillow's premium Showcase listings to get your home seen by more buyers.
Get startedList with your own agent
Get your home in front of millions of buyers by listing it on Zillow.
Learn how to do itSell it yourself
Take full control of how buyers see your home on Zillow by listing For Sale by Owner (FSBO).
List your homeWhat's special
Large private fenced yardAttached garage
Zillow last checked:
Listing updated:
Listed by:
Lisa Wiersma 616-294-2354,
Five Star Real Estate (Holland)
Bought with:
Michele R Doyle, 6501270313
Five Star Real Estate (Grandv)
Source: MichRIC,MLS#: 25054756
Facts & features
Interior
Bedrooms & bathrooms
- Bedrooms: 3
- Bathrooms: 1
- Full bathrooms: 1
- Main level bedrooms: 2
Primary bedroom
- Level: Main
- Area: 151.32
- Dimensions: 13.25 x 11.42
Bedroom 2
- Level: Main
- Area: 113.62
- Dimensions: 11.75 x 9.67
Bedroom 3
- Level: Upper
- Area: 370.37
- Dimensions: 33.67 x 11.00
Bathroom 1
- Level: Main
- Area: 53.48
- Dimensions: 7.75 x 6.90
Dining area
- Level: Main
- Area: 78.13
- Dimensions: 8.08 x 9.67
Family room
- Level: Basement
- Area: 505.05
- Dimensions: 33.67 x 15.00
Kitchen
- Level: Main
- Area: 103.95
- Dimensions: 10.75 x 9.67
Living room
- Level: Main
- Area: 225
- Dimensions: 20.00 x 11.25
Other
- Description: Storage Room
- Level: Basement
- Area: 196.62
- Dimensions: 14.75 x 13.33
Utility room
- Level: Basement
- Area: 272.2
- Dimensions: 20.42 x 13.33
Heating
- Forced Air
Cooling
- Central Air
Appliances
- Included: Dishwasher, Dryer, Microwave, Range, Refrigerator, Washer
- Laundry: In Basement
Features
- Flooring: Carpet, Ceramic Tile, Engineered Hardwood, Wood
- Basement: Full
- Number of fireplaces: 1
- Fireplace features: Living Room
Interior area
- Total structure area: 1,224
- Total interior livable area: 1,669 sqft
- Finished area below ground: 0
Property
Parking
- Total spaces: 1
- Parking features: Attached
- Garage spaces: 1
Features
- Stories: 2
- Fencing: Chain Link,Full
Lot
- Size: 0.32 Acres
- Dimensions: 100*140
- Features: Level, Ground Cover, Shrubs/Hedges
Details
- Parcel number: 411321477034
- Zoning description: res
Construction
Type & style
- Home type: SingleFamily
- Architectural style: Cape Cod
- Property subtype: Single Family Residence
Materials
- Aluminum Siding
- Roof: Composition
Condition
- New construction: No
- Year built: 1951
Utilities & green energy
- Sewer: Public Sewer
- Water: Public
- Utilities for property: Phone Available, Natural Gas Available, Electricity Available, Cable Available, Natural Gas Connected
Community & HOA
Location
- Region: Grand Rapids
Financial & listing details
- Price per square foot: $167/sqft
- Tax assessed value: $109,229
- Annual tax amount: $3,568
- Date on market: 10/24/2025
- Listing terms: Cash,FHA,VA Loan,MSHDA,Conventional
- Electric utility on property: Yes
- Road surface type: Paved
Price history
| Date | Event | Price |
|---|---|---|
| 11/26/2025 | Sold | $279,000$167/sqft |
Source:  MichRIC #25054756 Report a problem MichRIC #25054756 Report a problem | ||
| 10/27/2025 | Pending sale | $279,000$167/sqft |
Source: MichRIC #25054756 Report a problem | ||
| 10/24/2025 | Listed for sale | $279,000+21.3%$167/sqft |
Source: MichRIC #25054756 Report a problem | ||
| 12/28/2022 | Sold | $230,000+142.1%$138/sqft |
Source: Public Record Report a problem | ||
| 3/23/2012 | Sold | $95,000-5%$57/sqft |
Source: Public Record Report a problem | ||
| 2/21/2012 | Listed for sale | $100,000-20.9%$60/sqft |
Source: Five Star Real Estate #12009306 Report a problem | ||
| 5/28/2003 | Sold | $126,500$76/sqft |
Source: Public Record Report a problem | ||
Public tax history
| Year | Property taxes | Tax assessment |
|---|---|---|
| 2025 | $3,568 | $123,300 +11.3% |
| 2024 | -- | $110,800 +33% |
| 2021 | $1,864 | $83,300 +4.9% |
| 2020 | $1,864 +3.6% | $79,400 +6.4% |
| 2019 | $1,800 | $74,600 +6% |
| 2018 | -- | $70,400 +13.4% |
| 2017 | $1,773 | $62,100 +8.6% |
| 2016 | $1,773 | $57,200 |
| 2015 | $1,773 +7.5% | $57,200 +17.9% |
| 2013 | $1,649 | $48,500 -1.8% |
| 2011 | -- | $49,400 -6.3% |
| 2010 | -- | $52,700 -4% |
| 2009 | -- | $54,900 -7.6% |
| 2007 | -- | $59,400 -2% |
| 2006 | -- | $60,600 +3.3% |
| 2005 | -- | $58,649 +3.3% |
| 2004 | -- | $56,776 +23.2% |
| 2002 | -- | $46,084 +3.2% |
| 2001 | -- | $44,656 |
Find assessor info on the county website
Neighborhood: Westside Connection
Nearby homes
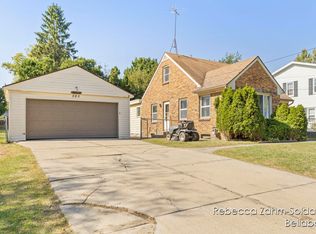
- $302,8003 bd2 ba1.2k sqft535 Fairfield Ave NW, Grand Rapids, MI 49504Off Market
- $230,0003 bd1 ba1.5k sqft565 Fairfield Ave NW, Grand Rapids, MI 49504Sold
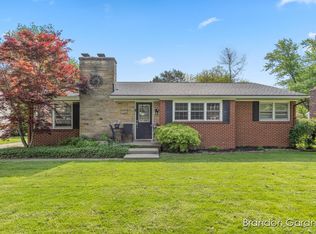
- $335,0003 bd3 ba2.2k sqft528 Charlotte Ave NW, Grand Rapids, MI 49504Sold
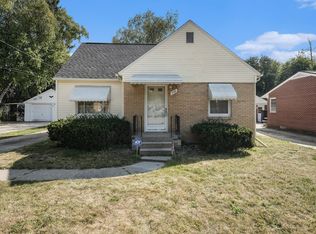
- $240,0003 bd2 ba1.3k sqft536 Charlotte Ave NW, Grand Rapids, MI 49504Sold
- $293,000-- bd1 ba1k sqft527 Fairfield Ave NW, Grand Rapids, MI 49504Off Market
- $364,7003 bd2 ba2k sqft516 Charlotte Ave NW, Grand Rapids, MI 49504Off Market
- $210,4002 bd1 ba720 sqft544 Charlotte Ave NW, Grand Rapids, MI 49504Off Market
- $320,0003 bd3 ba1.8k sqft556 Fairfield Ave NW, Grand Rapids, MI 49504Sold
Nearby schools
GreatSchools rating
- 3/10Shawmut Hills SchoolGrades: PK-8Distance: 0.1 mi
- 5/10Union High SchoolGrades: 9-12Distance: 0.9 mi
- 2/10Westwood Middle SchoolGrades: 6-8Distance: 1.1 mi
Get a cash offer in 3 minutes
Find out how much your home could sell for in as little as 3 minutes with a no-obligation cash offer.
Estimated market value
$287,300
Get a cash offer in 3 minutes
Find out how much your home could sell for in as little as 3 minutes with a no-obligation cash offer.
Estimated market value
$287,300
- Michigan
- Kent County
- Grand Rapids
- 49504
- Westside Connection
- 543 Fairfield Ave NW
Nearby cities
Nearby neighborhoods
Nearby zip codes
Other Grand Rapids Topics
