Skip main navigation
Sold for $88,000
  • $88,000

    543 Fairways Dr #B, Ocala, FL 34472

    2beds
    1,072sqft
    Condominium
    Built in 1972
    -- sqft lot
    $86,000 Zestimate®
    $82/sqft
    $1,307 Estimated rent

    Home value

    $86,000

    $77,000 - $96,000

    $1,307/mo

    Zestimate® history
    Loading
    Loading...

    Owner options

    List your home for rent

    $1,307/mo

    Rent Zestimate®

    Find your next renter with Zillow Rental Manager. Plus, with online applications, you can quickly screen prospective tenants – for free.

    Learn more

    $1,307/mo

    Rent Zestimate®

    Refinance and save

    $754/mo

    Est. payment

    Refinancing to a lower rate could help reduce your monthly payments and save thousands over the life of the loan.

    See today's rates

    $754/mo

    Est. payment

    Explore your selling options

    Work with a Zillow partner agent

    Leverage their expertise and Zillow's premium Showcase listings to get your home seen by more buyers.

    Get started

    List with your own agent

    Get your home in front of millions of buyers by listing it on Zillow.

    Learn how to do it

    Sell it yourself

    Take full control of how buyers see your home on Zillow by listing For Sale by Owner (FSBO).

    List your home

    What's special

    Private patioFreshly painted wallsGuest roomNew carpetingCalm backyard viewsAmple roomRich wood flooring
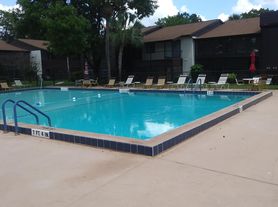
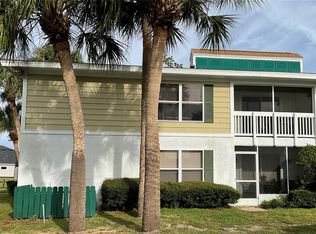
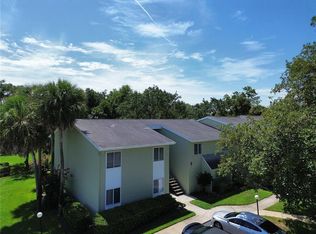
    Greetings! Step into a tranquil retreat at 543 Fairways Dr B, a thoughtfully updated second-floor condo in a welcoming Ocala community. This inviting home blends comfort and style with freshly painted walls, new carpeting, and rich wood flooring through the kitchen, entry, and both bathrooms. The primary bedroom offers a serene escape with its own full bath and generous closet space, while the guest room provides ample room, storage, and easy access to a second full bath with in-unit laundry. Outside, a private patio invites you to unwind with calm backyard views. This condo is move-in ready—perfect for settling in without a fuss. For a small fee, you can enjoy the Silver Springs Shores Community Center’s heated pool and fitness offerings. The neighborhood adds a clubhouse, pool, and convenient parking, all moments from Ocala’s shopping and dining scene—yet far enough to keep the quiet. Whether you’re drawn to golf, nature, or simply a slower pace, this home fits the bill. Curious? Schedule your private showing, TODAY!

    Zillow last checked:

    Listing updated:

    Listed by:

    Peter Rodriguez 407-308-4518,

    VECTOR REALTY 407-308-4518

    Bought with:

    Peter Rodriguez, 3344946

    VECTOR REALTY

    Source: Stellar MLS,MLS#: O6288114MLS LogoOriginating MLS: Orlando Regional

    Facts & features

    Interior

    Bedrooms & bathrooms
    • Bedrooms: 2
    • Bathrooms: 2
    • Full bathrooms: 2
    Rooms
    • Room types: Utility Room, Storage Rooms
    Primary bedroom
    • Features: Ceiling Fan(s), Built-in Closet
    • Level: Second
    • Area: 176 Square Feet
    • Dimensions: 16x11
    Bathroom 1
    • Features: Ceiling Fan(s)
    • Level: Second
    • Area: 120 Square Feet
    • Dimensions: 12x10
    Balcony porch lanai
    • Level: Second
    • Area: 90 Square Feet
    • Dimensions: 15x6
    Dining room
    • Level: Second
    • Area: 80 Square Feet
    • Dimensions: 10x8
    Kitchen
    • Features: Dual Sinks
    • Level: Second
    • Area: 90 Square Feet
    • Dimensions: 10x9
    Living room
    • Features: Ceiling Fan(s)
    • Level: Second
    • Area: 221 Square Feet
    • Dimensions: 13x17
    Heating
    • Central, Electric, Heat Pump
    Cooling
    • Central Air
    Appliances
    • Included: Dishwasher, Electric Water Heater, Microwave, Range, Refrigerator
    • Laundry: Inside, Upper Level
    Features
    • Ceiling Fan(s), Living Room/Dining Room Combo, Thermostat
    • Flooring: Carpet, Hardwood
    • Windows: Blinds, Window Treatments
    • Has fireplace: No
    • Furnished: Yes
    Interior area
    • Total structure area: 1,212
    • Total interior livable area: 1,072 sqft

    Property

    Parking
    • Parking features: Ground Level, Guest, Reserved
    Features
    • Levels: One
    • Stories: 1
    • Patio & porch: Covered, Rear Porch, Screened
    • Exterior features: Lighting
    Lot
    • Size: 558 Square Feet
    • Features: Unincorporated
    Details
    • Parcel number: 9049423203
    • Zoning: R3
    • Special conditions: None

    Construction

    Type & style
    • Home type: Condo
    • Property subtype: Condominium
    • Attached to another structure: Yes
    Materials
    • Stucco, Wood Frame
    • Foundation: Slab
    • Roof: Shingle
    Condition
    • New construction: No
    • Year built: 1972

    Utilities & green energy

    • Sewer: Public Sewer
    • Water: Public
    • Utilities for property: BB/HS Internet Available, Cable Connected, Electricity Connected, Public, Sewer Connected, Water Connected

    Community & HOA

    Community
    • Features: Buyer Approval Required, Clubhouse, Community Mailbox, Deed Restrictions, Pool, Sidewalks
    • Pet fee: $0 monthly
    • Subdivision: FAIRWAYS/SILVER SPGS SHORES CO
    HOA
    • Has HOA: Yes
    • Amenities included: Clubhouse
    • Services included: Community Pool, Maintenance Structure, Maintenance Grounds, Pool Maintenance, Trash
    • HOA fee: $263 monthly
    • HOA name: Premier Management - Michelle Santana
    • HOA phone: 352-369-3330
    Location
    • Region: Ocala

    Financial & listing details

    • Price per square foot: $82/sqft
    • Tax assessed value: $108,151
    • Annual tax amount: $1,895
    • Date on market: 3/10/2025
    • Cumulative days on market: 98 days
    • Listing terms: Cash,Conventional
    • Ownership: Condominium
    • Total actual rent: 0
    • Electric utility on property: Yes
    • Road surface type: Asphalt

    Price history

    DateEventPrice
    7/7/2025Sold$88,000-20%$82/sqft
    Source: Stellar MLS #O6288114 Report a problem
    6/18/2025Pending sale$110,000$103/sqft
    Source: Stellar MLS #O6288114 Report a problem
    6/11/2025Price change$110,000-8.3%$103/sqft
    Source: Stellar MLS #O6288114 Report a problem
    5/16/2025Price change$120,000-7.7%$112/sqft
    Source: Stellar MLS #O6288114 Report a problem
    3/10/2025Listed for sale$130,000+0.1%$121/sqft
    Source: Stellar MLS #O6288114 Report a problem
    6/13/2024Sold$129,900$121/sqft
    Source: Stellar MLS #OM673668 Report a problem
    5/12/2024Pending sale$129,900$121/sqft
    Source: Stellar MLS #OM673668 Report a problem
    4/26/2024Listed for sale$129,900$121/sqft
    Source: Stellar MLS #OM673668 Report a problem
    4/17/2024Pending sale$129,900$121/sqft
    Source: Stellar MLS #OM673668 Report a problem
    4/5/2024Price change$129,900-7.1%$121/sqft
    Source: Stellar MLS #OM673668 Report a problem
    3/1/2024Listed for sale$139,900+133.6%$131/sqft
    Source: Stellar MLS #OM673668 Report a problem
    5/6/2019Sold$59,900$56/sqft
    Source: Stellar MLS #OM553604 Report a problem
    4/4/2019Pending sale$59,900$56/sqft
    Source: Coldwell Banker Ellison Realty #553604 Report a problem
    3/29/2019Listed for sale$59,900+50.1%$56/sqft
    Source: CB/ELLISON REALTY #553604 Report a problem
    5/11/2015Sold$39,900-27.5%$37/sqft
    Source: Public Record Report a problem
    10/4/2005Sold$55,000$51/sqft
    Source: Public Record Report a problem

    Public tax history

    YearProperty taxesTax assessment
    2024$1,895 +9.8%$72,292 +10%
    2023$1,725 +15%$65,720 +10%
    2022$1,501 +4.2%$59,745 +10%
    2021$1,440 +12.1%$54,314 +10%
    2020$1,285 +164.7%$49,376 +48.3%
    2019$485 $33,305 +1.9%
    2018$485 +7.8%$32,684 +2.1%
    2017$450 +56.3%$32,012 +2.1%
    2016$288 $31,354 +25.4%
    2015$288 +0%$25,004 +0.8%
    2014$288 $24,806 +1.5%
    2013$288 -5.5%$24,439 -5.7%
    2012$305 -26%$25,905 -18.3%
    2011$412 -22.3%$31,692 -16.9%
    2010$530 -19.9%$38,122 -16.8%
    2009$662 -21%$45,828 -28.9%
    2008$838 -48.5%$64,430 -15.9%
    2007$1,627 +17.1%$76,595 +33.1%
    2006$1,389 +49.7%$57,537 +33.7%
    2005$928 $43,047 +25.6%
    2004$928 +10.9%$34,283 +2.6%
    2002$837 +9.1%$33,410 +7.9%
    2001$767 $30,967
    2000$767 $30,967
    Find assessor info on the county website

    Neighborhood: 34472

    Nearby schools

    GreatSchools rating
    Schools provided by the listing agent
    • Elementary: Greenway Elementary School
    • Middle: Lake Weir Middle School
    • High: Lake Weir High School

    Source: Stellar MLS. This data may not be complete. We recommend contacting the local school district to confirm school assignments for this home.

    Get a cash offer in 3 minutes
    Find out how much your home could sell for in as little as 3 minutes with a no-obligation cash offer.
    Estimated market value
    $86,000
    Get a cash offer in 3 minutes
    Find out how much your home could sell for in as little as 3 minutes with a no-obligation cash offer.
    Estimated market value
    $86,000