Unbelievable charm on rare .74 acre landscaped, private lot!! This century home has modern updates to compliment the 1845 character that has crown molding throughout, 2 window seats in huge living room plus built-in bookcases, 2 ceiling fans & gas fireplace w/shelves. At one time, half the living room was used as a 6th bedroom, separated by full-length curtains that are still there in case you need them. There's a formal dining room w/built-in china cabinet, chandelier & recessed lighting, closet & french doors to stamped concrete patio w/2 pergolas. There's a 1st floor bedroom between the living rm & dining rm currently set up as an office/sitting room w/closet & full bathroom. Another 1st floor bedroom is currently used as a workshop/studio & has a half bath/closet/laundry room attached. The incredible updated kitchen has island w/3 seats, all white cabinets & appliances & white subway tile backsplash w/decorative tile stripe & piece of inlaid art made by seller! Kitchen includes a glass front cabinet, built-in shelves in wall & island. Back entryway foyer has double closet & ceramic tile floor. Upstairs is magnificent primary bedroom w/wet bar/coffee/fridge/microwave area, cherry/poplar built-in drawers/shelves & trim, walk-in closet, recessed & pendant lighting, 2 ceiling fans & gas fireplace! Two more bedrooms, both w/ceiling fan & built-in shelves are connected by extra sink/counter/dressing area/walk-in closet area. The main bathroom is done in cherry vanity, medicine cabinet, wainscoting & trim w/jetted tub/shower & stone top vanity. Car lovers will appreciate the 3+ car heated garage w/2 7-ft doors & 1 8-ft door in middle, loft, workshop, sink, & heated floors that just need hooked up. Outside you won't believe the beautiful landscaping all around the sandstone back patio & stamped concrete side patio, & stamped concrete walkway to driveway & extra parking, w/partial wood privacy fence along back & one side. It's your own private oasis!
Active
Price cut: $25.1K (7/30)
$299,900
543 Fouse Ave, Akron, OH 44310
5beds
2,388sqft
:
Get pre-qualified$2,138/mo
Single Family Residence
Built in 1845
0.74 Acres Lot
$-- Zestimate®
$126/sqft
$-- HOA
What's special
Chandelier and recessed lightingRecessed and pendant lightingBuilt-in bookcasesWalk-in closet
- 18 days |
- 850 |
- 112 |
Zillow last checked:
Listing updated:
Listed by:
Debbie Spencer 330-256-5488 dspencer@kw.com,
Keller Williams Chervenic Rlty,
Fred Spencer 330-256-5488,
Keller Williams Chervenic Rlty
Source: MLS Now,MLS#: 5221120 Originating MLS: Akron Cleveland Association of REALTORS
Originating MLS: Akron Cleveland Association of REALTORSFacts & features
Interior
Bedrooms & bathrooms
- Bedrooms: 5
- Bathrooms: 3
- Full bathrooms: 2
- 1/2 bathrooms: 1
- Main level bathrooms: 2
- Main level bedrooms: 2
Primary bedroom
- Description: Unbelievable primary bedroom with 2 ceiling fans, pendant and recessed lights, wet bar/coffee/mini fridge area, walk-in closet, beautiful built-in drawers and shelves and gas fireplace!,Flooring: Carpet
- Features: Wet Bar, Bookcases, Built-in Features, Fireplace, Laminate Counters, Walk-In Closet(s), Window Treatments
- Level: Second
- Dimensions: 11 x 19
Bedroom
- Description: First floor bedroom with half bath, closet and laundry-currently set up as studio/workshop.,Flooring: Luxury Vinyl Tile
- Features: Window Treatments
- Level: First
- Dimensions: 12 x 18
Bedroom
- Description: 3rd bedroom also with ceiling fan, built-in shelves, closet and access to sink/dressing room/walk-in closet area separating two bedrooms.,Flooring: Carpet
- Features: Bookcases, Window Treatments
- Level: Second
- Dimensions: 11 x 13
Bedroom
- Description: Another first floor bedroom with full bath and closet, currently set up as an office/sitting room.,Flooring: Wood
- Features: Window Treatments
- Level: First
- Dimensions: 10 x 13
Bedroom
- Description: 2nd bedroom with ceiling fan, built-in shelves, closet and access to sink/dressing room/walk-in closet area separating two bedrooms.,Flooring: Carpet
- Features: Bookcases, Built-in Features, Window Treatments
- Level: Second
- Dimensions: 13 x 12
Bathroom
- Description: L-Shaped Bathroom with jetted tub/shower combo, granite top cherry vanity and medicine cabinet, cherry wainscoting and trim.,Flooring: Luxury Vinyl Tile
- Features: Granite Counters, Window Treatments
- Level: Second
- Dimensions: 8 x 10
Bathroom
- Description: Full bath on first floor, tub/shower combo and white vanity.,Flooring: Luxury Vinyl Tile
- Features: Laminate Counters
- Level: First
- Dimensions: 4 x 9
Bonus room
- Description: Dressing room area with sink, cupboards and walk-in closet.,Flooring: Carpet
- Level: Second
- Dimensions: 5 x 9
Dining room
- Description: Formal dining room with chandelier, recessed lighting, built-in china cabinet, crown molding, closet and french doors to patio.,Flooring: Wood
- Features: Chandelier, Window Treatments
- Level: First
- Dimensions: 15 x 11
Eat in kitchen
- Description: Updated all-white, fully applianced kitchen with Island with 2-3 seats, subway tile backsplash, recessed and pendant lighting, built-in shelves in the island and the wall.,Flooring: Luxury Vinyl Tile
- Features: Window Treatments
- Level: First
- Dimensions: 11 x 15
Entry foyer
- Description: Back entrance foyer with 2 double closets.,Flooring: Ceramic Tile
- Level: First
- Dimensions: 5 x 9
Laundry
- Description: First floor laundry that has a half bath and Closet, in the studio/bedroom.,Flooring: Luxury Vinyl Tile
- Features: Built-in Features
- Level: First
- Dimensions: 6 x 11
Living room
- Description: Large living room with 2 ceiling Fans, 2 window seats, gas fireplace, built-in bookshelves, crown molding.,Flooring: Carpet
- Features: Bookcases, Built-in Features, Fireplace, Window Treatments
- Level: First
- Dimensions: 29 x 17
Heating
- Forced Air, Gas
Cooling
- Ceiling Fan(s), Whole House Fan
Appliances
- Included: Dryer, Dishwasher, Disposal, Microwave, Range, Refrigerator, Washer
- Laundry: Washer Hookup, Gas Dryer Hookup, In Bathroom, Main Level, Laundry Tub, Sink
Features
- Wet Bar, Breakfast Bar, Bookcases, Built-in Features, Ceiling Fan(s), Chandelier, Crown Molding, Entrance Foyer, Eat-in Kitchen, Kitchen Island, Laminate Counters, Recessed Lighting, Walk-In Closet(s), Jetted Tub
- Basement: Full,Interior Entry,Unfinished,Walk-Out Access
- Number of fireplaces: 2
- Fireplace features: Gas, Glass Doors, Living Room, Primary Bedroom
Interior area
- Total structure area: 2,388
- Total interior livable area: 2,388 sqft
- Finished area above ground: 2,388
- Finished area below ground: 0
Property
Parking
- Total spaces: 3
- Parking features: Additional Parking, Concrete, Detached, Garage Faces Front, Garage, Garage Door Opener, Gravel, Heated Garage, Workshop in Garage
- Garage spaces: 3
Features
- Levels: Two
- Stories: 2
- Patio & porch: Patio
- Exterior features: Private Yard
- Fencing: Back Yard,Privacy
Lot
- Size: 0.74 Acres
- Dimensions: 203 x 185 x 126 x 118 x 135 x 142
- Features: Back Yard, Front Yard, Irregular Lot, Many Trees, Wooded
Details
- Parcel number: 6761617
Construction
Type & style
- Home type: SingleFamily
- Architectural style: Colonial
- Property subtype: Single Family Residence
Materials
- Vinyl Siding
- Foundation: Other, Stone
- Roof: Asphalt,Fiberglass
Condition
- Year built: 1845
Utilities & green energy
- Sewer: Public Sewer
- Water: Public
Community & HOA
Community
- Features: Public Transportation
- Security: Smoke Detector(s)
- Subdivision: Portage 06
HOA
- Has HOA: No
Location
- Region: Akron
Financial & listing details
- Price per square foot: $126/sqft
- Tax assessed value: $142,060
- Annual tax amount: $3,845
- Date on market: 7/23/2026
- Cumulative days on market: 19 days
Estimated market value
Not available
Estimated sales range
Not available
Not available
Price history
| Date | Event | Price |
|---|---|---|
| 7/30/2026 | Price change | $299,900-7.7%$126/sqft |
Source:  MLS Now #5221120 Report a problem MLS Now #5221120 Report a problem | ||
| 7/23/2026 | Listed for sale | $325,000+377.9%$136/sqft |
Source: MLS Now #5221120 Report a problem | ||
| 3/9/1998 | Sold | $68,000+23.6%$28/sqft |
Source: Public Record Report a problem | ||
| 6/9/1994 | Sold | $55,000$23/sqft |
Source: Public Record Report a problem | ||
Public tax history
| Year | Property taxes | Tax assessment |
|---|---|---|
| 2025 | $3,845 +0.1% | $49,720 |
| 2024 | $3,840 +16.5% | $49,720 |
| 2023 | $3,296 -0.2% | $49,720 +26.8% |
| 2022 | $3,303 -0.1% | $39,197 |
| 2021 | $3,306 | $39,197 |
| 2020 | -- | $39,197 +38.4% |
| 2019 | $2,752 +1% | $28,326 0% |
| 2018 | $2,724 -1.2% | $28,330 |
| 2017 | $2,757 | $28,330 |
| 2016 | $2,757 | $28,330 |
| 2015 | $2,757 +0.6% | $28,330 |
| 2014 | $2,740 -1.9% | $28,330 -4.6% |
| 2013 | $2,792 +3.7% | $29,700 |
| 2012 | $2,691 +47.3% | $29,700 +0% |
| 2011 | $1,827 +1.5% | $29,694 -3.4% |
| 2010 | $1,800 | $30,724 |
| 2009 | -- | $30,724 |
| 2008 | $2,301 +2.1% | $30,724 -4.8% |
| 2007 | $2,254 +1.5% | $32,270 |
| 2006 | $2,220 +7% | $32,270 |
| 2005 | $2,074 | $32,270 +7.2% |
| 2004 | -- | $30,104 |
| 2003 | $1,821 -0.6% | $30,104 |
| 2002 | $1,831 -4.9% | $30,104 +3% |
| 2001 | $1,925 | $29,239 |
Find assessor info on the county website
Monthly payment
Est. payment
Payment breakdown
Explore the cost of this home by adjusting the details. Changes won't be saved.Climate risks
Neighborhood: North Hill
Nearby schools
GreatSchools rating
- 4/10Forest Hill Community Learning CenterGrades: K-5Distance: 0.1 mi
- 4/10Jennings Community Learning CenterGrades: 6-8Distance: 0.7 mi
- 5/10North High SchoolGrades: PK,9-12Distance: 0.4 mi
Schools provided by the listing agent
- District: Akron CSD - 7701
Source: MLS Now. This data may not be complete. We recommend contacting the local school district to confirm school assignments for this home.
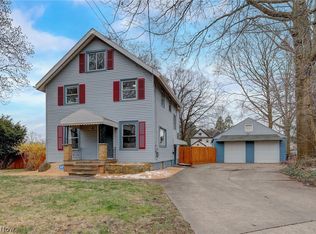
- $189,9004 bd3 ba1.6k sqft546 E Glenwood Ave, Akron, OH 44310Sold
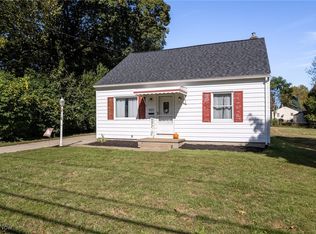
- $132,0003 bd2 ba1.1k sqft553 Fouse Ave, Akron, OH 44310Sold
- $175,5004 bd2 ba1.6k sqft546 E Glenwood Ave, Akron, OH 44310Off Market
- $127,2002 bd1 ba1.2k sqft565 Fouse Ave, Akron, OH 44310Off Market
- $22,2707,548 sqft526 Fouse Ave, Akron, OH 44310Off Market
- $173,9003 bd3 ba1.3k sqft554 E Glenwood Ave, Akron, OH 44310Off Market
- $20,000-- bd-- ba-- sqft554 E Glenwood Ave, Akron, OH 44310Off Market
- $92,7003 bd1 ba1k sqft536 Fouse Ave, Akron, OH 44310Off Market
A local agent can set up tours, give advice and negotiate with sellers.
Similar homes
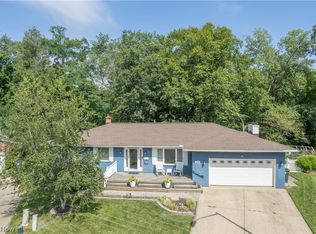
- $275,0003 bd3 ba1.8k sqft374 Woodlawn Reserve Rd, Akron, OH 44305For Sale
 MLS ID #5233756, Jose Medina, Keller Williams Legacy Group Realty. MLS Now
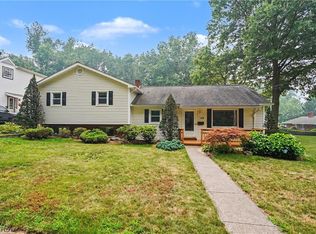
 - $299,9004 bd2 ba2.2k sqft508 Loomis Ave, Cuyahoga Falls, OH 44221For Sale
 MLS ID #5228714, Mary A Markulis, The Agency Cleveland Northcoast. MLS Now
 - $289,9004 bd2 ba2.2k sqft254 Lownsdale Ave, Akron, OH 44313For Sale
 MLS ID #5232771, Beau Phillips, Berkshire Hathaway HomeServices Stouffer Realty. MLS Now
 - $249,0005 bd3 ba2.4k sqft1258 Delia Ave, Akron, OH 44320For Sale
 MLS ID #5234166, Shana Kim, Engel & Völkers Distinct. MLS Now
 - $299,9003 bd2 ba2.1k sqft1204 Taplin Ave, Akron, OH 44319For SaleMLS ID #5229838, Jose Medina, Keller Williams Legacy Group Realty. MLS Now
- $255,0004 bd2 ba1.9k sqft490 Dorchester Rd, Akron, OH 44320For SaleMLS ID #5231588, Chad Lee, Keller Williams Legacy Group Realty. MLS Now
- $389,9004 bd3 ba2.6k sqft228 Kenwick Dr, Akron, OH 44313For SaleMLS ID #5233085, Virginia A Edwards, CENTURY 21 Lakeside Realty. MLS Now
- $309,9004 bd2 ba1.6k sqft3808 Vira Rd, Stow, OH 44224For SaleMLS ID #5233514, Erin Johnson, EXP Realty, LLC.. MLS Now
- $275,0003 bd2 ba1.5k sqft2808 Lynne Rd, Akron, OH 44312For SaleMLS ID #5234252, James L Irwin, Coldwell Banker Schmidt Realty. MLS Now
- $269,9004 bd3 ba2.1k sqft1359 Delia Ave, Akron, OH 44320For SaleMLS ID #5211764, John P Scaglione, Coldwell Banker Schmidt Realty. MLS Now
- $419,0003 bd3 ba2.3k sqft168 Castle Blvd, Akron, OH 44313For SaleMLS ID #5232251, Stephanie C Beeson, Berkshire Hathaway HomeServices Stouffer Realty. MLS Now
- $329,9004 bd3 ba3.2k sqft5060 Coleman Dr, Akron, OH 44319For SaleMLS ID #5230480, Stephanie Sayles, Key Realty. MLS Now
- $349,9004 bd3 ba1.6k sqft2664 Biscayne Dr, Akron, OH 44319For SaleMLS ID #5230763, Sonja Halstead, Keller Williams Elevate. MLS Now
- $310,0004 bd3 ba2.6k sqft5801 Glad Blvd, Kent, OH 44240For SaleMLS ID #5229357, Amanda S Pohlman, Keller Williams Living. MLS Now
- $150,0002 bd1 ba1.5k sqft931 Dan St, Akron, OH 44310For SaleMLS ID #5221651, Debbie L Ferrante, RE/MAX Edge Realty. MLS Now
- $254,9993 bd2 ba1.8k sqft1593 Kingsley Ave, Akron, OH 44313For SaleMLS ID #5215020, Darlene Hall, Keller Williams Chervenic Rlty. MLS Now
- $239,0003 bd2 ba1.7k sqft3310 Mayfair Rd, Akron, OH 44312For SaleMLS ID #5233805, Tiffany J Manser, Keller Williams Legacy Group Realty. MLS Now
- $325,0003 bd2 ba2.3k sqft6109 N Oval Rd, Clinton, OH 44216For SaleMLS ID #5233961, Darlene Hall, Keller Williams Chervenic Rlty. MLS Now
- $324,9005 bd4 ba1.6k sqft5261 Dailey Rd, Akron, OH 44319For SaleMLS ID #5203976, Necia K Hall-Zarrilli, Cutler Real Estate. MLS Now
- $299,0003 bd2 ba1.6k sqft4085 Melton Ave, Akron, OH 44319For SaleMLS ID #5223905, John P Scaglione, Coldwell Banker Schmidt Realty. MLS Now
