A rare single-story former model home with modern upgrades and a fully prepaid Tesla solar lease through 2032 (buyer to verify). This 3-bedroom, 2 bath Beazer home in The Arbours; One of North Pomona’s most desirable gated communities was originally a model home and has been remodeled with modern living in mind. Energy savings are a major highlight, with the prepaid Tesla solar lease ensuring little to no electric bill most months and providing immediate financial benefits.
Inside, the remodeled kitchen offers abundant cabinetry, a large center island, and contemporary finishes, with most base cabinets featuring ergonomic drawers with full slide-out functionality for easy access. The open floor plan flows seamlessly into a spacious living and dining area, ideal for entertaining or quiet nights in, and includes a flexible den with built-ins perfect for a home office, craft space or study.
The master suite has been transformed into a private retreat with a fully remodeled spa-like bath featuring elegant glass doors. Within the enclosed wet room, you will find a deep soaking tub complete with waterfall faucet and handheld shower wand, a built-in sitting area, a rain showerhead with accompanying additional handheld shower wand. Additional upgrades throughout the home include plantation shutters, ceiling speakers, and recessed lighting. Garage is finished with drywall and insulation, making it suitable for use as a home gym or workshop.
Step outside to your private yard and enjoy fresh fruit from your own trees including oranges, tangerines, lemons, and persimmons. The Arbours offers gated security, a resort-style pool and spa, parks, and a tot lot, all in a commuter-friendly location with quick access to the 10 and 210 freeways. Close to Downtown La Verne, Claremont Village, and Montclair Place shopping center, with nearby universities including Cal Poly Pomona, Western U, the Claremont Colleges, and the University of La Verne.
Sold for $780,000
Listed by: Rosa Harding, Broker • Rosa Harding • Contact: 760-637-0223
Bought with: Century 21 Allstars
$780,000
543 Garden Ave, Pomona, CA 91767
3beds
1,831sqft
Single Family Residence
Built in 2011
4,941 Square Feet Lot
$780,900 Zestimate®
$426/sqft
$3,476 Estimated rent
Home value
$780,900
$711,000 - $859,000
$3,476/mo
Zestimate® history
Owner options
List your home for rent
$3,476/mo
Rent Zestimate®
Find your next renter with Zillow Rental Manager. Plus, with online applications, you can quickly screen prospective tenants – for free.
$3,476/mo
Rent Zestimate®
Refinance and save
$5,155/mo
Est. payment
Refinancing to a lower rate could help reduce your monthly payments and save thousands over the life of the loan.
$5,155/mo
Est. payment
Explore your selling options
Work with a Zillow partner agent
Leverage their expertise and Zillow's premium Showcase listings to get your home seen by more buyers.
Get startedList with your own agent
Get your home in front of millions of buyers by listing it on Zillow.
Learn how to do itSell it yourself
Take full control of how buyers see your home on Zillow by listing For Sale by Owner (FSBO).
List your homeWhat's special
Zillow last checked:
Listing updated:
Listed by:
Rosa Harding DRE #01790925 760.637.0223,
Rosa Harding, Broker
Bought with:
Luther Sanchez, DRE #01226461
Century 21 Allstars
Source: CRMLS,MLS#: OC25126310 Originating MLS: California Regional MLS
Originating MLS: California Regional MLSFacts & features
Interior
Bedrooms & bathrooms
- Bedrooms: 3
- Bathrooms: 2
- Full bathrooms: 2
- Main level bathrooms: 2
- Main level bedrooms: 3
Rooms
- Room types: Bedroom, Den, Kitchen, Living Room, Primary Bathroom, Primary Bedroom, Office, Other, Dining Room
Bedroom
- Features: All Bedrooms Down
Bathroom
- Features: Dual Sinks, Low Flow Plumbing Fixtures, Quartz Counters, Separate Shower, Tub Shower, Walk-In Shower
Kitchen
- Features: Kitchen Island, Kitchen/Family Room Combo, Remodeled, Self-closing Cabinet Doors, Self-closing Drawers, Updated Kitchen
Other
- Features: Walk-In Closet(s)
Heating
- Central, Fireplace(s), Solar
Cooling
- Central Air
Appliances
- Included: Dishwasher, Free-Standing Range, Disposal, Microwave, Refrigerator, Range Hood, Water Heater
- Laundry: Electric Dryer Hookup, Gas Dryer Hookup, Laundry Room
Features
- Breakfast Bar, Ceiling Fan(s), Separate/Formal Dining Room, Quartz Counters, Recessed Lighting, See Remarks, All Bedrooms Down, Walk-In Closet(s)
- Flooring: Carpet, Laminate
- Doors: Mirrored Closet Door(s), Sliding Doors
- Windows: Plantation Shutters, Screens
- Has fireplace: Yes
- Fireplace features: Gas, Living Room
- Common walls with other units/homes: 2+ Common Walls
Interior area
- Total interior livable area: 1,831 sqft
Property
Parking
- Total spaces: 4
- Parking features: Direct Access, Driveway, Garage Faces Front, Garage
- Attached garage spaces: 2
- Uncovered spaces: 2
Features
- Levels: One
- Stories: 1
- Entry location: FRONT
- Patio & porch: Concrete, Front Porch, Open, Patio
- Exterior features: Lighting
- Pool features: None, Association
- Spa features: None
- Fencing: Brick,Wood
- Has view: Yes
- View description: None
Lot
- Size: 4,941 Square Feet
- Features: Sprinklers In Rear, Sprinklers In Front, Lawn
Details
- Parcel number: 8366026003
- Zoning: POM*
- Special conditions: Standard
Construction
Type & style
- Home type: SingleFamily
- Architectural style: Contemporary
- Property subtype: Single Family Residence
- Attached to another structure: Yes
Materials
- Drywall, Stucco
- Roof: Clay
Condition
- Turnkey
- New construction: No
- Year built: 2011
Details
- Builder name: Beazer
Utilities & green energy
- Electric: Electricity - On Property, Photovoltaics on Grid, Photovoltaics Third-Party Owned
- Sewer: Public Sewer
- Water: Public
- Utilities for property: Cable Connected, Electricity Connected, Natural Gas Connected
Community & HOA
Community
- Features: Curbs, Storm Drain(s), Street Lights, Sidewalks
- Security: Security Gate
HOA
- Has HOA: Yes
- Amenities included: Playground, Pool, Spa/Hot Tub
- HOA fee: $155 monthly
- HOA name: THE ARBOURS
- HOA phone: 626-967-7921
Location
- Region: Pomona
Financial & listing details
- Price per square foot: $426/sqft
- Tax assessed value: $753,455
- Annual tax amount: $9,988
- Date on market: 6/17/2025
- Cumulative days on market: 184 days
- Listing terms: Cash,Cash to New Loan,Conventional,FHA,VA Loan
- Inclusions: KITCHEN APPLIANCES, WASHER and DRYER
- Exclusions: ALL PERSONAL PROPERTY
- Road surface type: Paved
Price history
| Date | Event | Price |
|---|---|---|
| 3/5/2026 | Sold | $780,000-1.1%$426/sqft |
Source:  CRMLS #OC25126310 Report a problem CRMLS #OC25126310 Report a problem | ||
| 2/10/2026 | Pending sale | $788,888$431/sqft |
Source: CRMLS #OC25126310 Report a problem | ||
| 1/17/2026 | Contingent | $788,888$431/sqft |
Source: CRMLS #OC25126310 Report a problem | ||
| 12/3/2025 | Listed for sale | $788,888$431/sqft |
Source: CRMLS #OC25126310 Report a problem | ||
| 12/3/2025 | Listing removed | $788,888-11.4%$431/sqft |
Source:  SDMLS #OC25126310 Report a problem SDMLS #OC25126310 Report a problem | ||
| 6/30/2025 | Listed for sale | $890,000+25.4%$486/sqft |
Source: SDMLS #OC25126310 Report a problem | ||
| 7/20/2021 | Sold | $710,000+1.6%$388/sqft |
Source: Public Record Report a problem | ||
| 6/22/2021 | Pending sale | $699,000$382/sqft |
Source: CRMLS #CV21123771 Report a problem | ||
| 6/18/2021 | Listed for sale | $699,000+55.3%$382/sqft |
Source: CRMLS #CV21123771 Report a problem | ||
| 5/15/2013 | Sold | $450,000-7.5%$246/sqft |
Source: Public Record Report a problem | ||
| 2/9/2013 | Listed for sale | $486,322$266/sqft |
Source: Beazer Homes Report a problem | ||
Public tax history
| Year | Property taxes | Tax assessment |
|---|---|---|
| 2025 | $9,988 +8.8% | $753,455 +2% |
| 2024 | $9,181 +2.1% | $738,683 +2% |
| 2023 | $8,995 +1.6% | $724,200 +2% |
| 2022 | $8,857 +1.6% | $710,000 +38.7% |
| 2021 | $8,718 +81.2% | $511,934 +1% |
| 2020 | $4,810 | $506,686 +2% |
| 2019 | $4,810 -21.2% | $496,752 +2% |
| 2018 | $6,106 | $487,012 +2% |
| 2017 | $6,106 +1.8% | $477,464 +2% |
| 2016 | $6,000 +4.8% | $468,102 +1.5% |
| 2015 | $5,725 +1.7% | $461,072 +2% |
| 2014 | $5,631 | $452,042 +95.8% |
| 2012 | -- | $230,870 |
Find assessor info on the county website
Neighborhood: 91767
Nearby homes
- $851,1003 bd3 ba2.4k sqft535 Garden Ave, Pomona, CA 91767Off Market
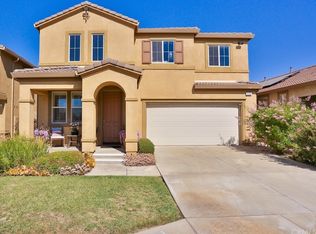
- $888,2005 bd3 ba2.8k sqft551 Garden Ave, Pomona, CA 91767Off Market
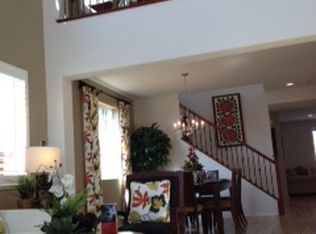
- $1,000,8005 bd3 ba2.8k sqft527 Garden Ave, Pomona, CA 91767Off Market

- $810,0003 bd2 ba1.8k sqft559 Garden Ave, Pomona, CA 91767Sold
- $963,1005 bd3 ba2.8k sqft519 Garden Ave, Pomona, CA 91767Off Market
- $859,3003 bd3 ba2.4k sqft2763 Fountain St, Pomona, CA 91767Off Market
- $888,8005 bd3 ba2.8k sqft2757 Fountain St, Pomona, CA 91767Off Market
- $815,8003 bd3 ba2.4k sqft511 Garden Ave, Pomona, CA 91767Off Market
Nearby schools
GreatSchools rating
- 2/10Harrison Elementary SchoolGrades: K-8Distance: 0.3 mi
- 4/10Pomona High SchoolGrades: 9-12Distance: 0.7 mi
Schools provided by the listing agent
- Elementary: Harrison
- High: Pomona
Source: CRMLS. This data may not be complete. We recommend contacting the local school district to confirm school assignments for this home.
Get a cash offer in 3 minutes
Find out how much your home could sell for in as little as 3 minutes with a no-obligation cash offer.
Estimated market value
$780,900
Get a cash offer in 3 minutes
Find out how much your home could sell for in as little as 3 minutes with a no-obligation cash offer.
Estimated market value
$780,900
- California
- Los Angeles County
- Pomona
- 91767
- 543 Garden Ave
Nearby cities
Nearby neighborhoods
Nearby zip codes
Other Pomona Topics
