Perched on the rim of John's River Gorge with unparalleled views, this elegant mountain home is a rare offering in desirable Misty Mountain! With views stretching from the back of Blowing Rock to the Charlotte skyline, there are four levels of covered porches ready to watch the sunrise or entertain. The inviting foyer leads into the great room with a floor-to-ceiling stacked stone fireplace and a wall of windows that frame the gorge views. The chef’s kitchen is outfitted with premium Wolf appliances, a prep sink, a generous pantry, and a built-in wine cooler—perfectly designed for both everyday living and elevated entertaining. Seamlessly connected indoor and outdoor living spaces, including the covered porch, invite gatherings year-round. The entire upper level is dedicated to an expansive private primary suite, complete with a cozy sitting room, a reading retreat wrapped in warmth by a stone fireplace and built-in bookshelves, and panoramic gorge views. The ensuite bath features extensive tile work throughout with a soaking tub and heated floor. Spacious closet with a built-in ironing board and vanity bar. Two guest suites on the middle level each feature ensuite tiled baths and sweeping views of the gorge, complemented by a cozy den that opens to a covered porch—perfect for quiet mornings or evening relaxation. The lower level is outfitted for a game room with a well-appointed kitchenette, dining area, and yet another covered porch for enjoying the mountain air. The laundry room located on the main level leads out to a two car covered parking area with vaulted tongue and groove ceilings. Elegant landscaping with flowering perennials surrounds the front of the home, which is gracefully crested on the edge of the gorge. Every detail of this elated mountain home has been designed thoughtfully to exude warmth and timeless charm. The property is being sold with an additional full building lot, and a .1 acre parcel. Furnishings are negotiable.
Sold for $2,325,000
$2,325,000
543 Gorge View Drive, Blowing Rock, NC 28605
3beds
4,589sqft
Single Family Residence
Built in 2010
0.83 Acres Lot
$2,324,900 Zestimate®
$507/sqft
$5,598 Estimated rent
Home value
$2,324,900
$2.19M - $2.46M
$5,598/mo
Zestimate® history
Owner options
List your home for rent
$5,598/mo
Rent Zestimate®
Find your next renter with Zillow Rental Manager. Plus, with online applications, you can quickly screen prospective tenants – for free.
$5,598/mo
Rent Zestimate®
Refinance and save
$13,853/mo
Est. payment
Refinancing to a lower rate could help reduce your monthly payments and save thousands over the life of the loan.
$13,853/mo
Est. payment
Explore your selling options
Work with a Zillow partner agent
Leverage their expertise and Zillow's premium Showcase listings to get your home seen by more buyers.
Get startedList with your own agent
Get your home in front of millions of buyers by listing it on Zillow.
Learn how to do itSell it yourself
Take full control of how buyers see your home on Zillow by listing For Sale by Owner (FSBO).
List your homeWhat's special
Wall of windowsPanoramic gorge viewsUnparalleled viewsBuilt-in wine coolerExpansive private primary suiteFloor-to-ceiling stacked stone fireplace
Zillow last checked:
Listing updated:
Listed by:
Robert Novacek (828)295-9200,
Blowing Rock Properties, Inc
Bought with:
Virginia Powell, 281271
Blowing Rock Real Estate, LLC
Jill Smith, 331428
Blowing Rock Real Estate, LLC
Source: High Country AOR,MLS#: 254821 Originating MLS: High Country Association of Realtors Inc.
Originating MLS: High Country Association of Realtors Inc.Facts & features
Interior
Bedrooms & bathrooms
- Bedrooms: 3
- Bathrooms: 5
- Full bathrooms: 4
- 1/2 bathrooms: 1
Heating
- Forced Air, Propane, Zoned
Cooling
- Electric, 2 Units, Zoned
Appliances
- Included: Dryer, Dishwasher, Exhaust Fan, Disposal, Gas Range, Gas Water Heater, Refrigerator, Tankless Water Heater, Washer
- Laundry: Washer Hookup, Dryer Hookup, Main Level
Features
- Window Treatments
- Windows: Casement Window(s), Double Pane Windows, Screens, Window Treatments
- Basement: Crawl Space,Full,Finished
- Number of fireplaces: 2
- Fireplace features: Two, Stone, Wood Burning
Interior area
- Total structure area: 4,941
- Total interior livable area: 4,589 sqft
- Finished area above ground: 2,403
- Finished area below ground: 2,186
Property
Parking
- Total spaces: 2
- Parking features: Concrete, Carport, Driveway, Garage, Two Car Garage, Other, See Remarks
- Garage spaces: 2
- Has carport: Yes
- Has uncovered spaces: Yes
Features
- Stories: 4
- Patio & porch: Covered, Multiple, Open
- Exterior features: Fence
- Fencing: Partial
- Has view: Yes
- View description: Long Range, Southern Exposure
Lot
- Size: 0.83 Acres
Details
- Parcel number: 1897733387000
- Zoning description: Residential
Construction
Type & style
- Home type: SingleFamily
- Architectural style: Cottage,Craftsman,Mountain
- Property subtype: Single Family Residence
Materials
- Fiber Cement, Hardboard, Concrete, Wood Siding, Wood Frame
- Foundation: Basement
- Roof: Asphalt,Architectural,Shingle
Condition
- Year built: 2010
Utilities & green energy
- Electric: Generator
- Sewer: Septic Permit 3 Bedroom, Septic Tank
- Water: Community/Coop
- Utilities for property: Cable Available, High Speed Internet Available, Septic Available
Community & HOA
Community
- Features: Long Term Rental Allowed, Short Term Rental Allowed
- Security: Security System, Closed Circuit Camera(s)
- Subdivision: Misty Mountain
HOA
- Has HOA: Yes
- HOA fee: $818 annually
Location
- Region: Blowing Rock
Financial & listing details
- Price per square foot: $507/sqft
- Tax assessed value: $941,900
- Annual tax amount: $5,130
- Date on market: 4/10/2025
- Listing terms: Cash,Conventional,New Loan
- Road surface type: Paved
Price history
| Date | Event | Price |
|---|---|---|
| 6/8/2026 | Sold | $2,325,000-6.8%$507/sqft |
Source:  High Country AOR #254821 Report a problem High Country AOR #254821 Report a problem | ||
| 4/30/2026 | Contingent | $2,495,000$544/sqft |
Source: High Country AOR #254821 Report a problem | ||
| 8/9/2025 | Listed for sale | $2,495,000$544/sqft |
Source: High Country AOR #254821 Report a problem | ||
| 7/25/2025 | Contingent | $2,495,000$544/sqft |
Source: High Country AOR #254821 Report a problem | ||
| 7/23/2025 | Price change | $2,495,000-10.7%$544/sqft |
Source: High Country AOR #254821 Report a problem | ||
| 4/11/2025 | Listed for sale | $2,795,000$609/sqft |
Source: High Country AOR #254821 Report a problem | ||
Public tax history
| Year | Property taxes | Tax assessment |
|---|---|---|
| 2025 | -- | $941,900 -21.5% |
| 2024 | $4,519 | $1,200,100 |
| 2023 | $4,519 +0.5% | $1,200,100 |
| 2022 | $4,496 +9.8% | $1,200,100 +35.3% |
| 2021 | $4,097 | $886,700 |
| 2020 | $4,097 | $886,700 |
| 2019 | $4,097 | $886,700 |
| 2018 | $4,097 +12.1% | $886,700 |
| 2017 | $3,653 +10.8% | $886,700 -3.1% |
| 2013 | $3,299 | $915,400 |
| 2012 | -- | $915,400 |
| 2011 | -- | $915,400 |
Find assessor info on the county website
Neighborhood: 28605
Nearby homes
- $997,1003 bd2 ba1.6k sqft357 Misty Ridge Ln, Blowing Rock, NC 28605Off Market
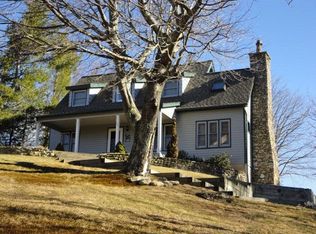
- $927,0003 bd2 ba3.2k sqft608 Gorge View Dr, Blowing Rock, NC 28605Off Market
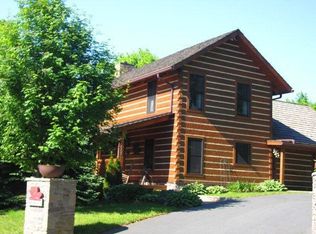
- $778,1003 bd2 ba2.1k sqft587 Gorge View Dr, Blowing Rock, NC 28605Off Market
- $1,757,9003 bd6 ba5.4k sqft353 Misty Ridge Ln, Blowing Rock, NC 28605Off Market
- $1,521,0003 bd4 ba2.7k sqft315 Misty Ridge Ln, Blowing Rock, NC 28605Off Market
- $1,521,5004 bd2 ba1.6k sqft403 Laurel Ln, Blowing Rock, NC 28605Off Market
- $650,0004 bd3 ba2.9k sqft611 Gorge View Dr, Blowing rock, NC 28605Off Market
- $1,124,4004 bd3 ba2.9k sqft611 Gorge View Dr, Blowing Rock, NC 28605Off Market
Nearby schools
GreatSchools rating
- 6/10Blowing Rock ElementaryGrades: PK-8Distance: 2.5 mi
- 8/10Watauga HighGrades: 9-12Distance: 7.6 mi
Schools provided by the listing agent
- Elementary: Blowing Rock
- High: Watauga
Source: High Country AOR. This data may not be complete. We recommend contacting the local school district to confirm school assignments for this home.
Get a cash offer in 3 minutes
Find out how much your home could sell for in as little as 3 minutes with a no-obligation cash offer.
Estimated market value
$2,324,900
Get a cash offer in 3 minutes
Find out how much your home could sell for in as little as 3 minutes with a no-obligation cash offer.
Estimated market value
$2,324,900
- North Carolina
- Watauga County
- Blowing Rock
- 28605
- 543 Gorge View Drive
Nearby cities
Nearby zip codes
Other Blowing Rock Topics
