Welcome to 543 Griffin Lake Trace, where luxury meets lakeside living! This immaculate 4-bedroom, 3-bath home is truly move-in ready and features an open-concept floor plan designed for both everyday living and entertaining. The spectacular backyard overlooking Lake Griffin is the centerpiece of the property, complete with an outdoor fireplace, fire pit, extended stone patio is a space to relax or gather with friends. With generous accommodations for guests, beautiful finishes, and exceptional indoor-outdoor living, this home is one you won't want to miss. Schedule your private tour today!
Contingent
$639,000
543 Griffin Lake Trce, Birmingham, AL 35242
4beds
2,443sqft
Single Family Residence
Built in 2022
0.26 Acres Lot
$-- Zestimate®
$262/sqft
$100/mo HOA
What's special
- 23 days |
- 884 |
- 32 |
Likely to sell faster than
Zillow last checked:
Listing updated:
Listed by:
Leah Bishop 205-283-8193,
Keller Williams Homewood
Source: GALMLS,MLS#: 21457334
Facts & features
Interior
Bedrooms & bathrooms
- Bedrooms: 4
- Bathrooms: 3
- Full bathrooms: 3
Rooms
- Room types: Bedroom, Bathroom, Kitchen, Living/Dining (ROOM), Master Bathroom, Master Bedroom, Mud (ROOM)
Primary bedroom
- Level: First
Bedroom 1
- Level: First
Bedroom 2
- Level: First
Bedroom 3
- Level: First
Primary bathroom
- Level: First
Bathroom 1
- Level: First
Kitchen
- Features: Stone Counters, Eat-in Kitchen, Kitchen Island, Pantry
- Level: First
Basement
- Area: 0
Heating
- Central, Natural Gas
Cooling
- Central Air, Electric, Ceiling Fan(s)
Appliances
- Included: Gas Cooktop, Dishwasher, Microwave, Electric Oven, Stainless Steel Appliance(s), Gas Water Heater
- Laundry: Electric Dryer Hookup, Washer Hookup, Main Level, Laundry Room, Laundry (ROOM), Yes
Features
- Recessed Lighting, Split Bedroom, Cathedral/Vaulted, High Ceilings, Crown Molding, Smooth Ceilings, Soaking Tub, Linen Closet, Separate Shower, Double Vanity, Split Bedrooms, Tub/Shower Combo, Walk-In Closet(s)
- Flooring: Hardwood, Tile
- Doors: Insulated Door
- Windows: Window Treatments, Double Pane Windows
- Attic: Walk-up,Yes
- Number of fireplaces: 1
- Fireplace features: Brick (FIREPL), Gas Starter, Ventless, Gas Log, Great Room, Gas, Outside
Interior area
- Total interior livable area: 2,443 sqft
- Finished area above ground: 2,443
- Finished area below ground: 0
Video & virtual tour
Property
Parking
- Total spaces: 2
- Parking features: Driveway, Parking (MLVL), Off Street, Garage Faces Front
- Garage spaces: 2
- Has uncovered spaces: Yes
Features
- Levels: One
- Stories: 1
- Patio & porch: Covered, Open (PATIO), Patio
- Exterior features: Sprinkler System
- Pool features: In Ground, Fenced, Community
- Has water view: Yes
- Water view: Water
- On waterfront: Yes
- Waterfront features: Waterfront
- Body of water: Lake Griffin
- Frontage length: 75
Lot
- Size: 0.26 Acres
- Features: Subdivision
Details
- Parcel number: 093070013024.000
- Special conditions: N/A
Construction
Type & style
- Home type: SingleFamily
- Property subtype: Single Family Residence
Materials
- Brick, Brick Over Foundation
- Foundation: Slab
Condition
- Year built: 2022
Utilities & green energy
- Water: Public
- Utilities for property: Sewer Connected, Underground Utilities
Green energy
- Energy efficient items: Lighting, Thermostat, Ridge Vent
Community & HOA
Community
- Features: Clubhouse, Park, Sidewalks, Swimming Allowed, Curbs
- Subdivision: Eagle Point Griffin Park
HOA
- Has HOA: Yes
- Amenities included: Management, Recreation Facilities
- Services included: Maintenance Grounds, Utilities for Comm Areas
- HOA fee: $1,200 annually
Location
- Region: Birmingham
Financial & listing details
- Price per square foot: $262/sqft
- Tax assessed value: $559,000
- Annual tax amount: $2,081
- Price range: $639K - $639K
- Date on market: 6/26/2026
Estimated market value
Not available
Estimated sales range
Not available
Not available
Price history
| Date | Event | Price |
|---|---|---|
| 6/30/2026 | Contingent | $639,000$262/sqft |
Source:  GALMLS #21457334 Report a problem GALMLS #21457334 Report a problem | ||
| 6/27/2026 | Listed for sale | $639,000+40.7%$262/sqft |
Source: GALMLS #21457334 Report a problem | ||
| 4/8/2021 | Sold | $454,257+5.7%$186/sqft |
Source: GALMLS #888838 Report a problem | ||
| 9/21/2020 | Pending sale | $429,760$176/sqft |
Source: GALMLS #888838 Report a problem | ||
Public tax history
| Year | Property taxes | Tax assessment |
|---|---|---|
| 2025 | $2,081 +2.1% | $55,900 +2% |
| 2024 | $2,039 +12.1% | $54,780 +12% |
| 2023 | $1,819 +18.4% | $48,900 +18.2% |
| 2022 | $1,537 +143.2% | $41,380 +188.2% |
| 2021 | $632 | $14,360 |
Find assessor info on the county website
Monthly payment
Est. payment
Payment breakdown
Explore the cost of this home by adjusting the details. Changes won't be saved.Climate risks
Neighborhood: Eagle Point
Nearby schools
GreatSchools rating
- 10/10Oak Mt Elementary SchoolGrades: PK-3Distance: 2.9 mi
- 6/10Oak Mt Middle SchoolGrades: 6-8Distance: 2.8 mi
- 9/10Oak Mt High SchoolGrades: 9-12Distance: 4 mi
Schools provided by the listing agent
- Elementary: Oak Mountain
- Middle: Oak Mountain
- High: Oak Mountain
Source: GALMLS. This data may not be complete. We recommend contacting the local school district to confirm school assignments for this home.
- $615,0003 bd2 ba2.5k sqft553 Griffin Lake Trce, Birmingham, AL 35242Sold

- $565,300-- bd2 ba3k sqft544 Griffin Lake Trce, Birmingham, AL 35242Off Market
- $563,500-- bd3 ba3.2k sqft532 Griffin Lake Trce, Birmingham, AL 35242Off Market
- $630,400-- bd2 ba2.8k sqft557 Griffin Lake Trce, Birmingham, AL 35242Off Market
- $575,0004 bd3 ba2.9k sqft528 Griffin Lake Trce, Birmingham, AL 35242Sold
- $4,010-- bd-- ba-- sqft564 Griffin Lake Trce, Birmingham, AL 35242Off Market
- $559,300-- bd2 ba2.9k sqft556 Griffin Lake Trce, Birmingham, AL 35242Off Market
- $578,500-- bd3 ba3.2k sqft512 Griffin Lake Trce, Birmingham, AL 35242Off Market
A local agent can set up tours, give advice and negotiate with sellers.
Similar homes
- $699,9955 bd4 ba3.2k sqft2057 Eagle Point Ct, Birmingham, AL 35242For Sale
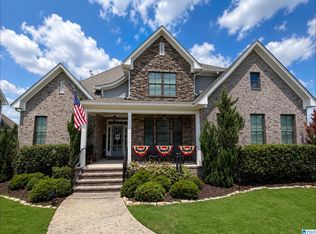
 MLS ID #21454703, Jeff Richardson, RealtySouth-MB-Crestline. GALMLS
 - $599,0005 bd4 ba2.6k sqftMultiple, Birmingham, AL 35242For Sale
 MLS ID #21454839, Christie White, eXp Realty, LLC Central. GALMLS
 - $550,0004 bd5 ba3.5k sqft4700 Eagle Wood Ct, Birmingham, AL 35242For Sale
 MLS ID #21457031, Christy Larry, Keller Williams Metro South. GALMLS
 - $509,9004 bd4 ba3k sqft1278 Eagle Park Rd, Birmingham, AL 35242For Sale
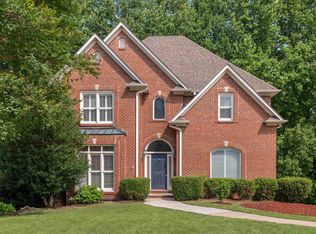 MLS ID #21457814, Mike Kim, LAH Sotheby's International Realty Hoover. GALMLS
 - $649,0005 bd4 ba2.9k sqft2508 Marcal Rd, Birmingham, AL 35244For SaleMLS ID #21444350, David White, Five Star Real Estate, LLC. GALMLS
- $697,5004 bd4 ba2.8k sqft168 Jefferson Pl, Birmingham, AL 35242For SaleMLS ID #21450759, Mary Martin Brown, Keller Williams Homewood. GALMLS
- $615,0003 bd3 ba2.2k sqftAtt, Hoover, AL 35244For SaleMLS ID #21456059, Kimbo Rutledge, Keller Williams Realty Vestavia. GALMLS
- $359,9003 bd2 ba1.6k sqftTbd, Birmingham, AL 35242For SaleMLS ID #21458399, Tony Fiore, ARC Realty Vestavia. GALMLS
- $579,9004 bd3 ba3.1k sqft221 Grey Oaks Dr, Pelham, AL 35124For SaleMLS ID #21456571, Tanya Stephens, ERA King Real Estate - Birmingham. GALMLS
- $474,9003 bd3 ba2.6k sqftTbd, Birmingham, AL 35244For SaleMLS ID #21459008, Julie McDonnell, Keller Williams Metro South. GALMLS
- $629,0003 bd2 ba2.4k sqftSpectrum, Pelham, AL 35124For SaleMLS ID #21449869, Lynn Tolbert, Oak Mountain Realty Group LLC. GALMLS
- $635,0004 bd3 ba3.3k sqftAt&t, Spectrum, Etc, Hoover, AL 35226For SaleMLS ID #21440265, Marcia Montgomery, ARC Realty - Hoover. GALMLS
- $510,0004 bd4 ba2.4k sqftAt&t, Chelsea, AL 35043For SaleMLS ID #21453692, Susan Wiggonton, Keller Williams Metro South. GALMLS
- $540,0005 bd4 ba2.9k sqftTbd, Chelsea, AL 35043For SaleMLS ID #21453148, Jennifer Goggins, The Realtors LLC. GALMLS
- $449,0004 bd3 ba2.8k sqft1606 Bent River Cir, Birmingham, AL 35216For SaleMLS ID #21456646, Kim Delaine, Keller Williams Metro North. GALMLS
- $655,9004 bd3 ba3.1k sqftNumerous, Hoover, AL 35226For SaleMLS ID #21451575, Bill Priddy, ARC Realty Vestavia. GALMLS
- $650,0005 bd4 ba3.4k sqft222 W Trestle Way, Helena, AL 35080For SaleMLS ID #21449595, Jada Barker, Keller Williams Realty Vestavia. GALMLS
- $420,0004 bd4 ba2.3k sqft4774 Sandpiper Ln, Birmingham, AL 35244For SaleMLS ID #21455723, Isaac McDow, Keller Williams Realty Vestavia. GALMLS
- $699,9004 bd5 ba3.4k sqftAtt, Helena, AL 35080For SaleMLS ID #21449155, Kim Caruso, Keller Williams Metro South. GALMLS
- $574,9994 bd3 ba2.6k sqft4318 Abbotts Way, Hoover, AL 35226For SaleMLS ID #21455782, Kelley Sheffield, Keller Williams. GALMLS
