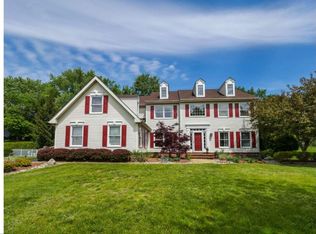
Welcome to this exceptional 4-bedroom, 2.5-bath home in the coveted Heatons Mill community. This residence seamlessly blends comfort, convenience, and luxury. Upon entering, you'll be greeted by a grand inviting staircase filled with natural light, and a sunken living room and dining room perfect for both relaxing and entertaining. The open-concept floor plan connects the living room, dining area, and eat-in kitchen, which features top-of-the-line appliances, ample counter space, and elegant cabinetry. The office off of the family room serves as the perfect work from home space or play room. Upstairs, you'll find four generously sized bedrooms. The upstairs hallway overlooks the two story family room and fireplace. To the left, master suite serves as a tranquil retreat, complete with an en-suite bathroom featuring a luxurious soaking tub, separate shower, and dual vanities. Across the grand hall is the hall bath with a double vanity and beautiful cabinetry and the other three bedrooms. All of the bedrooms offer large windows with lots of natural light. A brand new Brita whole house water filtration system is an added bonus! Ideas await in the large unfinished basement waiting for your storage, recreation, or unique needs. The outdoor area is a true highlight, featuring a sparkling saltwater pool surrounded by a paver patio and privacy fence. This private oasis is perfect for cooling off on hot summer days, lounging, or hosting barbecues. Location is key, and this home is perfectly situated close to Core Creek Park and Tyler Park, offering abundant recreational opportunities. It also provides easy access to major highways, including the bypass, I-95, and Route 1, ensuring convenient commutes. The home is part of the award-winning Neshaminy School District with their brand new elementary school opening this school year. For those who enjoy outdoor activities, the property provides access to a scenic walking path that runs along the woods and connects to the path around St. Mary’s Rehab. The low cost HOA ensures that the community's sign and front entryway gardens are always well-maintained, adding to the neighborhood’s grand entryway to welcome you into the neighborhood. This 4-bedroom, 2.5-bath home in Heatons Mill offers the perfect blend of luxury, convenience, and community. Don’t miss the opportunity to make this exceptional property your forever home.
Sold for $738,290
Street View
$738,290
543 Heatons Mill Dr, Langhorne, PA 19047
4beds
3,492sqft
Single Family Residence
Built in 1989
0.48 Acres Lot
$895,300 Zestimate®
$211/sqft
$4,550 Estimated rent
Home value
$895,300
$851,000 - $949,000
$4,550/mo
Zestimate® history
Owner options
List your home for rent
$4,550/mo
Rent Zestimate®
Find your next renter with Zillow Rental Manager. Plus, with online applications, you can quickly screen prospective tenants – for free.
$4,550/mo
Rent Zestimate®
Refinance and save
$5,044/mo
Est. payment
Refinancing to a lower rate could help reduce your monthly payments and save thousands over the life of the loan.
$5,044/mo
Est. payment
Explore your selling options
Work with a Zillow partner agent
Leverage their expertise and Zillow's premium Showcase listings to get your home seen by more buyers.
Get startedList with your own agent
Get your home in front of millions of buyers by listing it on Zillow.
Learn how to do itSell it yourself
Take full control of how buyers see your home on Zillow by listing For Sale by Owner (FSBO).
List your homeWhat's special
Zillow last checked:
Listing updated:
Listed by:
Jackie McGonigal 215-932-6647,
Keller Williams Real Estate,
Co-Listing Agent: Martin Millner 215-519-1399,
Keller Williams Real Estate
Bought with:
Jennifer Rhee, RS333583
SERHANT PENNSYLVANIA LLC
Source: Bright MLS,MLS#: PABU2076046
Facts & features
Interior
Bedrooms & bathrooms
- Bedrooms: 4
- Bathrooms: 3
- Full bathrooms: 2
- 1/2 bathrooms: 1
- Main level bathrooms: 1
Basement
- Area: 0
Heating
- Forced Air, Natural Gas
Cooling
- Central Air, Electric
Appliances
- Included: Microwave, Built-In Range, Dishwasher, Gas Water Heater
Features
- Basement: Concrete
- Number of fireplaces: 1
Interior area
- Total structure area: 3,492
- Total interior livable area: 3,492 sqft
- Finished area above ground: 3,492
- Finished area below ground: 0
Property
Parking
- Total spaces: 3
- Parking features: Garage Faces Side, Garage Door Opener, Inside Entrance, Attached, Driveway
- Attached garage spaces: 3
- Has uncovered spaces: Yes
Accessibility
- Accessibility features: None
Features
- Levels: Two
- Stories: 2
- Has private pool: Yes
- Pool features: In Ground, Salt Water, Private
- Fencing: Partial,Privacy,Aluminum
Lot
- Size: 0.48 Acres
- Dimensions: 141.00 x
Details
- Additional structures: Above Grade, Below Grade
- Parcel number: 22074112
- Zoning: RA2
- Special conditions: Standard
Construction
Type & style
- Home type: SingleFamily
- Architectural style: Colonial
- Property subtype: Single Family Residence
Materials
- Frame
- Foundation: Other
Condition
- New construction: No
- Year built: 1989
Utilities & green energy
- Sewer: Public Sewer
- Water: Public
Community & HOA
Community
- Subdivision: Heatons Mill
HOA
- Has HOA: Yes
- HOA fee: $330 annually
Location
- Region: Langhorne
- Municipality: MIDDLETOWN TWP
Financial & listing details
- Price per square foot: $211/sqft
- Tax assessed value: $52,600
- Annual tax amount: $11,895
- Date on market: 8/1/2024
- Listing agreement: Exclusive Right To Sell
- Listing terms: Cash,Conventional,FHA,VA Loan
- Inclusions: Kitchen Refrigerator, Pool Equipment
- Exclusions: Washer, Dryer
- Ownership: Fee Simple
Price history
| Date | Event | Price |
|---|---|---|
| 8/30/2024 | Sold | $738,290-10.5%$211/sqft |
Source:  Bright MLS #PABU2076046 Report a problem Bright MLS #PABU2076046 Report a problem | ||
| 8/5/2024 | Contingent | $825,000$236/sqft |
Source: Bright MLS #PABU2076046 Report a problem | ||
| 8/1/2024 | Listed for sale | $825,000+48.6%$236/sqft |
Source: Bright MLS #PABU2076046 Report a problem | ||
| 7/3/2018 | Sold | $555,000-3.5%$159/sqft |
Source: Public Record Report a problem | ||
| 6/26/2018 | Pending sale | $575,000$165/sqft |
Source: BHHS Fox & Roach - Newtown Home Marketing #1000452540 Report a problem | ||
| 6/26/2018 | Listed for sale | $575,000$165/sqft |
Source: BHHS Fox & Roach - Newtown Home Marketing #1000452540 Report a problem | ||
| 5/14/2018 | Listing removed | $575,000$165/sqft |
Source: BHHS Fox & Roach-Newtown #7169717 Report a problem | ||
| 4/27/2018 | Listed for sale | $575,000+108%$165/sqft |
Source: Bhhs Fox & Roach-Newtown #1000452540 Report a problem | ||
| 8/7/1995 | Sold | $276,500$79/sqft |
Source: Public Record Report a problem | ||
Public tax history
| Year | Property taxes | Tax assessment |
|---|---|---|
| 2025 | $12,001 | $52,600 |
| 2024 | $12,001 +6.5% | $52,600 |
| 2023 | $11,270 +2.7% | $52,600 |
| 2022 | $10,973 | $52,600 |
| 2021 | $10,973 +1.2% | $52,600 |
| 2020 | $10,842 +4.2% | $52,600 |
| 2018 | $10,405 +2.6% | $52,600 |
| 2017 | $10,140 -1.3% | $52,600 |
| 2016 | $10,271 -0.6% | $52,600 |
| 2015 | $10,329 | $52,600 |
| 2014 | $10,329 | $52,600 |
| 2013 | -- | $52,600 |
| 2012 | -- | $52,600 |
| 2011 | -- | $52,600 |
| 2010 | -- | $52,600 |
| 2009 | -- | $52,600 |
| 2008 | -- | $52,600 |
| 2007 | -- | $52,600 |
| 2006 | -- | $52,600 |
| 2005 | -- | $52,600 +300% |
| 2004 | -- | $13,150 |
| 2003 | -- | $13,150 |
| 2002 | -- | $13,150 |
| 2000 | -- | $13,150 |
Find assessor info on the county website
Neighborhood: 19047
Nearby homes
- $958,9004 bd3 ba3.3k sqft539 Heatons Mill Dr, Langhorne, PA 19047Off Market
- $929,5004 bd3 ba3k sqft549 Heatons Mill Dr, Langhorne, PA 19047Off Market
- $562,0004 bd1 ba1.8k sqft52 Windham Dr, Langhorne, PA 19047Off Market
- $680,5004 bd2 ba2.4k sqft24 Huntington Pl, Langhorne, PA 19047Off Market
- $576,9003 bd2 ba1.3k sqft50 Windham Dr, Langhorne, PA 19047Off Market
- $702,6004 bd2 ba2.7k sqft20 Huntington Pl, Langhorne, PA 19047Off Market
- $970,5005 bd4 ba3.4k sqft552 Heatons Mill Dr, Langhorne, PA 19047Off Market
- $885,9004 bd2 ba3.3k sqft544 Heatons Mill Dr, Langhorne, PA 19047Off Market
Nearby schools
GreatSchools rating
- 9/10Buck El SchoolGrades: K-4Distance: 1.8 mi
- 5/10Maple Point Middle SchoolGrades: 5-8Distance: 2 mi
- 8/10Neshaminy High SchoolGrades: 9-12Distance: 2.6 mi
Schools provided by the listing agent
- District: Neshaminy
Source: Bright MLS. This data may not be complete. We recommend contacting the local school district to confirm school assignments for this home.
Get a cash offer in 3 minutes
Find out how much your home could sell for in as little as 3 minutes with a no-obligation cash offer.
Estimated market value
$895,300
Get a cash offer in 3 minutes
Find out how much your home could sell for in as little as 3 minutes with a no-obligation cash offer.
Estimated market value
$895,300
- Pennsylvania
- Bucks County
- Langhorne
- 19047
- 543 Heatons Mill Dr
Nearby cities
Nearby neighborhoods
Nearby zip codes
Other Langhorne Topics
