Exceptional opportunity in the heart of the Edmonds Bowl, one of the city’s most sought after locations. This thoughtfully refreshed split-level home offers 2,120 square feet, 3 bedrooms and 2.5 bathrooms on a 7,405 S/F lot with partial water views. Step inside to a beautiful open living space filled with natural light, featuring new hardwood floors, new carpet and fresh interior paint throughout. The spacious primary suite includes a private full bathroom with a separate soaking tub and shower. Two additional bedrooms downstairs, a second full bathroom and a massive downstairs den provide excellent flexibility. Entertain on your outdoor deck featuring a view of Puget Sound, or spend time inside the covered sunroom when the weather gets cold. Extremely walkable and coveted location just minutes from Downtown Edmonds restaurants, shops, parks, beaches, ferry and train service. A rare combination of space, natural light and a prime Edmonds Bowl location!
Sold
Listed by: Pellego, Inc. • Ludomir Wanot
Bought with: The Joseph Group
$1,360,000
543 Hemlock Way, Edmonds, WA 98020
3beds
2,120sqft
Single Family Residence
Built in 1983
7,405 Square Feet Lot
$1,353,200 Zestimate®
$642/sqft
$4,070 Estimated rent
Home value
$1,353,200
$1.27M - $1.43M
$4,070/mo
Zestimate® history
Owner options
List your home for rent
$4,070/mo
Rent Zestimate®
Find your next renter with Zillow Rental Manager. Plus, with online applications, you can quickly screen prospective tenants – for free.
$4,070/mo
Rent Zestimate®
Refinance and save
$8,917/mo
Est. payment
Refinancing to a lower rate could help reduce your monthly payments and save thousands over the life of the loan.
$8,917/mo
Est. payment
Explore your selling options
Work with a Zillow partner agent
Leverage their expertise and Zillow's premium Showcase listings to get your home seen by more buyers.
Get startedList with your own agent
Get your home in front of millions of buyers by listing it on Zillow.
Learn how to do itSell it yourself
Take full control of how buyers see your home on Zillow by listing For Sale by Owner (FSBO).
List your homeWhat's special
Zillow last checked:
Listing updated:
Offers reviewed: Jul 28
Listed by:
Ludomir Wanot,
Pellego, Inc.
Bought with:
Ryan Gardner, 141078
The Joseph Group
Source: NWMLS as distributed by MLS GRID,MLS#: 2558237
Facts & features
Interior
Bedrooms & bathrooms
- Bedrooms: 3
- Bathrooms: 3
- Full bathrooms: 2
- 1/2 bathrooms: 1
Primary bedroom
- Description: primary Bedroom
- Level: Second
Bedroom
- Description: downstairs bedroom
- Level: Lower
Bedroom
- Description: downstairs bedroom
- Level: Lower
Bathroom full
- Description: primary bathroom
- Level: Second
Bathroom full
- Description: Downstairs bathroom
- Level: Lower
Other
- Description: powder room
- Level: Second
Dining room
- Level: Second
Entry hall
- Level: Main
Kitchen with eating space
- Description: upstairs kitchen
- Level: Second
Living room
- Level: Second
Heating
- Fireplace, Baseboard, Forced Air, Wall Furnace, Electric
Cooling
- None
Appliances
- Included: Dishwasher, Dryer, Microwave, Refrigerator, Stove(s)/Range(s), Washer, Dishwasher(s), Dryer(s), Microwave(s), Refrigerator(s), Washer(s), Water Heater: Electric, Water Heater Location: underneath staircase
Features
- Dining Room
- Flooring: Engineered Hardwood, Vinyl Plank, Carpet
- Windows: Skylight(s)
- Basement: Daylight,Finished
- Number of fireplaces: 2
- Fireplace features: Wood Burning, Lower Level: 1, Upper Level: 1, Fireplace
Interior area
- Total structure area: 2,120
- Total interior livable area: 2,120 sqft
Property
Parking
- Total spaces: 4
- Parking features: Driveway, Attached Garage
- Has attached garage: Yes
- Covered spaces: 2
- Uncovered spaces: 2
Features
- Levels: Multi/Split
- Entry location: Main
- Patio & porch: Dining Room, Fireplace, Skylight(s), Walk-In Closet(s), Water Heater
- Has view: Yes
- View description: Partial, Sound
- Has water view: Yes
- Water view: Sound
Lot
- Size: 7,405 Square Feet
- Features: Paved, Sidewalk, Deck, Fenced-Fully
Details
- Parcel number: 00477400000600
- Zoning: RS6
- Zoning description: Jurisdiction: City
- Special conditions: Standard
Construction
Type & style
- Home type: SingleFamily
- Architectural style: Contemporary,Split Entry
- Property subtype: Single Family Residence
Materials
- Wood Siding, Wood Products
- Foundation: Poured Concrete
- Roof: Composition
Condition
- Good
- Year built: 1983
- Major remodel year: 1983
Utilities & green energy
- Electric: Company: Snohomish County PUD
- Sewer: Sewer Connected, Company: City of Edmonds
- Water: Public, Company: City of Edmonds
- Utilities for property: X-Finity
Community & HOA
Community
- Subdivision: Edmonds
Location
- Region: Edmonds
Financial & listing details
- Price per square foot: $642/sqft
- Tax assessed value: $1,530,000
- Annual tax amount: $12,207
- Offers reviewed: 07/28/2026
- Date on market: 7/22/2026
- Listing terms: Conventional,FHA,VA Loan
- Inclusions: Dishwasher(s), Dryer(s), Microwave(s), Refrigerator(s), Stove(s)/Range(s), Washer(s)
Price history
| Date | Event | Price |
|---|---|---|
| 9/10/2026 | Sold | $1,360,000+4.7%$642/sqft |
Source:  NWMLS as distributed by MLS GRID #2558237 Report a problem NWMLS as distributed by MLS GRID #2558237 Report a problem | ||
| 7/22/2026 | Listed for sale | $1,299,500$613/sqft |
Source: NWMLS as distributed by MLS GRID #2558237 Report a problem | ||
Public tax history
| Year | Property taxes | Tax assessment |
|---|---|---|
| 2025 | $12,207 +16.2% | $1,530,000 +3.4% |
| 2024 | $10,507 +8.1% | $1,480,100 +8.3% |
| 2023 | $9,724 +7% | $1,366,700 +3.3% |
| 2022 | $9,088 +9.3% | $1,323,600 +32.9% |
| 2021 | $8,318 +14.1% | $996,000 +12.9% |
| 2020 | $7,291 -9% | $882,100 +2.8% |
| 2019 | $8,010 | $857,800 +3.2% |
| 2018 | -- | $830,900 +27.2% |
| 2017 | $7,666 +27.2% | $653,200 +12% |
| 2016 | $6,027 | $583,100 +6.4% |
| 2015 | $6,027 +107.5% | $548,200 +22.8% |
| 2013 | $2,905 | $446,500 |
| 2012 | -- | -- |
| 2011 | -- | -- |
| 2010 | -- | -- |
| 2009 | -- | -- |
| 2008 | -- | -- |
| 2007 | -- | -- |
| 2002 | -- | -- |
| 2001 | $3,467 -2.3% | $272,600 |
| 2000 | $3,550 | $272,600 |
Find assessor info on the county website
Neighborhood: 98020
Nearby homes
- $1,525,0003 bd3 ba2.5k sqft814 6th Ave S, Edmonds, WA 98020Sold

- $1,035,0002 bd1 ba1.2k sqft609 5th Ave S, Edmonds, WA 98020Sold
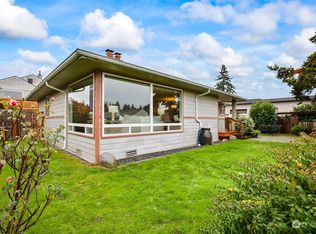
- $1,649,0003 bd3 ba2.1k sqft556 6th Ave S, Edmonds, WA 98020Sold
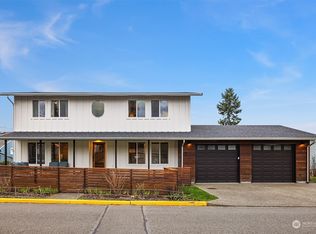
- $1,275,0003 bd2 ba1.8k sqft707 6th Ave S, Edmonds, WA 98020Sold
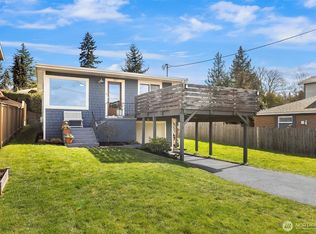
- $720,0002 bd2 ba1.2k sqft651 5th Ave S UNIT 3, Edmonds, WA 98020Sold
- $1,600,0003 bd3 ba2.9k sqft548 6th Ave S, Edmonds, WA 98020Sold
- $715,0002 bd2 ba1.2k sqft500 Seamont Ln UNIT 202, Edmonds, WA 98020Sold
- $440,0002 bd2 ba907 sqft630 5th Ave S UNIT 101, Edmonds, WA 98020Sold
Nearby schools
GreatSchools rating
- 9/10Sherwood Elementary SchoolGrades: K-6Distance: 1 mi
- 4/10College Place Middle SchoolGrades: 7-8Distance: 2 mi
- 6/10Edmonds Woodway High SchoolGrades: 9-12Distance: 1.7 mi
Schools provided by the listing agent
- Elementary: Sherwood ElemSw
- Middle: College Pl Mid
- High: Edmonds Woodway High
Source: NWMLS as distributed by MLS GRID. This data may not be complete. We recommend contacting the local school district to confirm school assignments for this home.
Get a cash offer in 3 minutes
Find out how much your home could sell for in as little as 3 minutes with a no-obligation cash offer.
Estimated market value
$1,353,200
Get a cash offer in 3 minutes
Find out how much your home could sell for in as little as 3 minutes with a no-obligation cash offer.
Estimated market value
$1,353,200
- Washington
- Snohomish County
- Edmonds
- 98020
- 543 Hemlock Way
