Skip main navigation
Sold for $285,000
  • $285,000

    543 High St, Woodbury, NJ 08096

    2beds
    1,159sqft
    Single Family Residence
    Built in 1940
    7,248 Square Feet Lot
    $286,100 Zestimate®
    $246/sqft
    $2,291 Estimated rent

    Home value

    $286,100

    $260,000 - $315,000

    $2,291/mo

    Zestimate® history
    Loading
    Loading...

    Owner options

    List your home for rent

    $2,291/mo

    Rent Zestimate®

    Find your next renter with Zillow Rental Manager. Plus, with online applications, you can quickly screen prospective tenants – for free.

    Learn more

    $2,291/mo

    Rent Zestimate®

    Refinance and save

    $2,039/mo

    Est. payment

    Refinancing to a lower rate could help reduce your monthly payments and save thousands over the life of the loan.

    See today's rates

    $2,039/mo

    Est. payment

    Explore your selling options

    Work with a Zillow partner agent

    Leverage their expertise and Zillow's premium Showcase listings to get your home seen by more buyers.

    Get started

    List with your own agent

    Get your home in front of millions of buyers by listing it on Zillow.

    Learn how to do it

    Sell it yourself

    Take full control of how buyers see your home on Zillow by listing For Sale by Owner (FSBO).

    List your home

    What's special

    Great natural light throughoutBeautifully kept landscapingWelcoming front porchHardwood flooring
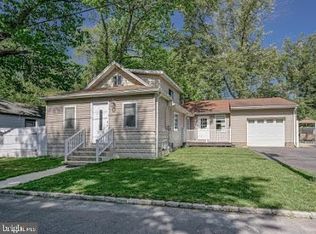
    Welcome to 543 Hight St. This charming 3-bedroom, 1-bath home right in the heart of Woodbury. From the moment you pull up, the curb appeal stands out—with a welcoming front porch and beautifully kept landscaping that instantly makes you feel at home. Inside, you’ll find a comfortable, easy flow with hardwood flooring and great natural light throughout. The kitchen offers plenty of cabinet space and room to work, making everyday living simple and functional. The bathroom is full of character, featuring classic vintage tile that adds a unique touch you don’t see every day. Upstairs, the third bedroom provides a flexible space that could easily work as a home office, guest room, or bonus area depending on your needs. The partially finished basement adds even more usable space—perfect for a playroom, workout area, or hangout spot. Some of the big-ticket items have already been taken care of, including the air conditioning, furnace, and water heater—all just 3 years old. A radon mitigation system has also been installed for added peace of mind. Out back, you’ll find a spacious yard with plenty of room to relax, entertain, or make it your own. The detached garage offers additional storage and everyday convenience. A home that offers charm, functionality, and important updates—all in a location close to shopping, dining, and major roadways.

    Zillow last checked:

    Listing updated:

    Listed by:

    Michelle Bishop 305-720-5574,

    Real Broker, LLC

    Bought with:

    Kyle Griffin

    EXP Realty, LLC

    Source: Bright MLS,MLS#: NJGL2071548MLS Logo

    Facts & features

    Interior

    Bedrooms & bathrooms
    • Bedrooms: 2
    • Bathrooms: 2
    • Full bathrooms: 2
    • Main level bathrooms: 1
    • Main level bedrooms: 2
    Bedroom 1
    • Level: Main
    • Area: 110 Square Feet
    • Dimensions: 10 X 11
    Bedroom 2
    • Level: Main
    Bathroom 1
    • Level: Main
    Bathroom 3
    • Level: Upper
    Basement
    • Level: Lower
    Dining room
    • Level: Main
    • Area: 132 Square Feet
    • Dimensions: 12 X 11
    Game room
    • Level: Lower
    Kitchen
    • Features: Kitchen - Electric Cooking
    • Level: Main
    • Area: 0 Square Feet
    • Dimensions: 0 X 0
    Living room
    • Level: Main
    • Area: 110 Square Feet
    • Dimensions: 11 X 10
    Heating
    • Hot Water, Natural Gas
    Cooling
    • Central Air, Natural Gas
    Appliances
    • Included: Water Heater
    • Laundry: In Basement
    Features
    • Flooring: Wood, Vinyl
    • Basement: Full
    • Has fireplace: No
    Interior area
    • Total structure area: 1,159
    • Total interior livable area: 1,159 sqft
    • Finished area above ground: 1,159
    • Finished area below ground: 0

    Property

    Parking
    • Total spaces: 1
    • Parking features: Storage, Garage Faces Front, Detached
    • Garage spaces: 1
    Accessibility
    • Accessibility features: None
    Features
    • Levels: Two
    • Stories: 2
    • Patio & porch: Deck
    • Exterior features: Sidewalks, Street Lights
    • Pool features: None
    Lot
    • Size: 7,248 sqft
    • Dimensions: 50.00 x 145.00
    • Features: Level
    Details
    • Additional structures: Above Grade, Below Grade
    • Parcel number: 220000400008 01
    • Zoning: RES
    • Special conditions: Standard

    Construction

    Type & style
    • Home type: SingleFamily
    • Architectural style: Cape Cod
    • Property subtype: Single Family Residence
    Materials
    • Frame
    • Foundation: Concrete Perimeter
    • Roof: Pitched
    Condition
    • New construction: No
    • Year built: 1940

    Utilities & green energy

    • Electric: 100 Amp Service
    • Sewer: Public Sewer
    • Water: Public

    Community & neighborhood

    Location
    • Region: Woodbury
    • Subdivision: West End
    • Municipality: WOODBURY CITY

    Other

    Other facts
    • Listing agreement: Exclusive Right To Sell
    • Listing terms: Cash,Conventional,FHA,FHVA
    • Ownership: Fee Simple

    Price history

    DateEventPrice
    5/6/2026Sold$285,000+1.8%$246/sqft
    Source: Bright MLS #NJGL2071548 Report a problem
    5/4/2026Pending sale$279,900$242/sqft
    Source: Bright MLS #NJGL2071548 Report a problem
    4/16/2026Contingent$279,900$242/sqft
    Source: Bright MLS #NJGL2071548 Report a problem
    4/10/2026Listed for sale$279,900+93%$242/sqft
    Source: Bright MLS #NJGL2071548 Report a problem
    4/4/2017Sold$145,000-3.3%$125/sqft
    Source: Public Record Report a problem
    3/6/2017Pending sale$149,900$129/sqft
    Source: CENTURY 21 Hughes-Riggs Realty, Inc #6891837 Report a problem
    11/17/2016Listed for sale$149,900$129/sqft
    Source: CENTURY 21 Hughes-Riggs Realty, Inc #6891837 Report a problem
    12/30/2015Listing removed$1,550$1/sqft
    Source: CENTURY 21 Hughes-Riggs Realty, Inc #6631352 Report a problem
    11/13/2015Price change$1,550-3.1%$1/sqft
    Source: CENTURY 21 Hughes-Riggs Realty, Inc #6631352 Report a problem
    8/22/2015Listed for rent$1,600+16.4%$1/sqft
    Source: CENTURY 21 Hughes-Riggs Realty, Inc #6631352 Report a problem
    6/6/2011Listing removed$1,375$1/sqft
    Source: Hughes-Riggs Realty, Inc #5876811 Report a problem
    5/29/2011Price change$1,375-8.3%$1/sqft
    Source: Hughes-Riggs Realty, Inc #5876811 Report a problem
    4/28/2011Listed for rent$1,500$1/sqft
    Source: Century 21 Hughes-Riggs Realty, Inc. #5876811 Report a problem

    Public tax history

    YearProperty taxesTax assessment
    2025$7,019 $145,900
    2024$7,019 +3.7%$145,900
    2023$6,770 +1.8%$145,900
    2022$6,650 +1.3%$145,900
    2021$6,563 +24.9%$145,900 +32.5%
    2020$5,254 +2.3%$110,100
    2019$5,137 $110,100
    2018$5,137 +8.6%$110,100
    2017$4,730 +1.8%$110,100
    2016$4,648 +1.7%$110,100
    2015$4,571 +1.5%$110,100
    2014$4,503 $110,100 +41.9%
    2004-- $77,600
    2003-- $77,600
    2002-- $77,600
    2001-- $77,600

    Find assessor info on the county website

    Neighborhood: 08096

    Nearby schools

    GreatSchools rating
    Schools provided by the listing agent
    • District: Woodbury Public Schools

    Source: Bright MLS. This data may not be complete. We recommend contacting the local school district to confirm school assignments for this home.

    Get a cash offer in 3 minutes
    Find out how much your home could sell for in as little as 3 minutes with a no-obligation cash offer.
    Estimated market value
    $286,100
    Get a cash offer in 3 minutes
    Find out how much your home could sell for in as little as 3 minutes with a no-obligation cash offer.
    Estimated market value
    $286,100