Stunning, completely updated and move-in ready 3 bedroom, 2 bath home in a prime location in Allen! A contemporary renovation inside & out has brought this charming mid century home into the 21st century with modern finishes and a bright & flowing open floor plan perfect for everyday living as well as entertaining. This home really shines on the street with a recent makeover including fresh exterior paint, a contemporary front door, manicured landscaping, upgraded outdoor lighting & the addition of custom made exterior shutters. EVERYTHING has been updated in this home. Inside you will find a fresh & clean pallet to make your own, with crisp white paint and gorgeous, easy to clean, neutral vinyl plank floors throughout the home. Additional upgrades include, but are not limited to, all interior & exterior doors, trim & base boards, all walls & ceilings were retextured & painted and a striking custom fireplace surround added that anchors the large open living space. The open concept kitchen flows into the dining & living spaces and has been updated with beautiful shaker cabinets, quartz counters, stainless appliances & gold finishes Major upgrades include replacing the cast iron plumbing above & below slab, hot water heater, vinyl windows, updated HVAC & electrical including main electrical box, switches & plugs AND roof in 2025. Designer lightning throughout including an eye catching fixture in the living room & energy efficient fans in all bedrooms. The primary suite features a spacious walk in closet & updated bath with a trendy upscale finish. Both baths are completely renovated with upgraded lighting, plumbing fixtures, mirrors, flooring and custom tile shower surrounds. You will love the quiet serene back yard escape with privacy fence, lush landscaping & tall trees. Additional storage space in the freshly drywalled & painted garage. Located just a few minutes off 75 for quick & easy access to commuting, shopping, dining and entertainment. Zoned Allen ISD!
Sold
Price Unknown
543 Hightrail Dr, Allen, TX 75002
3beds
1,260sqft
Single Family Residence
Built in 1976
6,098 Square Feet Lot
$327,700 Zestimate®
$--/sqft
$2,020 Estimated rent
Home value
$327,700
$308,000 - $347,000
$2,020/mo
Zestimate® history
Owner options
List your home for rent
$2,020/mo
Rent Zestimate®
Find your next renter with Zillow Rental Manager. Plus, with online applications, you can quickly screen prospective tenants – for free.
$2,020/mo
Rent Zestimate®
Refinance and save
Refinancing to a lower rate could help reduce your monthly payments and save thousands over the life of the loan.
Explore your selling options
Work with a Zillow partner agent
Leverage their expertise and Zillow's premium Showcase listings to get your home seen by more buyers.
Get startedList with your own agent
Get your home in front of millions of buyers by listing it on Zillow.
Learn how to do itSell it yourself
Take full control of how buyers see your home on Zillow by listing For Sale by Owner (FSBO).
List your homeWhat's special
Modern finishesGold finishesUpgraded outdoor lightingStainless appliancesQuartz countersBeautiful shaker cabinetsFresh exterior paint
Zillow last checked:
Listing updated:
Listed by:
Kenneth Huggins 0658286 972-313-5518,
Huggins Realty 972-313-5518,
Luther Huggins 0823089 972-880-0701,
Huggins Realty
Bought with:
Gretta Buchanan
Ebby Halliday, REALTORS
Source: NTREIS,MLS#: 21143344
Facts & features
Interior
Bedrooms & bathrooms
- Bedrooms: 3
- Bathrooms: 2
- Full bathrooms: 2
Primary bedroom
- Features: Ceiling Fan(s), En Suite Bathroom, Walk-In Closet(s)
- Level: First
- Dimensions: 13 x 11
Bedroom
- Features: Ceiling Fan(s)
- Level: First
- Dimensions: 10 x 10
Bedroom
- Features: Ceiling Fan(s)
- Level: First
- Dimensions: 11 x 12
Dining room
- Level: First
- Dimensions: 8 x 8
Kitchen
- Features: Breakfast Bar, Built-in Features, Eat-in Kitchen, Pantry, Solid Surface Counters
- Level: First
- Dimensions: 0 x 9
Living room
- Features: Fireplace
- Level: First
- Dimensions: 19 x 14
Cooling
- Central Air, Ceiling Fan(s)
Appliances
- Included: Dishwasher, Electric Range
- Laundry: In Kitchen
Features
- Eat-in Kitchen, Open Floorplan, Pantry, Walk-In Closet(s)
- Flooring: Luxury Vinyl Plank
- Has basement: No
- Number of fireplaces: 1
- Fireplace features: Living Room, Wood Burning
Interior area
- Total interior livable area: 1,260 sqft
Property
Parking
- Total spaces: 1
- Parking features: Concrete, Driveway, Garage Faces Front, Garage, Inside Entrance, Kitchen Level, Off Street, Paved, On Street
- Attached garage spaces: 1
- Has uncovered spaces: Yes
Features
- Levels: One
- Stories: 1
- Exterior features: Rain Gutters
- Pool features: None
- Fencing: Back Yard,Privacy,Wood
Lot
- Size: 6,098 Square Feet
- Dimensions: 57 x 111
- Features: Back Yard, Cleared, Lawn, Landscaped, Level, Subdivision, Few Trees
- Residential vegetation: Grassed
Details
- Parcel number: R115000303501
Construction
Type & style
- Home type: SingleFamily
- Architectural style: Ranch,Traditional,Detached
- Property subtype: Single Family Residence
Materials
- Brick
- Foundation: Slab
- Roof: Composition,Shingle
Condition
- Year built: 1976
Utilities & green energy
- Sewer: Public Sewer
- Water: Public
- Utilities for property: Electricity Available, Electricity Connected, Sewer Available, Water Available
Community & HOA
Community
- Features: Playground, Park, Sidewalks
- Subdivision: Windridge 1
HOA
- Has HOA: No
Location
- Region: Allen
Financial & listing details
- Tax assessed value: $288,871
- Annual tax amount: $4,579
- Date on market: 1/3/2026
- Cumulative days on market: 2 days
- Listing terms: Conventional,FHA,VA Loan
- Exclusions: All staging.
- Electric utility on property: Yes
Price history
| Date | Event | Price |
|---|---|---|
| 1/20/2026 | Sold | -- |
Source: NTREIS #21143344 Report a problem | ||
| 1/14/2026 | Pending sale | $339,000$269/sqft |
Source: NTREIS #21143344 Report a problem | ||
| 1/6/2026 | Contingent | $339,000$269/sqft |
Source: NTREIS #21143344 Report a problem | ||
| 1/3/2026 | Listed for sale | $339,000$269/sqft |
Source: NTREIS #21143344 Report a problem | ||
Public tax history
| Year | Property taxes | Tax assessment |
|---|---|---|
| 2025 | $1,257 -42.3% | $258,424 +10% |
| 2024 | $2,179 +3.3% | $234,931 +10% |
| 2023 | $2,108 -83.3% | $213,574 +10% |
| 2022 | $12,621 +35.4% | $194,158 +10% |
| 2021 | $9,321 +56.9% | $176,507 +10% |
| 2020 | $5,939 +109.7% | $160,461 +10% |
| 2019 | $2,832 +6.5% | $145,874 +10% |
| 2018 | $2,659 +19.8% | $132,613 +1.4% |
| 2017 | $2,220 | $130,833 +12.2% |
| 2016 | $2,220 -1.8% | $116,624 +14.7% |
| 2015 | $2,262 | $101,716 +12.3% |
| 2014 | $2,262 | $90,576 +11% |
| 2013 | -- | $81,633 -1.5% |
| 2012 | -- | $82,853 -5.2% |
| 2011 | -- | $87,433 -3.7% |
| 2010 | -- | $90,767 -3.5% |
| 2009 | -- | $94,107 +0.1% |
| 2008 | -- | $94,019 -0.7% |
| 2007 | -- | $94,656 +2.5% |
| 2006 | -- | $92,378 +2.1% |
| 2005 | -- | $90,439 -6.9% |
| 2004 | -- | $97,106 +1.1% |
| 2003 | -- | $96,007 +9% |
| 2002 | -- | $88,102 +10% |
| 2001 | -- | $80,093 +10% |
| 2000 | -- | $72,812 |
Find assessor info on the county website
Neighborhood: Windridge Estates
Nearby homes
- $264,9003 bd2 ba1.2k sqft545 Hightrail Dr, Allen, TX 75002Off Market

- $299,6004 bd2 ba1.3k sqft541 Hightrail Dr, Allen, TX 75002Off Market
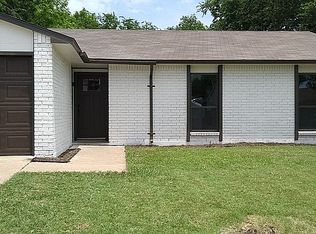
- $288,5003 bd2 ba1.3k sqft547 Hightrail Dr, Allen, TX 75002Off Market
- $--3 bd2 ba1.2k sqft539 Hightrail Dr, Allen, TX 75002Sold
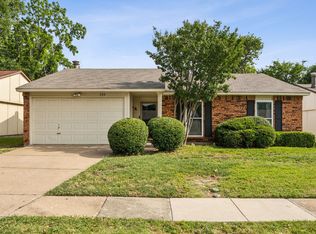
- $290,700-- bd2 ba1.6k sqft544 Hawthorne Dr, Allen, TX 75002Off Market
- $292,6003 bd2 ba1.2k sqft546 Hawthorne Dr, Allen, TX 75002Off Market
- $285,3003 bd2 ba1.2k sqft542 Hawthorne Dr, Allen, TX 75002Off Market
- $274,3003 bd2 ba1.3k sqft544 Hightrail Dr, Allen, TX 75002Off Market
Nearby schools
GreatSchools rating
- 5/10Alton Boyd Elementary SchoolGrades: K-6Distance: 0.1 mi
- 10/10Ereckson Middle SchoolGrades: 7-8Distance: 2.4 mi
- 8/10Allen High SchoolGrades: 9-12Distance: 1.9 mi
Schools provided by the listing agent
- Elementary: Boyd
- Middle: Ereckson
- High: Allen
- District: Allen ISD
Source: NTREIS. This data may not be complete. We recommend contacting the local school district to confirm school assignments for this home.
Get a cash offer in 3 minutes
Find out how much your home could sell for in as little as 3 minutes with a no-obligation cash offer.
Estimated market value
$327,700
Get a cash offer in 3 minutes
Find out how much your home could sell for in as little as 3 minutes with a no-obligation cash offer.
Estimated market value
$327,700
- Texas
- Collin County
- Allen
- 75002
- Windridge Estates
- 543 Hightrail Dr
