Located in the desirable Green Gables neighborhood, this classic single-story home is introduced with lushly planted fern gardens and a covered front porch. Bright and light, the home has numerous skylights, newly refinished hardwood floors throughout, and a soft neutral palette. The flowing floor plan begins with a formal living room with fireplace and a formal dining room. The kitchen and family room combination has double sliding glass doors to the rear yard and an adjoining mud/laundry room with extensive custom built ins. The kitchen is finished in a designer palette of white and grey with island counter seating and all Thermador appliances. A separate wing includes the 3 bedrooms and 2 baths, with a remodeled hallway bath and the primary suite bath with original curved glass block wall and circular skylight. There is also a bonus office/guest room with built-in workstation and Murphy bed just off the foyer. The lovely backyard has expansive Connecticut bluestone hardscape, a fire pit, built-in barbecue, synthetic lawn, fruit trees, and raised vegetable beds. Located near Eleanor Pardee Park, downtown University Avenue, Stanford University, and acclaimed Palo Alto schools including Duveneck Elementary just two blocks away.
Sold for $4,280,000
$4,280,000
543 Hilbar Ln, Palo Alto, CA 94303
3beds
1,714sqft
Single Family Residence, Residential
Built in 1950
6,000 Square Feet Lot
$4,122,700 Zestimate®
$2,497/sqft
$7,653 Estimated rent
Home value
$4,122,700
$3.75M - $4.53M
$7,653/mo
Zestimate® history
Owner options
List your home for rent
$7,653/mo
Rent Zestimate®
Find your next renter with Zillow Rental Manager. Plus, with online applications, you can quickly screen prospective tenants – for free.
$7,653/mo
Rent Zestimate®
Refinance and save
$27,166/mo
Est. payment
Refinancing to a lower rate could help reduce your monthly payments and save thousands over the life of the loan.
$27,166/mo
Est. payment
Explore your selling options
Work with a Zillow partner agent
Leverage their expertise and Zillow's premium Showcase listings to get your home seen by more buyers.
Get startedList with your own agent
Get your home in front of millions of buyers by listing it on Zillow.
Learn how to do itSell it yourself
Take full control of how buyers see your home on Zillow by listing For Sale by Owner (FSBO).
List your homeWhat's special
Zillow last checked:
Listing updated:
Listed by:
Carol and Nicole 07000304 650-740-7954,
Compass 650-462-1111
Bought with:
Steven Zhou, 01987343
BQ Realty
Source: MLSListings Inc,MLS#: ML81992954
Facts & features
Interior
Bedrooms & bathrooms
- Bedrooms: 3
- Bathrooms: 2
- Full bathrooms: 2
Rooms
- Room types: Office
Bedroom
- Features: PrimarySuiteRetreat
Bathroom
- Features: DoubleSinks, PrimaryStallShowers, ShoweroverTub1, StallShower, Tile
Dining room
- Features: DiningL, DiningAreainLivingRoom
Family room
- Features: KitchenFamilyRoomCombo
Kitchen
- Features: Island, Skylights
Heating
- Central Forced Air Gas, Forced Air
Cooling
- Central Air
Appliances
- Included: Dishwasher, Disposal, Range Hood, Microwave, Double Oven, Refrigerator
- Laundry: Inside
Features
- One Or More Skylights
- Flooring: Wood
- Number of fireplaces: 1
- Fireplace features: Gas, Living Room
Interior area
- Total structure area: 1,714
- Total interior livable area: 1,714 sqft
Property
Parking
- Total spaces: 1
- Parking features: Attached
- Attached garage spaces: 1
Features
- Stories: 1
- Patio & porch: Balcony/Patio
- Exterior features: Back Yard, Barbecue, Fenced, Fire Pit
- Fencing: Wood
Lot
- Size: 6,000 Square Feet
- Features: Level
Details
- Parcel number: 00315055
- Zoning: R1
- Special conditions: Standard
Construction
Type & style
- Home type: SingleFamily
- Architectural style: Ranch
- Property subtype: Single Family Residence, Residential
Materials
- Foundation: Slab
- Roof: Composition, Shingle
Condition
- New construction: No
- Year built: 1950
Utilities & green energy
- Gas: PublicUtilities
- Sewer: Public Sewer
- Water: Public
- Utilities for property: Public Utilities, Water Public
Community & HOA
Location
- Region: Palo Alto
Financial & listing details
- Price per square foot: $2,497/sqft
- Tax assessed value: $4,365,600
- Date on market: 2/5/2025
- Listing agreement: ExclusiveRightToSell
- Listing terms: CashorConventionalLoan
Price history
| Date | Event | Price |
|---|---|---|
| 3/20/2025 | Sold | $4,280,000+14.1%$2,497/sqft |
Source:  MLSListings Inc #ML81992954 Report a problem MLSListings Inc #ML81992954 Report a problem | ||
| 2/14/2025 | Pending sale | $3,750,000$2,188/sqft |
Source: MLSListings Inc #ML81992954 Report a problem | ||
| 2/6/2025 | Listed for sale | $3,750,000+141.9%$2,188/sqft |
Source: MLSListings Inc #ML81992954 Report a problem | ||
| 2/5/2011 | Listing removed | $1,550,000$904/sqft |
Source: Alain Pinel Realtors #81054403 Report a problem | ||
| 1/24/2011 | Listed for sale | $1,550,000-4.9%$904/sqft |
Source: Alain Pinel Realtors #81054403 Report a problem | ||
| 12/28/2010 | Sold | $1,630,000+5.2%$951/sqft |
Source: Agent Provided Report a problem | ||
| 11/17/2010 | Listed for sale | $1,550,000$904/sqft |
Source: Alain Pinel Realtors - Menlo Park #81054403 Report a problem | ||
Public tax history
| Year | Property taxes | Tax assessment |
|---|---|---|
| 2026 | -- | $4,365,600 +108.8% |
| 2025 | $26,071 +4.3% | $2,090,677 +2% |
| 2024 | $25,006 +1.5% | $2,049,684 +2% |
| 2023 | $24,636 +1.2% | $2,009,495 +2% |
| 2022 | $24,348 +2% | $1,970,094 +2% |
| 2021 | $23,867 +2.1% | $1,931,466 +1% |
| 2020 | $23,377 | $1,911,662 +2% |
| 2019 | $23,377 +4% | $1,874,179 +2% |
| 2018 | $22,485 | $1,837,431 +2% |
| 2017 | $22,485 +1.8% | $1,801,404 +2% |
| 2016 | $22,089 +3.8% | $1,766,083 +1.6% |
| 2015 | $21,273 +2.2% | $1,737,586 +2% |
| 2014 | $20,823 | $1,703,550 +0.5% |
| 2013 | -- | $1,695,852 +2% |
| 2012 | -- | $1,662,600 +2% |
| 2011 | -- | $1,630,000 +16.1% |
| 2010 | -- | $1,403,825 -0.2% |
| 2009 | -- | $1,407,161 +2% |
| 2008 | -- | $1,379,570 +2% |
| 2007 | -- | $1,352,520 +2% |
| 2006 | -- | $1,326,000 +2% |
| 2005 | -- | $1,300,000 +226.2% |
| 2004 | -- | $398,576 +1.9% |
| 2003 | -- | $391,272 +2% |
| 2002 | -- | $383,601 +2% |
| 2001 | -- | $376,080 |
Find assessor info on the county website
Neighborhood: Duveneck - St. Francis
Nearby homes
- $2,999,9005 bd3 ba2.2k sqft545 Hilbar Ln, Palo Alto, CA 94303Off Market
- $2,760,8004 bd2 ba1.6k sqft541 Hilbar Ln, Palo Alto, CA 94303Off Market
- $3,647,5003 bd2 ba1.7k sqft572 Greer Rd, Palo Alto, CA 94303Off Market
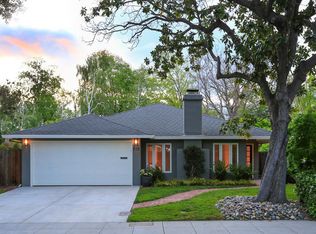
- $2,789,5003 bd2 ba1.3k sqft558 Greer Rd, Palo Alto, CA 94303Off Market
- $3,483,7004 bd3 ba2.3k sqft547 Hilbar Ln, Palo Alto, CA 94303Off Market
- $3,242,3003 bd2 ba1.4k sqft586 Greer Rd, Palo Alto, CA 94303Off Market
- $3,597,9003 bd2 ba2.1k sqft539 Hilbar Ln, Palo Alto, CA 94303Off Market
- $3,950,0004 bd2 ba1.5k sqft542 Hilbar Ln, Palo Alto, CA 94303Sold
Nearby schools
GreatSchools rating
- 9/10Duveneck Elementary SchoolGrades: K-5Distance: 0.3 mi
- 9/10Frank S. Greene Jr. MiddleGrades: 6-8Distance: 0.9 mi
- 10/10Palo Alto High SchoolGrades: 9-12Distance: 1.8 mi
Schools provided by the listing agent
- Elementary: DuveneckElementary
- Middle: DavidStarrJordanMiddle_1
- High: PaloAltoHigh
- District: PaloAltoUnified
Source: MLSListings Inc. This data may not be complete. We recommend contacting the local school district to confirm school assignments for this home.
Get a cash offer in 3 minutes
Find out how much your home could sell for in as little as 3 minutes with a no-obligation cash offer.
Estimated market value
$4,122,700
Get a cash offer in 3 minutes
Find out how much your home could sell for in as little as 3 minutes with a no-obligation cash offer.
Estimated market value
$4,122,700
Nearby cities
Nearby neighborhoods
Nearby zip codes
Other Palo Alto Topics
