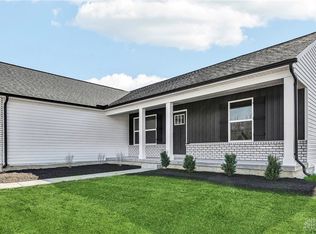
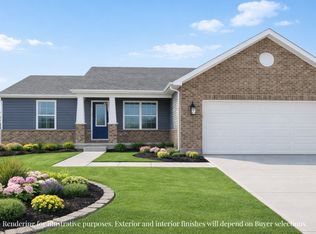
Brand new, quality built custom home with a 1st Floor Primary Suite! Upgrades inside & out. Situated on a peaceful cul-de-sac in highly desirable Maple View Elk Creek-NO HOA! Nothing to do-everything is new with a builder warranty for peace of mind. New price-instant equity. This home is the definition of an open concept floor plan. Breathtaking 2-story great room, bathed in natural light from its expansive wall of windows, seamlessly flowing into the eat-in kitchen with a 9ft island, quartz countertops, 42'' soft-close shaker cabinetry with under-cabinet lighting, stainless-steel appliances & sleek Moen fixtures. Adjacent to the kitchen, enjoy the bright sunroom, perfect for dining or relaxation. Upstairs, two generously sized bedrooms and a stylish bath. The lower level has egress & is plumbed for a full bath for future living spaces. This home offers modern comforts, including Smart Home features. Full, covered front porch, back patio & spacious yard for outdoor enjoyment.
Sold for $399,000
$399,000
543 Holland Dr, Trenton, OH 45067
3beds
--sqft
Single Family Residence
Built in 2025
0.27 Acres Lot
$415,200 Zestimate®
$--/sqft
$2,883 Estimated rent
Home value
$415,200
$374,000 - $461,000
$2,883/mo
Zestimate® history
Owner options
List your home for rent
$2,883/mo
Rent Zestimate®
Find your next renter with Zillow Rental Manager. Plus, with online applications, you can quickly screen prospective tenants – for free.
$2,883/mo
Rent Zestimate®
Refinance and save
$2,566/mo
Est. payment
Refinancing to a lower rate could help reduce your monthly payments and save thousands over the life of the loan.
$2,566/mo
Est. payment
Explore your selling options
Work with a Zillow partner agent
Leverage their expertise and Zillow's premium Showcase listings to get your home seen by more buyers.
Get startedList with your own agent
Get your home in front of millions of buyers by listing it on Zillow.
Learn how to do itSell it yourself
Take full control of how buyers see your home on Zillow by listing For Sale by Owner (FSBO).
List your homeWhat's special
Open concept floor planCovered front porchUnder-cabinet lightingMoen fixturesSpacious yardBright sunroomBack patio
Zillow last checked:
Listing updated:
Listed by:
Darlene Todd 513-236-0777,
Comey & Shepherd REALTORS
Bought with:
Jeffrey Sherby, 2021008261
BHHS Professional Realty
Source: DABR MLS,MLS#: 930398 Originating MLS: Dayton Area Board of REALTORS
Originating MLS: Dayton Area Board of REALTORSFacts & features
Interior
Bedrooms & bathrooms
- Bedrooms: 3
- Bathrooms: 3
- Full bathrooms: 2
- 1/2 bathrooms: 1
- Main level bathrooms: 2
Primary bedroom
- Level: Main
- Dimensions: 15 x 14
Bedroom
- Level: Second
- Dimensions: 16 x 14
Bedroom
- Level: Second
- Dimensions: 13 x 12
Breakfast room nook
- Level: Main
- Dimensions: 14 x 10
Dining room
- Level: Main
- Dimensions: 14 x 10
Entry foyer
- Level: Main
- Dimensions: 5 x 5
Great room
- Level: Main
- Dimensions: 20 x 15
Kitchen
- Level: Main
- Dimensions: 14 x 10
Laundry
- Level: Main
- Dimensions: 10 x 6
Heating
- Forced Air, Natural Gas
Cooling
- Central Air
Appliances
- Included: Dishwasher, Disposal, Microwave, Range, Electric Water Heater
Features
- Windows: Insulated Windows, Vinyl
- Basement: Full
Property
Parking
- Total spaces: 2
- Parking features: Attached, Garage, Two Car Garage
- Attached garage spaces: 2
Features
- Levels: Two
- Stories: 2
- Patio & porch: Patio, Porch
- Exterior features: Porch, Patio
Lot
- Size: 0.27 Acres
- Dimensions: 176 x 70
Details
- Parcel number: R8000022000133
- Zoning: Residential
- Zoning description: Residential
Construction
Type & style
- Home type: SingleFamily
- Property subtype: Single Family Residence
Materials
- Other, Stone
Condition
- New Construction
- New construction: Yes
- Year built: 2025
Community & HOA
Community
- Subdivision: Maple View Sec 5
HOA
- Has HOA: No
Location
- Region: Trenton
Financial & listing details
- Tax assessed value: $4,010
- Annual tax amount: $336
- Date on market: 3/24/2025
Price history
| Date | Event | Price |
|---|---|---|
| 8/22/2025 | Sold | $399,000 |
Source:  DABR MLS #930398 Report a problem DABR MLS #930398 Report a problem | ||
| 7/29/2025 | Pending sale | $399,000 |
Source:  Cincy MLS #1834769 Report a problem Cincy MLS #1834769 Report a problem | ||
| 7/2/2025 | Price change | $399,000-3.9% |
Source: Cincy MLS #1834769 Report a problem | ||
| 5/13/2025 | Price change | $415,000-2.4% |
Source: DABR MLS #930398 Report a problem | ||
| 10/16/2024 | Listed for sale | $425,000+747.2% |
Source: Todd Homes Report a problem | ||
| 8/27/2024 | Sold | $50,166-86.6% |
Source: Public Record Report a problem | ||
| 3/20/2024 | Listing removed | -- |
Source: Todd Homes Report a problem | ||
| 11/27/2023 | Price change | $373,907+1.8% |
Source: Todd Homes Report a problem | ||
| 11/26/2023 | Listed for sale | $367,383 |
Source: Todd Homes Report a problem | ||
Public tax history
| Year | Property taxes | Tax assessment |
|---|---|---|
| 2025 | $336 +468.6% | $1,400 +2.9% |
| 2024 | $59 | $1,360 |
Find assessor info on the county website
Neighborhood: 45067
Nearby homes
- $420,8624 bd3 ba2.1k sqft541 Holland Dr, Trenton, OH 45067Sold
- $427,4403 bd2 ba-- sqft545 Holland Dr, Trenton, OH 45067Sold
- $53,470-- bd-- ba-- sqft618 N Miami Ave, Trenton, OH 45067Off Market
- $48,0003 bd2 ba1.6k sqft539 Holland Dr, Trenton, OH 45067Sold
- $385,2150.26 acres547 Holland Dr, Trenton, OH 45067Sold
- $48,0000.27 acres536 Chatham Pl, Trenton, OH 45067Sold
- $419,0003 bd3 ba-- sqft540 Chatham Pl, Trenton, OH 45067Sold
- $340,0003 bd3 ba1.7k sqft408 Sudbury Dr, Trenton, OH 45067Sold
Nearby schools
GreatSchools rating
- NAEdgewood Primary SchoolGrades: K-2Distance: 1.5 mi
- 5/10Edgewood Middle SchoolGrades: 6-8Distance: 1.1 mi
- 4/10Edgewood High SchoolGrades: 9-12Distance: 2.8 mi
Schools provided by the listing agent
- District: Edgewood
Source: DABR MLS. This data may not be complete. We recommend contacting the local school district to confirm school assignments for this home.
Get a cash offer in 3 minutes
Find out how much your home could sell for in as little as 3 minutes with a no-obligation cash offer.
Estimated market value
$415,200
Get a cash offer in 3 minutes
Find out how much your home could sell for in as little as 3 minutes with a no-obligation cash offer.
Estimated market value
$415,200
- Ohio
- Butler County
- Trenton
- 45067
- 543 Holland Dr
Nearby cities
Nearby zip codes
Other Trenton Topics
