Nantucket meets the Pacific Northwest on coveted Fox Island — where water views, legendary sunsets, and privacy define everyday life. This 5,870 sq ft New England-inspired estate sits on 1.269 acres at the end of a quiet cul-de-sac, with six bedrooms, 4.5 baths, and a layout built for living large and entertaining effortlessly. 10' ceilings, a theater + wine cellar with kitchenette, office, bonus rooms, and generous landing spaces give every member of the household room to breathe. The 2023 main-floor kitchen remodel and design by local designer Alison Lind features beautiful honed quartzite countertops, designer wall treatments and light fixtures, solid doors, reclaimed wood floors, and western exposure that keeps the home bright and open. Brand-new HVAC (2025), a 7-year roof with transferable 50-year warranty, and fully permitted square footage mean zero deferred maintenance. Outside, a resort-worthy backyard delivers: saltwater pool, hot tub, sport court, and an expansive lawn where whole teams come to play. All appliances convey, sauna included. No HOA, ample space for RV parking, with plenty of room to add an ADU or build your dream shop. Walk to the post office and Zogs. Minutes to the Fox Island Yacht Club, Bella Bella Beach, and Gig Harbor. Top-rated Voyager, Kopachuck, and Gig Harbor High School. This is the house friends want to come to — and never leave.
Sold
Listed by: Neighborhood Experts Real Est. • Paige Schulte
Bought with: Real Broker LLC
$3,000,000
543 Hyak Drive, Fox Island, WA 98333
6beds
5,870sqft
Single Family Residence
Built in 2002
1.27 Acres Lot
$2,999,000 Zestimate®
$511/sqft
$5,662 Estimated rent
Home value
$2,999,000
$2.85M - $3.18M
$5,662/mo
Zestimate® history
Owner options
List your home for rent
$5,662/mo
Rent Zestimate®
Find your next renter with Zillow Rental Manager. Plus, with online applications, you can quickly screen prospective tenants – for free.
$5,662/mo
Rent Zestimate®
Refinance and save
$18,603/mo
Est. payment
Refinancing to a lower rate could help reduce your monthly payments and save thousands over the life of the loan.
$18,603/mo
Est. payment
Explore your selling options
Work with a Zillow partner agent
Leverage their expertise and Zillow's premium Showcase listings to get your home seen by more buyers.
Get startedList with your own agent
Get your home in front of millions of buyers by listing it on Zillow.
Learn how to do itSell it yourself
Take full control of how buyers see your home on Zillow by listing For Sale by Owner (FSBO).
List your homeWhat's special
Water viewsResort-worthy backyardLegendary sunsetsBonus roomsReclaimed wood floorsSaltwater poolSport court
Zillow last checked:
Listing updated:
Listed by:
Paige Schulte,
Neighborhood Experts Real Est.
Bought with:
Darren Rivers, 25011186
Real Broker LLC
Source: NWMLS as distributed by MLS GRID,MLS#: 2516821
Facts & features
Interior
Bedrooms & bathrooms
- Bedrooms: 6
- Bathrooms: 5
- Full bathrooms: 3
- 3/4 bathrooms: 1
- 1/2 bathrooms: 1
- Main level bathrooms: 1
Primary bedroom
- Level: Second
Bedroom
- Level: Second
Bedroom
- Level: Second
Bedroom
- Level: Second
Bedroom
- Level: Second
Bedroom
- Level: Lower
Bathroom full
- Level: Second
Bathroom full
- Level: Second
Bathroom full
- Level: Lower
Bathroom three quarter
- Level: Second
Other
- Level: Lower
Other
- Level: Main
Bonus room
- Level: Lower
Den office
- Level: Main
Dining room
- Level: Main
Entry hall
- Level: Main
Family room
- Level: Lower
Great room
- Level: Main
Kitchen with eating space
- Level: Main
Heating
- Fireplace, Forced Air, High Efficiency (Unspecified), Electric, Propane
Cooling
- Heat Pump
Appliances
- Included: Dishwasher, Dryer, Microwave, Refrigerator, See Remarks, Stove(s)/Range(s), Washer, Dishwasher(s), Dryer(s), Microwave(s), Refrigerator(s), Washer(s), Water Heater: Electric, Water Heater Location: Basement
Features
- Bath Off Primary, Central Vacuum, Ceiling Fan(s), Dining Room, High Tech Cabling, Pantry, Sauna
- Flooring: Ceramic Tile, Hardwood, Laminate, Carpet
- Windows: Dbl Pane/Storm Window, Skylight(s)
- Basement: Daylight,Finished
- Number of fireplaces: 1
- Fireplace features: Gas, Main Level: 1, Fireplace
Interior area
- Total structure area: 5,870
- Total interior livable area: 5,870 sqft
Property
Parking
- Total spaces: 3
- Parking features: Driveway, Attached Garage, Off Street, RV Parking
- Has attached garage: Yes
- Covered spaces: 3
Features
- Levels: Two
- Stories: 2
- Entry location: Main
- Patio & porch: Second Kitchen, Bath Off Primary, Built-In Vacuum, Ceiling Fan(s), Dbl Pane/Storm Window, Dining Room, Fireplace, High Tech Cabling, Hot Tub/Spa, Pantry, Sauna, Security System, Skylight(s), Sprinkler System, Vaulted Ceiling(s), Walk-In Closet(s), Water Heater, Wet Bar, Wine Cellar, Wired for Generator
- Pool features: In Ground, In-Ground
- Has spa: Yes
- Spa features: Indoor
- Has view: Yes
- View description: Mountain(s), Sound, Territorial
- Has water view: Yes
- Water view: Sound
Lot
- Size: 1.27 Acres
- Features: Cul-De-Sac, Dead End Street, Paved, Secluded, Athletic Court, Cabana/Gazebo, Cable TV, Deck, Fenced-Partially, High Speed Internet, Hot Tub/Spa, Outbuildings, Patio, Propane, RV Parking, Sprinkler System
- Topography: Level,Terraces
- Residential vegetation: Garden Space
Details
- Parcel number: 2130000086
- Zoning description: Jurisdiction: County
- Special conditions: Standard
- Other equipment: Wired for Generator
Construction
Type & style
- Home type: SingleFamily
- Architectural style: Cape Cod,2 Stories w/Bsmnt
- Property subtype: Single Family Residence
Materials
- See Remarks, Stone, Wood Siding
- Foundation: Poured Concrete, Slab
- Roof: Composition
Condition
- Very Good
- Year built: 2002
- Major remodel year: 2011
Utilities & green energy
- Electric: Company: Peninsula Light
- Sewer: Septic Tank, Company: Septic
- Water: Public, See Remarks, Company: Fox Island Water
- Utilities for property: Xfinity/Comcast, Xfinity
Community & HOA
Community
- Security: Security System
- Subdivision: Fox Island
Location
- Region: Fox Island
Financial & listing details
- Price per square foot: $511/sqft
- Tax assessed value: $2,076,500
- Annual tax amount: $20,071
- Date on market: 7/6/2026
- Cumulative days on market: 16 days
- Listing terms: Conventional,VA Loan
- Inclusions: Dishwasher(s), Dryer(s), Microwave(s), Refrigerator(s), See Remarks, Stove(s)/Range(s), Washer(s)
Price history
| Date | Event | Price |
|---|---|---|
| 6/12/2026 | Sold | $3,000,000+5.3%$511/sqft |
Source:  NWMLS as distributed by MLS GRID #2516821 Report a problem NWMLS as distributed by MLS GRID #2516821 Report a problem | ||
| 5/12/2026 | Pending sale | $2,849,000$485/sqft |
Source: NWMLS as distributed by MLS GRID #2516821 Report a problem | ||
| 5/6/2026 | Listed for sale | $2,849,000+107.2%$485/sqft |
Source: NWMLS as distributed by MLS GRID #2516821 Report a problem | ||
| 5/13/2016 | Sold | $1,375,000+25%$234/sqft |
Source: NWMLS as distributed by MLS GRID #944319 Report a problem | ||
| 7/15/2011 | Sold | $1,100,000$187/sqft |
Source: NWMLS as distributed by MLS GRID #229141 Report a problem | ||
Public tax history
| Year | Property taxes | Tax assessment |
|---|---|---|
| 2024 | $19,306 +4.7% | $2,076,500 +6.2% |
| 2023 | $18,431 +3.7% | $1,955,100 -2.5% |
| 2022 | $17,776 +12.8% | $2,005,300 +26.3% |
| 2021 | $15,761 +20.5% | $1,588,300 +22.8% |
| 2019 | $13,084 -3.3% | $1,293,600 +5% |
| 2018 | $13,525 +16.1% | $1,231,600 +5.9% |
| 2017 | $11,653 +13.6% | $1,163,000 +25.7% |
| 2016 | $10,262 | $925,400 +8.3% |
| 2014 | $10,262 +0.3% | $854,500 +5.7% |
| 2013 | $10,231 | $808,600 -3.1% |
| 2012 | -- | $834,700 -3.6% |
| 2011 | -- | $866,000 -11.5% |
| 2010 | -- | $978,800 |
Find assessor info on the county website
Neighborhood: 98333
Nearby homes
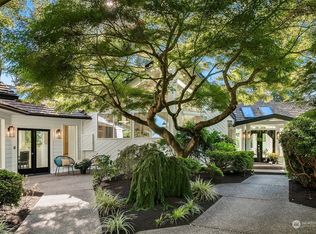
- $1,900,0004 bd4 ba5.5k sqft537 Hyak Dr, Fox Island, WA 98333Sold
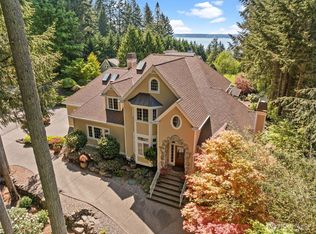
- $1,325,0003 bd3 ba3.5k sqft555 Hyak Dr, Fox Island, WA 98333Sold
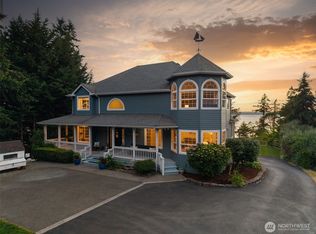
- $1,925,0004 bd4 ba3.5k sqft768 6th Ave, Fox Island, WA 98333For Sale
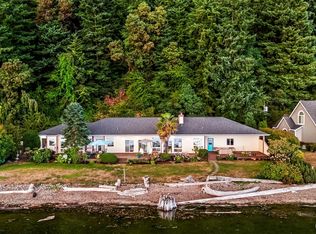
- $1,810,0003 bd3 ba2.8k sqft515 Issaquah Rd, Fox Island, WA 98333Sold
- $1,708,0005 bd6 ba5.1k sqft780 6th Ave, Fox Island, WA 98333Off Market
- $800,0003 bd3 ba2.5k sqft773 6th Ave, Fox Island, WA 98333Sold
- $1,699,0004 bd5 ba4k sqft605 Hyak Way, Fox Island, WA 98333For Sale
- $1,600,0004 bd4 ba4.6k sqft555 Issaquah Rd, Fox Island, WA 98333Sold
Nearby schools
GreatSchools rating
- 8/10Voyager Elementary SchoolGrades: K-5Distance: 4.8 mi
- 9/10Kopachuck Middle SchoolGrades: 6-8Distance: 4.3 mi
- 9/10Gig Harbor High SchoolGrades: 9-12Distance: 5.8 mi
Schools provided by the listing agent
- Elementary: Voyager Elem
- Middle: Kopachuck Mid
- High: Gig Harbor High
Source: NWMLS as distributed by MLS GRID. This data may not be complete. We recommend contacting the local school district to confirm school assignments for this home.
Get a cash offer in 3 minutes
Find out how much your home could sell for in as little as 3 minutes with a no-obligation cash offer.
Estimated market value
$2,999,000
Get a cash offer in 3 minutes
Find out how much your home could sell for in as little as 3 minutes with a no-obligation cash offer.
Estimated market value
$2,999,000
- Washington
- Pierce County
- Fox Island
- 98333
- 543 Hyak Drive
Nearby cities
Nearby zip codes
Other Fox Island Topics
