Skip main navigation
Closed
  • $674,500

    543 Idalia Ave, Akron, OH 44319

    3beds
    2,388sqft
    Single Family Residence
    Built in 1930
    4,639.14 Square Feet Lot
    $762,800 Zestimate®
    $282/sqft
    $4,937 Estimated rent

    Home value

    $762,800

    $725,000 - $801,000

    $4,937/mo

    Zestimate® history
    Loading
    Loading...

    Owner options

    List your home for rent

    $4,937/mo

    Rent Zestimate®

    Find your next renter with Zillow Rental Manager. Plus, with online applications, you can quickly screen prospective tenants – for free.

    Learn more

    $4,937/mo

    Rent Zestimate®

    Refinance and save

    $4,438/mo

    Est. payment

    Refinancing to a lower rate could help reduce your monthly payments and save thousands over the life of the loan.

    See today's rates

    $4,438/mo

    Est. payment

    Explore your selling options

    Work with a Zillow partner agent

    Leverage their expertise and Zillow's premium Showcase listings to get your home seen by more buyers.

    Get started

    List with your own agent

    Get your home in front of millions of buyers by listing it on Zillow.

    Learn how to do it

    Sell it yourself

    Take full control of how buyers see your home on Zillow by listing For Sale by Owner (FSBO).

    List your home

    What's special

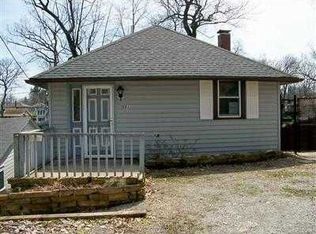
    Back on Market. No fault of sellers. Lakefront living at its best! Perfect for entertaining! This pampered open floor plan ranch with finished walk-out lower level offers panoramic lakefront views from nearly every room in the house. Over 232 feet of usable lake frontage on West Reservoir part of the Main Chain of the Portage Lakes. Professionally painted inside and out. Completely remodeled throughout! Gorgeous gourmet kitchen with quartz counters, stainless steel Frigidaire Galley Series refrigerator and gas range, Maytag stainless steel dishwasher, glass tile backsplash and pantry. Cathedral ceilings throughout the Entire first floor! Large first floor master suite with lake views galore and sliders to large deck. Walk-in master closet. Master bath has skylight, new double vanity and tiled steam shower. Great room has three skylights and gas fireplace. Walk out to your partially covered raised deck. Lower level offers two additional bedroom, full bathroom, finished laundry room, ba

    Zillow last checked:

    Listing updated:

    Listing Provided by:

    John P Scaglione jscaglio1@coldwellbanker.com(330)618-0292,

    Coldwell Banker Schmidt Realty

    Bought with:

    Linda Banasiak Crs, 399728

    RE/MAX Crossroads Properties

    Source: MLS Now,MLS#: 4449465MLS LogoOriginating MLS: Akron Cleveland Association of REALTORS

    Facts & features

    Interior

    Bedrooms & bathrooms
    • Bedrooms: 3
    • Bathrooms: 4
    • Full bathrooms: 2
    • 1/2 bathrooms: 2
    • Main level bathrooms: 2
    • Main level bedrooms: 1
    Primary bedroom
    • Description: Flooring: Laminate
    • Level: First
    • Dimensions: 20.00 x 15.00
    Bedroom
    • Description: Flooring: Laminate
    • Level: Lower
    • Dimensions: 11.00 x 9.00
    Bedroom
    • Description: Flooring: Laminate
    • Level: Lower
    • Dimensions: 11.00 x 11.00
    Primary bathroom
    • Description: Flooring: Laminate
    • Level: First
    • Dimensions: 10.00 x 8.00
    Bathroom
    • Description: Flooring: Ceramic Tile
    • Level: First
    • Dimensions: 5.00 x 5.00
    Bathroom
    • Description: Flooring: Laminate
    • Level: Lower
    • Dimensions: 8.00 x 7.00
    Dining room
    • Description: Flooring: Laminate
    • Level: First
    • Dimensions: 12.00 x 10.00
    Eat in kitchen
    • Description: Flooring: Laminate
    • Level: First
    • Dimensions: 15.00 x 11.00
    Family room
    • Description: Flooring: Laminate
    • Features: Fireplace
    • Level: Lower
    • Dimensions: 21.00 x 12.00
    Great room
    • Description: Flooring: Laminate
    • Features: Fireplace
    • Level: First
    • Dimensions: 22.00 x 19.00
    Kitchen
    • Description: Flooring: Laminate
    • Features: Fireplace
    • Level: Lower
    • Dimensions: 9.00 x 8.00
    Laundry
    • Description: Flooring: Laminate
    • Level: Lower
    • Dimensions: 9.00 x 9.00
    Heating
    • Forced Air, Gas
    Cooling
    • Central Air
    Appliances
    • Included: Dryer, Dishwasher, Disposal, Microwave, Range, Refrigerator, Water Softener, Washer
    Features
    • Basement: Full,Finished,Walk-Out Access
    • Number of fireplaces: 2
    Interior area
    • Total structure area: 2,388
    • Total interior livable area: 2,388 sqft
    • Finished area above ground: 2,388

    Property

    Parking
    • Total spaces: 2
    • Parking features: Attached, Electricity, Garage, Garage Door Opener, Unpaved
    • Attached garage spaces: 2
    Accessibility
    • Accessibility features: None
    Features
    • Levels: One
    • Stories: 1
    • Patio & porch: Enclosed, Patio, Porch
    • Exterior features: Dock
    • Fencing: Vinyl
    • Has view: Yes
    • View description: Water
    • Has water view: Yes
    • Water view: Water
    • Waterfront features: Lake Front, Lake Privileges, Waterfront
    • Frontage type: Lakefront
    Lot
    • Size: 4,639 sqft
    • Dimensions: 236 x 44
    • Features: Dead End, Irregular Lot, Lake Front, Waterfront
    Details
    • Parcel number: 1903852

    Construction

    Type & style
    • Home type: SingleFamily
    • Architectural style: Ranch
    • Property subtype: Single Family Residence
    Materials
    • Wood Siding
    • Roof: Asphalt,Fiberglass
    Condition
    • Year built: 1930

    Utilities & green energy

    • Water: Well

    Community & neighborhood

    Community
    • Community features: Lake
    Location
    • Region: Akron
    • Subdivision: Idlewild Allotment

    Other

    Other facts
    • Listing terms: Cash,Conventional,FHA,VA Loan

    Price history

    DateEventPrice
    4/7/2026Listing removed$789,000$330/sqft
    Source: MLS Now #5189399 Report a problem
    3/6/2026Listed for sale$789,000+17%$330/sqft
    Source: MLS Now #5189399 Report a problem
    8/10/2023Sold$674,500-3.6%$282/sqft
    Source: MLS Now #4449465 Report a problem
    7/13/2023Contingent$699,900$293/sqft
    Source: MLS Now #4449465 Report a problem
    6/11/2023Listed for sale$699,900$293/sqft
    Source: MLS Now #4449465 Report a problem
    6/6/2023Pending sale$699,900$293/sqft
    Source: MLS Now #4449465 Report a problem
    6/3/2023Price change$699,900-1.7%$293/sqft
    Source: MLS Now #4449465 Report a problem
    5/19/2023Price change$712,000-2.4%$298/sqft
    Source: MLS Now #4449465 Report a problem
    5/6/2023Price change$729,700-1.4%$306/sqft
    Source: MLS Now #4449465 Report a problem
    4/20/2023Price change$739,700-2.3%$310/sqft
    Source: MLS Now #4449465 Report a problem
    4/7/2023Listed for sale$757,500+114%$317/sqft
    Source: MLS Now #4449465 Report a problem
    11/28/2018Sold$354,000-3%$148/sqft
    Source: MLS Now #4047510 Report a problem
    10/23/2018Pending sale$365,000$153/sqft
    Source: Coldwell Banker Schmidt Realty #4047510 Report a problem
    10/22/2018Listed for sale$365,000+23.7%$153/sqft
    Source: Coldwell Banker Schmidt Realty #4047510 Report a problem
    2/25/1998Sold$295,000$124/sqft
    Source: Public Record Report a problem

    Public tax history

    YearProperty taxesTax assessment
    2025$9,857 +3.5%$159,990
    2024$9,527 +6%$159,990
    2023$8,985 +16.4%$159,990 +44.4%
    2022$7,721 +6.3%$110,775
    2021$7,266 $110,775
    2020-- $110,775 +18%
    2019$6,552 -1.6%$93,863 0%
    2018$6,656 +13.9%$93,870
    2017$5,843 $93,870 +15.6%
    2016$5,843 $81,200
    2015$5,843 +2.8%$81,200
    2014$5,686 +1.5%$81,200
    2013$5,604 +8.2%$81,200
    2012$5,179 +0.4%$81,200
    2011$5,156 +8.2%$81,200
    2010$4,768 $81,200 -30.2%
    2009-- $116,386
    2008$6,156 +3.8%$116,386 +0.1%
    2007$5,932 +2.5%$116,222
    2006$5,786 +5.4%$116,222
    2005$5,488 $116,222 +21.1%
    2004-- $95,956
    2003$4,752 +20.3%$95,956
    2002$3,951 +8.5%$95,956 +20.6%
    2001$3,643 -0.2%$79,587
    2000$3,648 $79,587

    Find assessor info on the county website

    Neighborhood: Portage Lakes

    Nearby schools

    GreatSchools rating
    Schools provided by the listing agent
    • District: Coventry LSD - 7704

    Source: MLS Now. This data may not be complete. We recommend contacting the local school district to confirm school assignments for this home.

    Get a cash offer in 3 minutes
    Find out how much your home could sell for in as little as 3 minutes with a no-obligation cash offer.
    Estimated market value
    $762,800
    Get a cash offer in 3 minutes
    Find out how much your home could sell for in as little as 3 minutes with a no-obligation cash offer.
    Estimated market value
    $762,800