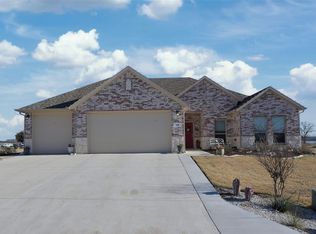
LAKEFRONT RETREAT THAT CHECKS ALL THE BOXES! Custom brick 3 bedroom, 2.5 bath home on corner waterfront lot, including a concrete circular drive, wooden privacy fence and wrought iron fence overlooking the lake. Split bedroom, open floor plan featuring stone wood burning fireplace in the living room, spacious dining room and breakfast area off of the kitchen. There is a bonus room, with built in workspace that could be used as an office, sewing or craft room. This beautiful home features an inground pool, outdoor living space, covered patio, covered boat dock with lift and cleaning station. In addition to the double garage, there is a single detached space that could be used as possibly a garage, workshop, personal gym etc.
Sold
Price Unknown
543 Islet Dr, Runaway Bay, TX 76426
3beds
1,988sqft
Single Family Residence
Built in 2006
0.27 Acres Lot
$-- Zestimate®
$--/sqft
$2,300 Estimated rent
Home value
Not available
Estimated sales range
Not available
$2,300/mo
Zestimate® history
Owner options
List your home for rent
$2,300/mo
Rent Zestimate®
Find your next renter with Zillow Rental Manager. Plus, with online applications, you can quickly screen prospective tenants – for free.
$2,300/mo
Rent Zestimate®
Refinance and save
Refinancing to a lower rate could help reduce your monthly payments and save thousands over the life of the loan.
Explore your selling options
Work with a Zillow partner agent
Leverage their expertise and Zillow's premium Showcase listings to get your home seen by more buyers.
Get startedList with your own agent
Get your home in front of millions of buyers by listing it on Zillow.
Learn how to do itSell it yourself
Take full control of how buyers see your home on Zillow by listing For Sale by Owner (FSBO).
List your homeWhat's special
Corner waterfront lotWooden privacy fenceOpen floor planOutdoor living spaceSpacious dining roomDouble garageSingle detached space
Zillow last checked:
Listing updated:
Listed by:
Marilyn Read 0454606 940-627-1990,
PREFERRED PROPERTIES 940-627-1990
Bought with:
Melanie Caple, 0609572
Caple & Company
Source: NTREIS,MLS#: 21240161
Facts & features
Interior
Bedrooms & bathrooms
- Bedrooms: 3
- Bathrooms: 3
- Full bathrooms: 2
- 1/2 bathrooms: 1
Primary bedroom
- Features: Ceiling Fan(s), Dual Sinks, En Suite Bathroom, Garden Tub/Roman Tub, Separate Shower, Walk-In Closet(s)
- Level: First
- Dimensions: 15 x 15
Bedroom
- Features: Ceiling Fan(s), Split Bedrooms
- Level: First
- Dimensions: 14 x 11
Bedroom
- Features: Ceiling Fan(s), Split Bedrooms
- Level: First
- Dimensions: 12 x 11
Bonus room
- Features: Built-in Features
- Level: First
- Dimensions: 11 x 7
Breakfast room nook
- Level: First
- Dimensions: 11 x 9
Dining room
- Level: First
- Dimensions: 15 x 12
Kitchen
- Features: Breakfast Bar, Built-in Features, Eat-in Kitchen, Granite Counters, Pantry
- Level: First
- Dimensions: 12 x 9
Living room
- Features: Ceiling Fan(s), Fireplace
- Level: First
- Dimensions: 21 x 21
Utility room
- Features: Built-in Features, Utility Room
- Level: First
- Dimensions: 8 x 5
Heating
- Central, Electric, Fireplace(s)
Cooling
- Central Air, Ceiling Fan(s), Electric
Appliances
- Included: Dishwasher, Electric Range, Disposal, Microwave
Features
- Decorative/Designer Lighting Fixtures, Double Vanity, Eat-in Kitchen, Granite Counters, High Speed Internet, Open Floorplan, Cable TV, Walk-In Closet(s), Wired for Sound
- Flooring: Carpet, Laminate
- Windows: Window Coverings
- Has basement: No
- Number of fireplaces: 1
- Fireplace features: Living Room, Stone, Wood Burning
Interior area
- Total interior livable area: 1,988 sqft
Property
Parking
- Total spaces: 3
- Parking features: Additional Parking, Concrete, Garage, Garage Door Opener, Garage Faces Side, Workshop in Garage
- Attached garage spaces: 3
Features
- Levels: One
- Stories: 1
- Patio & porch: Deck, Front Porch, Patio, Side Porch, Covered
- Exterior features: Dock, Outdoor Living Area, Rain Gutters
- Pool features: In Ground, Pool, Community
- Fencing: Back Yard,Fenced,Metal,Privacy,Wood,Wrought Iron
- On waterfront: Yes
- Waterfront features: Boat Dock/Slip, Boat Ramp/Lift Access, Lake Front, Waterfront
- Body of water: Bridgeport
Lot
- Size: 0.27 Acres
- Dimensions: 96 x 121
- Features: Corner Lot, Subdivision, Sprinkler System, Few Trees, Waterfront
Details
- Parcel number: 771944
- Other equipment: Fuel Tank(s), Generator
Construction
Type & style
- Home type: SingleFamily
- Architectural style: Traditional,Detached
- Property subtype: Single Family Residence
- Attached to another structure: Yes
Materials
- Brick
- Foundation: Slab
- Roof: Composition
Condition
- Year built: 2006
Utilities & green energy
- Sewer: Public Sewer
- Water: Public
- Utilities for property: Sewer Available, Water Available, Cable Available
Community & HOA
Community
- Features: Boat Facilities, Fishing, Lake, Marina, Park, Pool
- Security: Smoke Detector(s)
- Subdivision: Runaway Bay
HOA
- Has HOA: No
Location
- Region: Runaway Bay
Financial & listing details
- Tax assessed value: $530,183
- Annual tax amount: $7,646
- Date on market: 4/15/2026
- Cumulative days on market: 6 days
- Listing terms: Cash,Conventional,FHA,VA Loan
- Exclusions: Seller will not provide title policy or survey. Buyer chooses title company. Buyers are allowed 7 business days for inspection at no option fee.
- Road surface type: Asphalt
Price history
| Date | Event | Price |
|---|---|---|
| 6/18/2026 | Sold | -- |
Source: NTREIS #21240161 Report a problem | ||
| 4/21/2026 | Pending sale | $552,500$278/sqft |
Source: NTREIS #21240161 Report a problem | ||
| 4/15/2026 | Listed for sale | $552,500-14.3%$278/sqft |
Source: NTREIS #21240161 Report a problem | ||
| 3/11/2026 | Sold | -- |
Source: Public Record Report a problem | ||
| 11/2/2025 | Listing removed | $645,000$324/sqft |
Source: NTREIS #20918236 Report a problem | ||
| 6/19/2025 | Price change | $645,000-4.4%$324/sqft |
Source: NTREIS #20918236 Report a problem | ||
| 5/1/2025 | Listed for sale | $675,000+12.7%$340/sqft |
Source: NTREIS #20918236 Report a problem | ||
| 8/24/2023 | Sold | -- |
Source: NTREIS #20290165 Report a problem | ||
| 7/18/2023 | Pending sale | $599,000$301/sqft |
Source: NTREIS #20290165 Report a problem | ||
| 7/12/2023 | Contingent | $599,000$301/sqft |
Source: NTREIS #20290165 Report a problem | ||
| 5/31/2023 | Price change | $599,000-4.2%$301/sqft |
Source: NTREIS #20290165 Report a problem | ||
| 4/24/2023 | Listed for sale | $625,000$314/sqft |
Source: NTREIS #20290165 Report a problem | ||
| 2/1/2018 | Sold | -- |
Source: Agent Provided Report a problem | ||
Public tax history
| Year | Property taxes | Tax assessment |
|---|---|---|
| 2025 | -- | $530,183 -0.8% |
| 2024 | -- | $534,601 +23.6% |
| 2023 | $4,562 | $432,500 +10% |
| 2022 | -- | $393,182 +10% |
| 2021 | $6,435 +0% | $357,440 +3.1% |
| 2020 | $6,434 -3.5% | $346,710 +4.2% |
| 2019 | $6,665 +17.7% | $332,660 +28.1% |
| 2018 | $5,661 +4.3% | $259,720 +11.9% |
| 2017 | $5,427 | $232,030 +0.8% |
| 2016 | -- | $230,150 +11.3% |
| 2015 | -- | $206,730 +3.1% |
| 2014 | -- | $200,590 |
| 2013 | -- | $200,590 -0.1% |
| 2012 | -- | $200,880 |
| 2011 | -- | $200,880 -1.5% |
| 2010 | -- | $203,910 |
| 2009 | -- | $203,910 |
| 2008 | -- | $203,910 -0.7% |
| 2007 | -- | $205,420 |
Find assessor info on the county website
Neighborhood: 76426
Nearby homes
- $--0.3 acresLot 21 Islet Drive, Runaway Bay, TX 76426Off Market
- $--0.3 acresLot 21 Islet Dr, Runaway Bay, TX 76426Off Market
- $437,000-- bd-- ba2.3k sqft541 Islet Dr, Runaway Bay, TX 76426Off Market
- $--3 bd2 ba1.9k sqft540 Islet Dr, Runaway Bay, TX 76426Sold
- $--9,278 sqftLOT 8 Islet Dr, Bridgeport, TX 76426Sold
- $493,8003 bd2 ba1.8k sqft539 Islet Dr, Runaway Bay, TX 76426Off Market
- $--3 bd2 ba1.8k sqft500 Port O Call Dr, Runaway Bay, TX 76426Sold
- $514,7003 bd3 ba2.2k sqft503 Islet Dr, Runaway Bay, TX 76426Off Market
Nearby schools
GreatSchools rating
- NABridgeport Elementary SchoolGrades: PK-2Distance: 7.2 mi
- 4/10Bridgeport Middle SchoolGrades: 6-8Distance: 7.4 mi
- 4/10Bridgeport High SchoolGrades: 9-12Distance: 8.2 mi
Schools provided by the listing agent
- Elementary: Bridgeport
- Middle: Bridgeport
- High: Bridgeport
- District: Bridgeport ISD
Source: NTREIS. This data may not be complete. We recommend contacting the local school district to confirm school assignments for this home.
- Texas
- Wise County
- Runaway Bay
- 76426
- 543 Islet Dr
