Welcome to this beautifully maintained, move-in ready home located in the heart of Canfield!
Filled with bountiful natural sunlight, this home features numerous important updates, including newer Kitchen Renovations and modernized Bathrooms. The Kitchen offers a fresh, open feel with updated Countertops and a Farmhouse Sink, while the Living Room and Dining Room are bright and welcoming.
Enjoy a fully finished Basement with a Bonus Room — perfect for a fourth Living Space, Home Office, or Guest Area — as well as a Bar for entertaining. The Backyard features a large Patio with excellent privacy, as the property does not back up to a neighbor, offering peaceful views and added seclusion.
One of the standout features of this property is the HUGE Detached Garage — an impressive 24 x 24 space that can comfortably fit three cars, a full-size 4 x 4 truck, and perhaps even a boat. Whether you need room for multiple vehicles, a workshop, or extra storage, this oversized garage offers the versatility and space to meet your needs.
Located in a quiet, sought-after Canfield neighborhood, this home combines comfort, convenience, and thoughtful care throughout. To make the move even easier, the seller is offering a Home Warranty for added protection and peace of mind for 12 months.
Don’t miss your chance to call this beautiful home your own — schedule your private showing today!
Closed
$260,000
543 Janet Dr, Canfield, OH 44406
3beds
1,080sqft
Single Family Residence
Built in 1963
0.34 Acres Lot
$283,400 Zestimate®
$241/sqft
$1,650 Estimated rent
Home value
$283,400
$247,000 - $326,000
$1,650/mo
Zestimate® history
Owner options
List your home for rent
$1,650/mo
Rent Zestimate®
Find your next renter with Zillow Rental Manager. Plus, with online applications, you can quickly screen prospective tenants – for free.
$1,650/mo
Rent Zestimate®
Refinance and save
$1,743/mo
Est. payment
Refinancing to a lower rate could help reduce your monthly payments and save thousands over the life of the loan.
$1,743/mo
Est. payment
Explore your selling options
Work with a Zillow partner agent
Leverage their expertise and Zillow's premium Showcase listings to get your home seen by more buyers.
Get startedList with your own agent
Get your home in front of millions of buyers by listing it on Zillow.
Learn how to do itSell it yourself
Take full control of how buyers see your home on Zillow by listing For Sale by Owner (FSBO).
List your homeWhat's special
Huge detached garageFarmhouse sinkComfortably fit three carsFully finished basementBonus roomModernized bathroomsUpdated countertops
Zillow last checked:
Listing updated:
Listed by:
Wendy Perez thewendyperezteam@gmail.com330-503-2484,
EXP Realty, LLC.
Bought with:
Taylor P Baker, 2014004005
Howard Hanna
Source: MLS Now,MLS#: 5118000 Originating MLS: Akron Cleveland Association of REALTORS
Originating MLS: Akron Cleveland Association of REALTORSFacts & features
Interior
Bedrooms & bathrooms
- Bedrooms: 3
- Bathrooms: 3
- Full bathrooms: 1
- 1/2 bathrooms: 2
- Main level bathrooms: 2
- Main level bedrooms: 3
Bedroom
- Description: Flooring: Hardwood
- Features: Window Treatments
- Level: First
- Dimensions: 11 x 10
Bedroom
- Description: Flooring: Hardwood
- Features: Window Treatments
- Level: First
- Dimensions: 10 x 10
Bedroom
- Description: Flooring: Hardwood
- Level: First
- Dimensions: 12 x 12
Bathroom
- Description: Flooring: Luxury Vinyl Tile
- Level: First
- Dimensions: 7 x 5
Bathroom
- Description: Flooring: Luxury Vinyl Tile
- Level: First
- Dimensions: 5 x 5
Basement
- Description: Basement Laundry Room + Half Bathroom,Flooring: Concrete
- Level: Basement
- Dimensions: 26 x 9
Bonus room
- Description: Basement Bonus Room,Flooring: Carpet
- Level: Basement
- Dimensions: 12 x 10
Family room
- Description: Basement Finished Main Room + Bar,Flooring: Carpet
- Features: Bar
- Level: Basement
- Dimensions: 26 x 25
Kitchen
- Description: Flooring: Ceramic Tile
- Features: Laminate Counters
- Level: First
- Dimensions: 19 x 13
Living room
- Description: Flooring: Carpet
- Features: Window Treatments
- Level: First
- Dimensions: 17 x 12
Heating
- Forced Air, Gas
Cooling
- Attic Fan, Central Air, Ceiling Fan(s)
Appliances
- Laundry: In Basement
Features
- Ceiling Fan(s), Laminate Counters, Bar
- Windows: Blinds
- Basement: Finished
- Has fireplace: No
Interior area
- Total structure area: 1,080
- Total interior livable area: 1,080 sqft
- Finished area above ground: 1,080
Property
Parking
- Total spaces: 4
- Parking features: Attached, Driveway, Detached, Garage
- Attached garage spaces: 4
Features
- Levels: One
- Stories: 1
- Patio & porch: Covered, Front Porch, Patio
- Pool features: None
- Fencing: None
Lot
- Size: 0.34 Acres
- Features: Back Yard
Details
- Additional structures: None
- Parcel number: 280280054.000
Construction
Type & style
- Home type: SingleFamily
- Architectural style: Ranch
- Property subtype: Single Family Residence
Materials
- Brick, Vinyl Siding
- Roof: Shingle
Condition
- Year built: 1963
Details
- Warranty included: Yes
Utilities & green energy
- Sewer: Public Sewer
- Water: Public
Community & HOA
Community
- Features: None
- Subdivision: Kings Lake
HOA
- Has HOA: No
Location
- Region: Canfield
Financial & listing details
- Price per square foot: $241/sqft
- Tax assessed value: $211,890
- Annual tax amount: $2,779
- Date on market: 4/28/2025
- Cumulative days on market: 51 days
- Listing terms: Cash,Conventional,FHA,VA Loan
Price history
| Date | Event | Price |
|---|---|---|
| 7/1/2025 | Pending sale | $285,000+9.6%$264/sqft |
Source:  MLS Now #5118000 Report a problem MLS Now #5118000 Report a problem | ||
| 6/18/2025 | Sold | $260,000-8.8%$241/sqft |
Source: MLS Now #5118000 Report a problem | ||
| 5/3/2025 | Contingent | $285,000$264/sqft |
Source: MLS Now #5118000 Report a problem | ||
| 4/28/2025 | Listed for sale | $285,000+142.1%$264/sqft |
Source: MLS Now #5118000 Report a problem | ||
| 9/1/1999 | Sold | $117,700+56.9%$109/sqft |
Source: Public Record Report a problem | ||
| 5/17/1996 | Sold | $75,000$69/sqft |
Source: Public Record Report a problem | ||
Public tax history
| Year | Property taxes | Tax assessment |
|---|---|---|
| 2025 | $2,764 -0.6% | $74,160 |
| 2024 | $2,780 +0.6% | $74,160 |
| 2023 | $2,763 +20.7% | $74,160 +43.8% |
| 2022 | $2,289 +3% | $51,570 |
| 2021 | $2,221 -0.4% | $51,570 |
| 2020 | $2,230 +21.6% | $51,570 +26.6% |
| 2019 | $1,834 +0.9% | $40,730 |
| 2018 | $1,818 +0.4% | $40,730 |
| 2017 | $1,812 -10.4% | $40,730 -9.7% |
| 2016 | $2,021 +2.2% | $45,100 |
| 2015 | $1,977 -0.4% | $45,100 |
| 2014 | $1,985 -16.3% | $45,100 |
| 2013 | $2,372 +12.6% | $45,100 |
| 2012 | $2,106 -1.9% | $45,100 |
| 2011 | $2,146 +26.5% | $45,100 +26.1% |
| 2010 | $1,697 +3.8% | $35,770 |
| 2009 | $1,634 -0.2% | $35,770 |
| 2008 | $1,637 -0.4% | $35,770 |
| 2007 | $1,643 +2.6% | $35,770 |
| 2006 | $1,601 -2.5% | $35,770 +0.7% |
| 2005 | $1,642 -41.3% | $35,530 |
| 2003 | $2,794 -0.3% | -- |
| 2002 | $2,802 +7.8% | -- |
| 2001 | $2,599 +6.6% | -- |
| 2000 | $2,439 | -- |
Find assessor info on the county website
Neighborhood: 44406
Nearby homes
- $197,0003 bd1 ba1k sqft533 Janet Dr, Canfield, OH 44406Off Market
- $248,4003 bd2 ba1k sqft553 Janet Dr, Canfield, OH 44406Off Market
- $288,0003 bd3 ba1.7k sqft523 Janet Dr, Canfield, OH 44406Sold
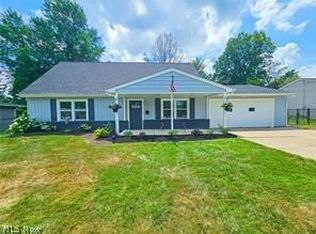
- $175,7003 bd1 ba-- sqft563 Janet Dr, Canfield, OH 44406Off Market
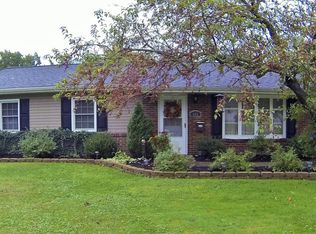
- $211,3002 bd1 ba1k sqft564 Janet Dr, Canfield, OH 44406Off Market
- $219,9003 bd2 ba1k sqft550 Janet Dr, Canfield, OH 44406Off Market
- $210,7003 bd1 ba1k sqft513 Janet Dr, Canfield, OH 44406Off Market
- $203,0003 bd1 ba1k sqft534 Janet Dr, Canfield, OH 44406Off Market
Nearby schools
GreatSchools rating
- 9/10Hilltop Elementary SchoolGrades: K-4Distance: 0.9 mi
- 8/10Canfield Village Middle SchoolGrades: 5-8Distance: 0.9 mi
- 8/10Canfield High SchoolGrades: 9-12Distance: 1.5 mi
Schools provided by the listing agent
- District: Canfield LSD - 5004
Source: MLS Now. This data may not be complete. We recommend contacting the local school district to confirm school assignments for this home.
Get a cash offer in 3 minutes
Find out how much your home could sell for in as little as 3 minutes with a no-obligation cash offer.
Estimated market value
$283,400
Get a cash offer in 3 minutes
Find out how much your home could sell for in as little as 3 minutes with a no-obligation cash offer.
Estimated market value
$283,400
- Ohio
- Mahoning County
- Canfield
- 44406
- 543 Janet Dr
Nearby cities
Nearby zip codes
Other Canfield Topics
