Welcome to 543 Johnson Drive in Lavon, Texas—where comfort, style, and small-town charm come together in a home that truly stands out.
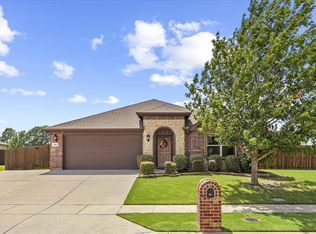
From the moment you arrive, you’ll be drawn in by the inviting curb appeal and peaceful surroundings that make this property feel like a retreat from the everyday. Situated on an oversized lot, this property offers extra space and flexibility you won’t often find—perfect for outdoor living, entertaining, or simply enjoying a little more breathing room.
Step inside to discover a spotless, move-in ready home with a thoughtfully designed layout filled with natural light, spacious living areas, and a seamless flow that’s perfect for both relaxing and entertaining. The heart of the home features an open-concept living space that connects effortlessly to the kitchen, creating the ideal setting for gatherings with family and friends.
Generously sized bedrooms provide comfort and privacy, while the primary suite offers a quiet escape at the end of the day.
Step outside and you’ll find even more to love—a large backyard with endless possibilities, plus a dedicated dog run that makes this home especially appealing for pet lovers. Whether you're hosting weekend barbecues, gardening, or letting your pets roam safely, this outdoor space delivers.
Located in a growing community with convenient access to nearby amenities, schools, and major roadways, this home combines tranquility with accessibility.
If you’ve been searching for a spotless, move-in ready home with room to spread out, 543 Johnson Drive is ready to welcome you. This home may qualify for a lender-paid incentive of up to 1% toward closing costs or a rate buy-down, subject to buyer qualification and lender approval. Buyer is not required to use the preferred lender to purchase the home. Contact listing agent for full details.
Sold
Price Unknown
543 Johnson Dr, Lavon, TX 75166
3beds
1,862sqft
Single Family Residence
Built in 2016
10,454 Square Feet Lot
$284,800 Zestimate®
$--/sqft
$2,502 Estimated rent
Home value
$284,800
$271,000 - $299,000
$2,502/mo
Zestimate® history
Owner options
List your home for rent
$2,502/mo
Rent Zestimate®
Find your next renter with Zillow Rental Manager. Plus, with online applications, you can quickly screen prospective tenants – for free.
$2,502/mo
Rent Zestimate®
Refinance and save
$346/mo
Est. payment
Refinancing to a lower rate could help reduce your monthly payments and save thousands over the life of the loan.
$346/mo
Est. payment
Explore your selling options
Work with a Zillow partner agent
Leverage their expertise and Zillow's premium Showcase listings to get your home seen by more buyers.
Get startedList with your own agent
Get your home in front of millions of buyers by listing it on Zillow.
Learn how to do itSell it yourself
Take full control of how buyers see your home on Zillow by listing For Sale by Owner (FSBO).
List your homeWhat's special
Spotless move-in ready homeLarge backyardOpen-concept living spaceExtra space and flexibilitySeamless flowInviting curb appealNatural light
Zillow last checked:
Listing updated:
Listed by:
Lisa Norton 0305471 972-342-4432,
Weichert Realtors/Property Partners 214-550-2793,
Ashley Broadhurst 0750879 214-546-1531,
Weichert Realtors/Property Partners
Bought with:
Raissa Wagner, 0612563
The Property Shop
Source: NTREIS,MLS#: 21211908
Facts & features
Interior
Bedrooms & bathrooms
- Bedrooms: 3
- Bathrooms: 2
- Full bathrooms: 2
Primary bedroom
- Level: First
- Dimensions: 14 x 14
Living room
- Level: First
- Dimensions: 15 x 30
Appliances
- Included: Dishwasher, Electric Cooktop, Electric Oven, Disposal, Microwave
Features
- Granite Counters, High Speed Internet, Open Floorplan, Pantry, Cable TV
- Has basement: No
- Has fireplace: No
Interior area
- Total interior livable area: 1,862 sqft
Property
Parking
- Total spaces: 2
- Parking features: Garage Faces Front, Garage, Garage Door Opener
- Attached garage spaces: 2
Features
- Levels: One
- Stories: 1
- Pool features: None
Lot
- Size: 10,454 Square Feet
Details
- Parcel number: R909500L01101
Construction
Type & style
- Home type: SingleFamily
- Architectural style: Detached
- Property subtype: Single Family Residence
Condition
- Year built: 2016
Utilities & green energy
- Sewer: Public Sewer
- Water: Public
- Utilities for property: Sewer Available, Water Available, Cable Available
Community & HOA
Community
- Subdivision: Heritage East A Ph 1 Add
HOA
- Has HOA: Yes
- Services included: All Facilities, Association Management
- HOA fee: $346 quarterly
- HOA name: Lavon Grand Heritage
- HOA phone: 972-843-4222
Location
- Region: Lavon
Financial & listing details
- Tax assessed value: $344,797
- Annual tax amount: $6,407
- Date on market: 3/19/2026
- Cumulative days on market: 152 days
Price history
| Date | Event | Price |
|---|---|---|
| 9/16/2026 | Sold | -- |
Source: NTREIS #21211908 Report a problem | ||
| 8/26/2026 | Pending sale | $299,900$161/sqft |
Source: NTREIS #21211908 Report a problem | ||
| 8/19/2026 | Contingent | $299,900$161/sqft |
Source: NTREIS #21211908 Report a problem | ||
| 5/20/2026 | Price change | $299,900-3.2%$161/sqft |
Source: NTREIS #21211908 Report a problem | ||
| 3/19/2026 | Listed for sale | $309,900-15.1%$166/sqft |
Source: NTREIS #21211908 Report a problem | ||
| 5/9/2022 | Sold | -- |
Source: Ebby Halliday solds #20025141_75166 Report a problem | ||
| 4/12/2022 | Pending sale | $365,000$196/sqft |
Source: NTREIS #20025141 Report a problem | ||
| 4/8/2022 | Listed for sale | $365,000$196/sqft |
Source: NTREIS #20025141 Report a problem | ||
Public tax history
| Year | Property taxes | Tax assessment |
|---|---|---|
| 2025 | $4,389 -26.5% | $344,797 -5.4% |
| 2024 | $5,970 -10.2% | $364,390 -4.7% |
| 2023 | $6,646 +5.6% | $382,314 +30.1% |
| 2022 | $6,292 +2.4% | $293,790 +10% |
| 2021 | $6,143 +1.3% | $267,082 +4.6% |
| 2020 | $6,063 +14.7% | $255,219 +2.6% |
| 2019 | $5,287 +5.2% | $248,719 +7.7% |
| 2018 | $5,024 +179.9% | $230,854 +10% |
| 2017 | $1,795 | $209,867 +405.3% |
| 2016 | $1,795 +189.8% | $41,535 +32.2% |
| 2015 | $619 | $31,426 +21.2% |
| 2014 | $619 | $25,935 -3.4% |
| 2013 | -- | $26,845 -7.4% |
| 2012 | -- | $29,000 -0.4% |
| 2011 | -- | $29,120 -12.7% |
| 2010 | -- | $33,345 |
| 2009 | -- | $33,345 +62.9% |
| 2008 | -- | $20,475 -11.3% |
| 2007 | -- | $23,075 |
Find assessor info on the county website
Neighborhood: 75166
Nearby homes
- $328,1004 bd2 ba2.1k sqft531 Johnson Dr, Lavon, TX 75166Off Market
- $--4 bd2 ba2.1k sqft555 Johnson Dr, Lavon, TX 75166Sold
- $333,8005 bd3 ba3k sqft543 Cleveland Dr, Lavon, TX 75166Off Market

- $2,4004 bd3 ba2.6k sqft542 Cleveland Dr, Lavon, TX 75166For Rent

- $342,5004 bd2 ba2.1k sqft519 Johnson Dr, Lavon, TX 75166Off Market
- $--4 bd3 ba2.2k sqft537 Cleveland Dr, Lavon, TX 75166Sold
- $291,7003 bd2 ba1.6k sqft567 Johnson Dr, Lavon, TX 75166Off Market
- $263,6003 bd2 ba1.5k sqft536 Cleveland Dr, Lavon, TX 75166Off Market
Nearby schools
GreatSchools rating
- 5/10Nesmith Elementary SchoolGrades: PK-5Distance: 0.3 mi
- NABraves AcademyGrades: 3-11Distance: 5.2 mi
- 5/10Community High SchoolGrades: 9-12Distance: 5.1 mi
Schools provided by the listing agent
- Elementary: Nesmith
- Middle: Leland Edge
- High: Community
- District: Community ISD
Source: NTREIS. This data may not be complete. We recommend contacting the local school district to confirm school assignments for this home.
Get a cash offer in 3 minutes
Find out how much your home could sell for in as little as 3 minutes with a no-obligation cash offer.
Estimated market value
$284,800
Get a cash offer in 3 minutes
Find out how much your home could sell for in as little as 3 minutes with a no-obligation cash offer.
Estimated market value
$284,800
- Texas
- Collin County
- Lavon
- 75166
- 543 Johnson Dr
