>>Now offering a $5k seller concession w/ acceptable offer<<
Welcome to this meticulously maintained, 2 story Arts & Crafts home tucked in a cul-de-sac in the highly sought-after, riverfront community of Riverwalk Carolinas!
The moment you step inside this Evans Coghill build, the quality is unmistakable—showcasing gorgeous hardwood floors that flow seamlessly through an open and light-filled main level. The heart of the home features a chef-inspired kitchen complete with an expansive island, custom finishes, and a rare double pantry offering unparalleled storage. The light-filled living room easily transitions from day to night with a cozy gas fireplace framed by custom built-ins. Need a dedicated workspace? The elegant downstairs office with brick floors provides the ultimate privacy for remote work, library or even a home gym.
Upstairs, the generously sized primary suite includes a tray ceiling, a sitting area, walk-in closet, and private bathroom with a garden tub and separate tiled shower. Two additional bedrooms, a full bathroom, and a conveniently located laundry room complete the upper level anchored by a loft area.
Enjoy the covered porches - both front & back, or the spacious paver patio with gas line for your grill surrounded by established landscaping & privacy fence.
THE STANDOUT FEATURE: A rare, tandem 3rd-bay in the attached garage! Perfect for a golf cart, a dedicated workshop, or coveted storage space.
Step outside and immerse yourself in the vibrant Riverwalk lifestyle. You are just minutes from the Catawba River, walking/biking trails, the BMX track, The Greens, community pool, local dining & drinks, the Events Center and retail – including a munchery & grooming place for your fur-babies.
The washer, dryer, kitchen refrigerator, and garage refrigerator convey. The home also comes with a 1-year home warranty through America's Preferred Home Warranty- you choose your contractor!
Why wait for new construction when this fully upgraded, turn-key home is ready today? Schedule your private tour before it's gone!
~Riverwalk is a very unique community in many ways.~
The 1,008-acre mixed-use development includes residential, hospitality, retail and office space highlighted by a variety of recreational amenities along the Catawba River. It also includes the thriving Riverwalk Business Park.
Active
Price cut: $500 (10/16)
$581,500
543 Jones Mill Ln, Rock Hill, SC 29730
3beds
2,508sqft
Single Family Residence
Built in 2013
0.13 Acres Lot
$573,200 Zestimate®
$232/sqft
$100/mo HOA
What's special
Loft areaCustom finishesExpansive islandGorgeous hardwood floorsChef-inspired kitchenTwo additional bedroomsTucked in a cul-de-sac
- 31 days
- 880
- 82
Zillow last checked:
Listing updated:
Listed by:
JP Perretta JPCanHelpBuySell@Outlook.com,
EXP Realty LLC Rock Hill
Source: Canopy MLS as distributed by MLS GRID,MLS#: 4423432
Facts & features
Interior
Bedrooms & bathrooms
- Bedrooms: 3
- Bathrooms: 3
- Full bathrooms: 2
- 1/2 bathrooms: 1
Primary bedroom
- Features: En Suite Bathroom, Walk-In Closet(s)
- Level: Upper
- Area: 363.4 Square Feet
- Dimensions: 18' 2" X 20' 0"
Bedroom s
- Level: Upper
- Area: 176.04 Square Feet
- Dimensions: 12' 0" X 14' 8"
Bedroom s
- Features: Walk-In Closet(s)
- Level: Upper
- Area: 230.79 Square Feet
- Dimensions: 13' 11" X 16' 7"
Bathroom half
- Level: Main
Bathroom full
- Level: Upper
- Area: 124.85 Square Feet
- Dimensions: 9' 1" X 13' 9"
Bathroom full
- Level: Upper
- Area: 109.33 Square Feet
- Dimensions: 10' 2" X 10' 9"
Dining area
- Level: Main
- Area: 130.71 Square Feet
- Dimensions: 12' 3" X 10' 8"
Kitchen
- Features: Kitchen Island, Walk-In Pantry
- Level: Main
- Area: 159.18 Square Feet
- Dimensions: 12' 2" X 13' 1"
Laundry
- Level: Upper
- Area: 32.09 Square Feet
- Dimensions: 5' 11" X 5' 5"
Living room
- Level: Main
- Area: 259.41 Square Feet
- Dimensions: 19' 4" X 13' 5"
Office
- Level: Main
- Area: 154.01 Square Feet
- Dimensions: 11' 11" X 12' 11"
Heating
- Central, Electric
Cooling
- Ceiling Fan(s), Central Air, Electric, Zoned
Appliances
- Included: Dishwasher, Disposal, Dryer, Gas Range, Gas Water Heater, Refrigerator, Washer, Washer/Dryer
- Laundry: Electric Dryer Hookup, Inside, Laundry Room, Upper Level, Washer Hookup
Features
- Built-in Features, Soaking Tub, Kitchen Island, Open Floorplan, Pantry, Storage, Walk-In Closet(s), Walk-In Pantry
- Flooring: Carpet, Tile, Wood
- Has basement: No
- Attic: Pull Down Stairs
- Fireplace features: Gas Log, Great Room
Interior area
- Total structure area: 2,508
- Total interior livable area: 2,508 sqft
- Finished area above ground: 2,508
- Finished area below ground: 0
Video & virtual tour
Property
Parking
- Total spaces: 3
- Parking features: Driveway, Attached Garage, Garage Faces Front, On Street, Tandem, Garage on Main Level
- Attached garage spaces: 3
- Has uncovered spaces: Yes
- Details: Attached garage with 2 side by side spaces & a 3rd bay tandem-depth additional space.
Features
- Levels: Two
- Stories: 2
- Patio & porch: Covered, Front Porch, Patio, Rear Porch
- Pool features: Community
- Fencing: Back Yard,Fenced,Privacy,Wood
Lot
- Size: 0.13 Acres
- Features: Cul-De-Sac
Details
- Parcel number: 6620801020
- Zoning: MP-C
- Special conditions: Standard
Construction
Type & style
- Home type: SingleFamily
- Architectural style: Arts and Crafts,Traditional
- Property subtype: Single Family Residence
Materials
- Fiber Cement, Wood
- Foundation: Crawl Space
Condition
- New construction: No
- Year built: 2013
Details
- Builder model: The Heron
- Builder name: Evans Coghill
Utilities & green energy
- Sewer: Public Sewer
- Water: City
- Utilities for property: Electricity Connected
Community & HOA
Community
- Features: Clubhouse, Playground, Recreation Area, Sidewalks, Street Lights, Walking Trails, Other
- Subdivision: Riverwalk
HOA
- Has HOA: Yes
- HOA fee: $1,195 annually
- HOA name: Kuester Management Group
- HOA phone: 803-802-0004
Location
- Region: Rock Hill
Financial & listing details
- Price per square foot: $232/sqft
- Tax assessed value: $473,700
- Annual tax amount: $4,797
- Date on market: 9/18/2026
- Cumulative days on market: 31 days
- Listing terms: Cash,Conventional,FHA,VA Loan
- Exclusions: Exterior garage security cameras, kitchen security camera, and in-ground solar lights do not convey.
- Electric utility on property: Yes
- Road surface type: Concrete, Paved
Estimated market value
$573,200
$545,000 - $602,000
$2,559/mo
Price history
| Date | Event | Price |
|---|---|---|
| 10/16/2026 | Price change | $581,500-0.1%$232/sqft |
Source:  Canopy MLS as distributed by MLS GRID #4423432 Report a problem | ||
| 9/18/2026 | Listed for sale | $582,000+23.7%$232/sqft |
Source: Canopy MLS as distributed by MLS GRID #4423432 Report a problem | ||
| 5/28/2021 | Sold | $470,500+4.6%$188/sqft |
Source: Canopy MLS as distributed by MLS GRID #3729563 Report a problem | ||
| 4/19/2021 | Contingent | $450,000$179/sqft |
Source: Canopy MLS as distributed by MLS GRID #3729563 Report a problem | ||
| 4/15/2021 | Listed for sale | $450,000+34.3%$179/sqft |
Source: Canopy MLS as distributed by MLS GRID #3729563 Report a problem | ||
| 11/2/2017 | Sold | $335,000+6%$134/sqft |
Source: Public Record Report a problem | ||
| 3/27/2014 | Sold | $315,920$126/sqft |
Source: Canopy MLS as distributed by MLS GRID #2183219 Report a problem | ||
Public tax history
| Year | Property taxes | Tax assessment |
|---|---|---|
| 2025 | $4,797 +3.1% | $18,948 +6.9% |
| 2024 | $4,654 -0.6% | $17,727 |
| 2023 | $4,682 -0.6% | $17,727 |
| 2022 | $4,709 +466.7% | $17,727 +37.1% |
| 2021 | $831 | $12,927 |
| 2020 | -- | $12,927 +1.6% |
| 2019 | -- | $12,720 |
| 2018 | -- | $12,720 |
| 2017 | -- | $12,720 +4.3% |
| 2016 | -- | $12,200 |
| 2014 | -- | $12,200 +306.7% |
| 2013 | -- | $3,000 +37% |
| 2012 | -- | $2,190 |
Find assessor info on the county website
Monthly payment
Est. payment
Payment breakdown
Explore the cost of this home by adjusting the details. Changes won't be saved.Climate risks
Neighborhood: 29730
Nearby schools
Schools provided by the listing agent
- Elementary: Independence
- Middle: Sullivan
- High: Rock Hill
Source: Canopy MLS as distributed by MLS GRID. This data may not be complete. We recommend contacting the local school district to confirm school assignments for this home.
Similar homes
- $635,0003 bd3 ba2.5k sqft966 Herrons Ferry Rd, Rock Hill, SC 29730For Sale
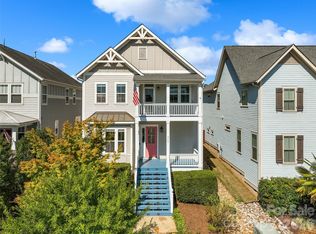
 MLS ID #4423470, Katherine Seger, EXP Realty LLC Rock Hill. Canopy MLS as distributed by MLS GRID
- $600,0005 bd3 ba2.9k sqft1312 Muirfield Ct, Rock Hill, SC 29730For Sale
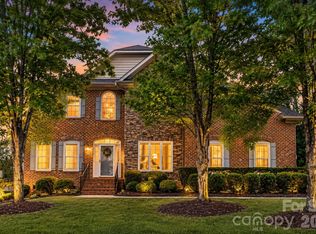 MLS ID #4426764, Micki Myers, Rinehart Realty Corporation. Canopy MLS as distributed by MLS GRID
- $499,0003 bd3 ba1.7k sqft309 Mariemont Way, Rock Hill, SC 29730For Sale
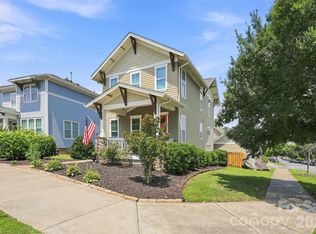 MLS ID #4350135, Anna Grigo, Premier South. Canopy MLS as distributed by MLS GRID
- $454,0004 bd3 ba2.4k sqft1588 Essex Hall Dr, Rock Hill, SC 29730For Sale
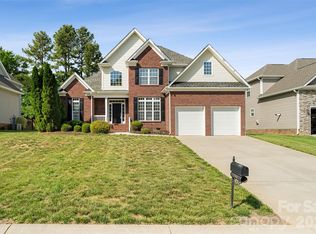 MLS ID #4425884, Katherine Seger, EXP Realty LLC Rock Hill. Canopy MLS as distributed by MLS GRID
- $515,0003 bd2 ba2.3k sqft978 Blakeley Walk, Rock Hill, SC 29732For SaleMLS ID #4410936, Chris Beard, Rinehart Realty Corporation. Canopy MLS as distributed by MLS GRID
- $724,0003 bd4 ba3.6k sqft771 Cherry Hills Pl, Rock Hill, SC 29730For SaleMLS ID #4417475, Amy Overcash, Howard Hanna Allen Tate Rock Hill. Canopy MLS as distributed by MLS GRID
- $349,9003 bd3 ba1.7k sqft722 Waterscape Ct, Rock Hill, SC 29730For SaleMLS ID #4392226, Abigail Wilson, Howard Hanna Allen Tate Rock Hill. Canopy MLS as distributed by MLS GRID
- $650,0004 bd4 ba2.2k sqft6247 Six String Ct, Fort Mill, SC 29708For SaleMLS ID #4425602, Andreea Maleady, Coldwell Banker Realty. Canopy MLS as distributed by MLS GRID
- $615,0004 bd2 ba2.1k sqft1916 Felts Pkwy, Fort Mill, SC 29715For SaleMLS ID #4408551, Laura Edmonds, Southern Nest Realty Inc. Canopy MLS as distributed by MLS GRID
- $649,0003 bd3 ba2.3k sqft1210 Therns Ferry Dr, Fort Mill, SC 29708For SaleMLS ID #4381419, Kimberly Hedrick, COMPASS. Canopy MLS as distributed by MLS GRID
- $645,0003 bd3 ba2.6k sqft7337 Cascading Pines Dr, Tega Cay, SC 29708For SaleMLS ID #4427395, Penny Sheppard, LPT Realty, LLC. Canopy MLS as distributed by MLS GRID
- $580,0005 bd3 ba2.7k sqft9118 Spratt Ln, Waxhaw, NC 28173For SaleMLS ID #4416867, Natalie Terry, Keller Williams Connected. Canopy MLS as distributed by MLS GRID
- $575,0004 bd3 ba2.5k sqft8122 Mossy Rock Rd, Waxhaw, NC 28173For SaleMLS ID #4430192, Natalie Jinks, COMPASS. Canopy MLS as distributed by MLS GRID
- $489,0005 bd3 ba3.2k sqft164 Old Forge Rd, Rock Hill, SC 29732For SaleMLS ID #4414697, Shelley Spencer, Howard Hanna Allen Tate SouthPark. Canopy MLS as distributed by MLS GRID
- $679,0004 bd3 ba2.8k sqft1941 Felts Pkwy, Fort Mill, SC 29715For SaleMLS ID #4430846, Amy Stanley, Coldwell Banker Realty. Canopy MLS as distributed by MLS GRID
- $579,9004 bd3 ba3.2k sqft16846 Rudence Ct, Charlotte, NC 28278For SaleMLS ID #4387770, Kristy Alexander, Howard Hanna Allen Tate Lake Wylie. Canopy MLS as distributed by MLS GRID
- $440,0004 bd3 ba2k sqft1210 Bridge Knot Ct, Rock Hill, SC 29732For SaleMLS ID #4420408, Mary Holland, COMPASS. Canopy MLS as distributed by MLS GRID
- $675,0004 bd3 ba2.9k sqft106 Spinnaker Bay Ln #59, Clover, SC 29710For SaleMLS ID #4431298, Lauren Eason, Gold House Properties LLC. Canopy MLS as distributed by MLS GRID
- $664,0004 bd4 ba2.7k sqft15704 Reynolds Dr, Indian Land, SC 29707For SaleMLS ID #4419421, Josh Courtright, Keller Williams Connected. Canopy MLS as distributed by MLS GRID
- $535,0003 bd3 ba2k sqft12600 Parks Farm Ln, Charlotte, NC 28277For SaleMLS ID #4431325, Melissa Christiansen, EXP Realty LLC Ballantyne. Canopy MLS as distributed by MLS GRID
