Skip main navigation
Off market
Street View
  • $765,400

    543 Keating Dr, Yardley, PA 19067

    4beds
    2,329sqft
    SingleFamily
    Built in 1966
    0.38 Acres Lot
    $765,400 Zestimate®
    $329/sqft
    $3,699 Estimated rent

    Home value

    $765,400

    $727,000 - $811,000

    $3,699/mo

    Zestimate® history
    Loading
    Loading...

    Owner options

    List your home for rent

    $3,699/mo

    Rent Zestimate®

    Find your next renter with Zillow Rental Manager. Plus, with online applications, you can quickly screen prospective tenants – for free.

    Learn more

    $3,699/mo

    Rent Zestimate®

    Refinance and save

    $4,830/mo

    Est. payment

    Refinancing to a lower rate could help reduce your monthly payments and save thousands over the life of the loan.

    See today's rates

    $4,830/mo

    Est. payment

    Explore your selling options

    Work with a Zillow partner agent

    Leverage their expertise and Zillow's premium Showcase listings to get your home seen by more buyers.

    Get started

    List with your own agent

    Get your home in front of millions of buyers by listing it on Zillow.

    Learn how to do it

    Sell it yourself

    Take full control of how buyers see your home on Zillow by listing For Sale by Owner (FSBO).

    List your home

    What's special

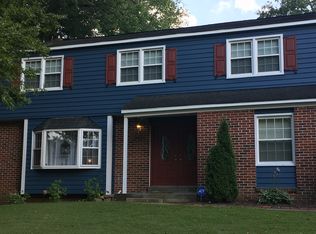
    Welcome Home to the well established neighborhood of Valleywood, located in the heart of Lower Makefield Township and the highly regarded Pennsbury School System. Just minutes from historic downtown Yardley Borough, Shopping, Parks & walking distance to the Elementary & Middle School Complex. Pride of ownership is evident in this meticulously maintained 4 bedroom 2.5 Bath Colonial beautifully maintained by the same owners for almost 30 years. This cheerful home is freshly painted, offers tons of natural sun light and is warm and inviting! Enter to the foyer which offers a ceramic tile floor and hardwood main staircase. The adjacent formal living room with hardwood flooring features a large picture window with views of the beautifully landscaped front yard. Formal Dining Room is perfect for family gatherings and leads to a large eat in kitchen with an abundance of wood cabinetry, gas cooking, granite counter tops & bonus pantry area. A fully carpeted family room off the kitchen leads to a screened in sunroom perfect for entertaining & summer barbecue's with views of the fully fenced in private back yard. A convenient main level laundry area with 2 car garage complete the first level. The second level features hardwood flooring throughout and a large primary bedroom with 2 closets (one walk in), dressing area and primary bath with shower stall. Three additional bedrooms all offer extra large closest space (2 walk in) & hall bath. A full unfinished basement complete this home. Recent upgrades in include replacement windows, siding, gutters with gutter guards (2018), Heat & Air (2015) & interior doors replaced. Prime commuting location within minutes to Routes 1, I95, 295, the PA & NJ Turnpikes and the Princeton Route 1 Cooridor. Showings start Friday 9/16 with Open Houses Saturday 12:00-2:00 and Sunday 1:00-3:00. This is the home you have been waiting for! (Professional Photo's will be uploaded soon.).

    This property is off market, which means it's not currently listed for sale or rent on Zillow. This may be different from what's available on other websites or public sources.
    Facts & features

    Interior

    Bedrooms & bathrooms
    • Bedrooms: 4
    • Bathrooms: 3
    • Full bathrooms: 2
    • 1/2 bathrooms: 1
    Heating
    • Other
    Cooling
    • Central
    Interior area
    • Total interior livable area: 2,329 sqft

    Property

    Features
    • Exterior features: Wood
    Lot
    • Size: 0.38 Acres
    Details
    • Parcel number: 20049213

    Construction

    Type & style
    • Home type: SingleFamily
    Materials
    • Frame
    Condition
    • Year built: 1966

    Community & HOA

    Location
    • Region: Yardley

    Financial & listing details

    • Price per square foot: $329/sqft
    • Tax assessed value: $414,457
    • Annual tax amount: $8,550

    Price history

    DateEventPrice
    11/17/2022Sold$640,000+2.4%$275/sqft
    Source: Bright MLS #PABU2035962 Report a problem
    9/20/2022Pending sale$625,000$268/sqft
    Source: Coldwell Banker Hearthside #PABU2035962 Report a problem
    9/20/2022Contingent$625,000$268/sqft
    Source: Bright MLS #PABU2035962 Report a problem
    9/15/2022Listed for sale$625,000$268/sqft
    Source: Bright MLS #PABU2035962 Report a problem

    Public tax history

    YearProperty taxesTax assessment
    2025$8,550 +0.8%$34,400
    2024$8,485 +9.7%$34,400
    2023$7,737 +2.2%$34,400
    2022$7,569 +1.6%$34,400
    2021$7,449 $34,400
    2020$7,449 +3.8%$34,400
    2018$7,173 +4.4%$34,400
    2017$6,870 $34,400
    2016$6,870 $34,400
    2015-- $34,400
    2014-- $34,400
    2013-- $34,400
    2012-- $34,400
    2011-- $34,400
    2010-- $34,400
    2009-- $34,400
    2008-- $34,400
    2007-- $34,400
    2006-- $34,400
    2005-- $34,400 +300%
    2004-- $8,600
    2003-- $8,600
    2002-- $8,600
    2000-- $8,600
    Find assessor info on the county website

    Neighborhood: 19067

    Nearby schools

    GreatSchools rating
    Get a cash offer in 3 minutes
    Find out how much your home could sell for in as little as 3 minutes with a no-obligation cash offer.
    Estimated market value
    $765,400
    Get a cash offer in 3 minutes
    Find out how much your home could sell for in as little as 3 minutes with a no-obligation cash offer.
    Estimated market value
    $765,400