Skip main navigation
Off market
  • $571,500

    543 Kerry Dr, Richmond Hill, GA 31324

    5beds
    3,388sqft
    SingleFamily
    Built in 2018
    0.91 Acres Lot
    $571,500 Zestimate®
    $169/sqft
    $3,316 Estimated rent

    Home value

    $571,500

    $543,000 - $600,000

    $3,316/mo

    Zestimate® history
    Loading
    Loading...

    Owner options

    List your home for rent

    $3,316/mo

    Rent Zestimate®

    Find your next renter with Zillow Rental Manager. Plus, with online applications, you can quickly screen prospective tenants – for free.

    Learn more

    $3,316/mo

    Rent Zestimate®

    Refinance and save

    $3,465/mo

    Est. payment

    Refinancing to a lower rate could help reduce your monthly payments and save thousands over the life of the loan.

    See today's rates

    $3,465/mo

    Est. payment

    Explore your selling options

    Work with a Zillow partner agent

    Leverage their expertise and Zillow's premium Showcase listings to get your home seen by more buyers.

    Get started

    List with your own agent

    Get your home in front of millions of buyers by listing it on Zillow.

    Learn how to do it

    Sell it yourself

    Take full control of how buyers see your home on Zillow by listing For Sale by Owner (FSBO).

    List your home

    What's special

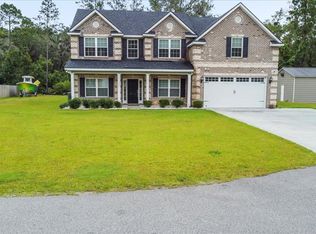
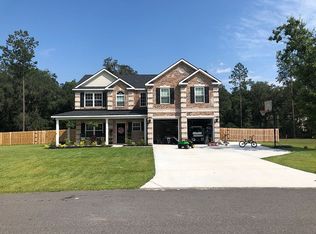
    Back on the market at no fault of the seller. Large .91 acre lot. Susan floor plan offers 2 masters - one downstairs & one upstairs both w/ great closet space w/ upstairs loft & downstairs living room. Both masters have his/her sinks. Tons of square footage at great value for the price! Built by Wilson Pickett of Seacoast Construction who offers economical, energy efficiency with all the conveniences to make for easy living incl spray foam insulation in the rafters. Custom designed real wood cabinetry with granite counters in kitchen & an upgraded stainless steel appliance package. Floorplan offers upstairs second living area loft area. Formal dining room & great room w/upgraded flooring. Large, Seplaundry room where you do not walk through laundry from the garage! Covered Back porch & zoned irrigation system included. One of the largest lots in Kenmare. Kenmare offers street lights, large lots and low noise levels in addition to privacy! Frig included! No flood insurance Required!

    This property is off market, which means it's not currently listed for sale or rent on Zillow. This may be different from what's available on other websites or public sources.

    Facts & features

    Interior

    Bedrooms & bathrooms
    • Bedrooms: 5
    • Bathrooms: 4
    • Full bathrooms: 3
    • 1/2 bathrooms: 1
    Heating
    • Heat pump, Electric
    Appliances
    • Included: Dishwasher, Microwave, Range / Oven
    • Laundry: Laundry Room
    Features
    • Vaulted Ceiling(s)
    • Flooring: Carpet, Hardwood
    • Windows: Double Pane Windows
    • Attic: Pull Down Stairs
    • Common walls with other units/homes: No Common Walls
    Interior area
    • Structure area source: Floor Plan
    • Total interior livable area: 3,388 sqft

    Property

    Parking
    • Total spaces: 6
    • Parking features: Garage - Attached
    Features
    • Exterior features: Cement / Concrete
    Lot
    • Size: 0.91 Acres
    • Features: City Lot, Sprinkler System, Full Size Lot
    • Land development status: Never Lived In
    Details
    • Parcel number: 06301084046
    • Zoning: R1
    • Zoning description: Single Family

    Construction

    Type & style
    • Home type: SingleFamily
    • Architectural style: Traditional
    Materials
    • concrete
    • Foundation: Masonry
    • Roof: Asphalt
    Condition
    • Year built: 2018
    Details
    • Builder model: Susan
    • Builder name: Seacoast Construction

    Utilities & green energy

    • Sewer: Septic Tank
    • Water: Public Water
    • Utilities for property: Cable Not Available
    Green energy
    • Energy efficient items: Insulation, Thermostat

    Community & HOA

    HOA
    • Has HOA: Yes
    • HOA fee: $20 monthly
    Location
    • Region: Richmond Hill

    Financial & listing details

    • Price per square foot: $169/sqft
    • Tax assessed value: $514,100
    • Annual tax amount: $5,035
    • Road surface type: Asphalt

    Price history

    DateEventPrice
    10/31/2022Sold$499,000$147/sqft
    Source: Hive MLS #SA276858 Report a problem
    9/22/2022Contingent$499,000$147/sqft
    Source: Hive MLS #276858 Report a problem
    9/15/2022Listed for sale$499,000+51.3%$147/sqft
    Source: Hive MLS #276858 Report a problem
    6/27/2019Sold$329,900$97/sqft
    Source: Hive MLS #SA194508 Report a problem
    5/30/2019Pending sale$329,900$97/sqft
    Source: Keller Williams Coastal Area Partners #194508 Report a problem
    5/30/2019Listed for sale$329,900$97/sqft
    Source: Keller Williams Coastal Area Partners #194508 Report a problem

    Public tax history

    YearProperty taxesTax assessment
    2025$5,035 +4.3%$205,640 +0.8%
    2024$4,826 +19.4%$204,080 +22.4%
    2023$4,043 -5.2%$166,720 +3.4%
    2022$4,263 +9.5%$161,280 +13.5%
    2021$3,892 +7.7%$142,120 +10%
    2020$3,616 +1%$129,200 +3.1%
    2019$3,580 +716.4%$125,320 +596.2%
    2018$439 $18,000
    Find assessor info on the county website

    Neighborhood: 31324

    Nearby schools

    GreatSchools rating
    Schools provided by the listing agent
    • Elementary: McAllister
    • Middle: Richmond Hill
    • High: Richmond Hill

    Source: The MLS. This data may not be complete. We recommend contacting the local school district to confirm school assignments for this home.

    Get pre-qualified for a loan
    At Zillow Home Loans, we can pre-qualify you in as little as 5 minutes with no impact to your credit score.

    An equal housing lender. NMLS #10287.

    Sell for more on Zillow
    Get a Zillow Showcase℠ listing at no additional cost and you could sell for .
    $571,500
    2% more
    +$11,430
    With Zillow Showcase(estimated)
    $582,930